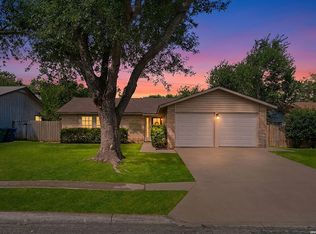
This charming one-story home offers 3 bedrooms and 2 full baths with no HOA. Featuring a long driveway, open and functional floor plan, and a spacious living room, the home is filled with character throughout. The backyard provides plenty of room to enjoy with a covered patio and ample outdoor space, perfect for relaxing or entertaining.
For sale
$236,500
4335 Las Cruces St, San Antonio, TX 78233
3beds
1,387sqft
:
Get pre-qualified$1,734/mo
Single Family Residence
Built in 1972
8,232 Square Feet Lot
$230,200 Zestimate®
$171/sqft
$-- HOA
What's special
Ample outdoor spaceCovered patioLong driveway
- 325 days |
- 205 |
- 19 |
Zillow last checked:
Listing updated:
Listed by:
Jacquelyn Talley TREC #661858 (210) 348-3717,
VIP Realty
Source: LERA MLS,MLS#: 1898940
Facts & features
Interior
Bedrooms & bathrooms
- Bedrooms: 3
- Bathrooms: 2
- Full bathrooms: 2
Primary bedroom
- Area: 208
- Dimensions: 16 x 13
Bedroom 2
- Area: 130
- Dimensions: 10 x 13
Bedroom 3
- Area: 100
- Dimensions: 10 x 10
Primary bathroom
- Features: Tub/Shower Combo
- Area: 90
- Dimensions: 9 x 10
Dining room
- Area: 90
- Dimensions: 9 x 10
Kitchen
- Area: 80
- Dimensions: 10 x 8
Living room
- Area: 208
- Dimensions: 13 x 16
Heating
- Central, Natural Gas
Cooling
- Ceiling Fan(s), Central Air
Appliances
- Included: Microwave, Range, Refrigerator, Disposal, Dishwasher, Electric Water Heater
- Laundry: Main Level, Laundry Room, Washer Hookup, Dryer Connection
Features
- One Living Area, Separate Dining Room, Eat-in Kitchen, Two Eating Areas, Pantry, Utility Room Inside, Open Floorplan, High Speed Internet, All Bedrooms Downstairs, Master Downstairs, Ceiling Fan(s)
- Flooring: Carpet, Ceramic Tile, Vinyl
- Windows: Double Pane Windows
- Has basement: No
- Has fireplace: No
- Fireplace features: Not Applicable
Interior area
- Total interior livable area: 1,387 sqft
Video & virtual tour
Property
Parking
- Total spaces: 2
- Parking features: Two Car Garage
- Garage spaces: 2
Features
- Levels: One
- Stories: 1
- Patio & porch: Patio, Covered
- Pool features: None
- Fencing: Partial
Lot
- Size: 8,232 Square Feet
- Features: Curbs
- Residential vegetation: Mature Trees
Details
- Parcel number: 143340010340
Construction
Type & style
- Home type: SingleFamily
- Property subtype: Single Family Residence
Materials
- Other
- Foundation: Slab
- Roof: Composition
Condition
- Pre-Owned
- New construction: No
- Year built: 1972
Utilities & green energy
- Utilities for property: Cable Available, City Garbage service
Community & HOA
Community
- Features: None
- Subdivision: Park North/Old Farm
Location
- Region: San Antonio
Financial & listing details
- Price per square foot: $171/sqft
- Tax assessed value: $212,640
- Annual tax amount: $4,859
- Price range: $236.5K - $236.5K
- Date on market: 9/8/2025
- Cumulative days on market: 326 days
- Listing terms: Conventional,FHA,VA Loan,TX Vet,Cash
Estimated market value
$230,200
$219,000 - $242,000
$1,614/mo
Price history
| Date | Event | Price |
|---|---|---|
| 1/16/2026 | Price change | $236,500-0.4%$171/sqft |
Source:  LERA MLS #1898940 Report a problem LERA MLS #1898940 Report a problem | ||
| 11/18/2025 | Price change | $237,500-0.2%$171/sqft |
Source: LERA MLS #1898940 Report a problem | ||
| 10/13/2025 | Price change | $238,000-0.8%$172/sqft |
Source: LERA MLS #1898940 Report a problem | ||
| 9/8/2025 | Listed for sale | $240,000+14.3%$173/sqft |
Source: LERA MLS #1898940 Report a problem | ||
| 3/23/2022 | Sold | -- |
Source: Realty Austin solds #1586292_78233 Report a problem | ||
| 3/18/2022 | Pending sale | $210,000$151/sqft |
Source: LERA MLS #1586292 Report a problem | ||
| 3/18/2022 | Listed for sale | $210,000$151/sqft |
Source: LERA MLS #1586292 Report a problem | ||
| 2/21/2022 | Pending sale | $210,000$151/sqft |
Source: LERA MLS #1586292 Report a problem | ||
| 2/21/2022 | Listed for sale | $210,000$151/sqft |
Source: LERA MLS #1586292 Report a problem | ||
| 2/14/2022 | Pending sale | $210,000$151/sqft |
Source: LERA MLS #1586292 Report a problem | ||
| 2/10/2022 | Listed for sale | $210,000+61.7%$151/sqft |
Source: LERA MLS #1586292 Report a problem | ||
| 10/26/2018 | Sold | -- |
Source: LERA MLS #44006_1338192 Report a problem | ||
| 10/2/2018 | Pending sale | $129,900$94/sqft |
Source: RBFCU Realty Experts #1338192 Report a problem | ||
| 9/19/2018 | Price change | $129,900-3.8%$94/sqft |
Source: RBFCU Realty Experts #1338192 Report a problem | ||
| 9/13/2018 | Listed for sale | $135,000$97/sqft |
Source: RBFCU Realty Experts #1338192 Report a problem | ||
Public tax history
| Year | Property taxes | Tax assessment |
|---|---|---|
| 2025 | $2,961 -12% | $212,640 +0.2% |
| 2024 | $3,365 -27.7% | $212,180 +4.7% |
| 2023 | $4,651 -4.8% | $202,630 +2.3% |
| 2022 | $4,887 +29.3% | $198,050 +30.9% |
| 2021 | $3,779 | $151,320 +3% |
| 2020 | $3,779 +9% | $146,960 +9.9% |
| 2019 | $3,469 | $133,750 +9.6% |
| 2018 | $3,469 +27.1% | $122,000 +6.1% |
| 2017 | $2,728 -1.7% | $115,000 -0.7% |
| 2016 | $2,774 +11.4% | $115,840 +17.6% |
| 2015 | $2,489 | $98,520 +9.4% |
| 2014 | $2,489 | $90,070 +9.8% |
| 2013 | -- | $82,050 -2.5% |
| 2012 | -- | $84,160 -2.4% |
| 2011 | -- | $86,270 -4.9% |
| 2010 | -- | $90,750 +9.2% |
| 2009 | -- | $83,110 -5.6% |
| 2008 | -- | $88,030 -0.4% |
| 2007 | -- | $88,380 +10.3% |
| 2006 | -- | $80,140 +3% |
| 2005 | -- | $77,790 |
| 2004 | -- | -- |
| 2003 | -- | -- |
| 2002 | -- | -- |
| 2001 | -- | -- |
| 2000 | -- | -- |
Find assessor info on the county website
Monthly payment
Est. payment
Payment breakdown
Explore the cost of this home by adjusting the details. Changes won't be saved.Climate risks
Neighborhood: The Hills of Park North
Nearby schools
GreatSchools rating
- 4/10Clear Spring Elementary SchoolGrades: PK-5Distance: 1.1 mi
- 4/10Krueger Middle SchoolGrades: 6-8Distance: 3.1 mi
- 4/10Roosevelt High SchoolGrades: 9-12Distance: 2.8 mi
Schools provided by the listing agent
- Elementary: Clear Spring
- Middle: Krueger
- High: Roosevelt
- District: North East I.S.D.
Source: LERA MLS. This data may not be complete. We recommend contacting the local school district to confirm school assignments for this home.
- $185,8003 bd2 ba1.4k sqft4331 Las Cruces St, San Antonio, TX 78233Off Market
- $220,2003 bd2 ba1.7k sqft4339 Las Cruces St, San Antonio, TX 78233Off Market
- $175,4004 bd2 ba1.1k sqft4330 Avenida Prima St, San Antonio, TX 78233Off Market
- $164,5003 bd1 ba1.4k sqft4326 Avenida Prima St, San Antonio, TX 78233Off Market
- $207,1003 bd2 ba1.3k sqft4334 Avenida Prima St, San Antonio, TX 78233Off Market
- $192,1003 bd2 ba1.4k sqft4327 Las Cruces St, San Antonio, TX 78233Off Market
- $190,6003 bd2 ba1.4k sqft4403 Las Cruces St, San Antonio, TX 78233Off Market
- $189,8004 bd2 ba1.6k sqft4330 Las Cruces St, San Antonio, TX 78233Off Market
A local agent can set up tours, give advice and negotiate with sellers.
A local lender can help you make sure your offer is ready when you are.
Similar homes
- $230,0003 bd2 ba1.2k sqft4622 LA MARQUESA ST, San Antonio, TX 78233For Sale

 MLS ID #1993121, Ana Warmke TREC #700616, Keller Williams Heritage. LERA MLS
 - $240,0003 bd2 ba1.3k sqft6126 HOPES FERRY ST, San Antonio, TX 78233For Sale
 MLS ID #1999650, Trudy Scott TREC #676737, Coldwell Banker D'Ann Harper. LERA MLS
 - $219,9003 bd2 ba1.1k sqft11805 Rainey Meadow, Live Oak, TX 78233For Sale
 MLS ID #2003089, Jaime Marin TREC #562960, Keller Williams Heritage Marin Realty & Property M. LERA MLS
 - $229,9003 bd2 ba1.4k sqft13043 Feather Ridge, San Antonio, TX 78233For Sale
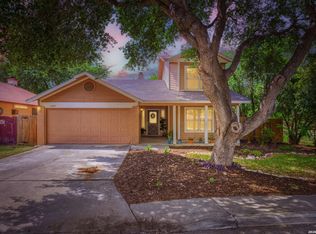 MLS ID #1958289, Meghan Pelley TREC #527085, All City San Antonio Registered Series. LERA MLS
 - $259,9004 bd2 ba1.6k sqft12330 Bridge Path St, San Antonio, TX 78233For SaleMLS ID #1998977, Teresa Zepeda TREC #706355, Real Broker, LLC. LERA MLS
- $242,0003 bd2 ba1.6k sqft6614 CLOVIS CT, San Antonio, TX 78233For SaleMLS ID #1998965, Leo Hernandez TREC #717063, Loaded Realty Company. LERA MLS
- $249,9003 bd3 ba1.5k sqft5279 CHAROLAIS DR, San Antonio, TX 78247For SaleMLS ID #1997719, Savannah Taylor TREC #729924, 1st Choice Realty Group. LERA MLS
- $249,0003 bd2 ba1.6k sqft17007 VISTA BLF, San Antonio, TX 78247For SaleMLS ID #1972689, Elizabeth Giguere TREC #741456, Resi Realty, LLC. LERA MLS
- $255,0004 bd2 ba1.5k sqft16319 Falcon Hill St, San Antonio, TX 78247For SaleMLS ID #1991126, Valarie Adams TREC #776667, Phyllis Browning Company. LERA MLS
- $215,0003 bd3 ba1.7k sqft7 Bedford Bay, San Antonio, TX 78239For SaleMLS ID #1955043, Kendra Townsend TREC #661141, Jason Mitchell Real Estate Tex. LERA MLS
- $324,9003 bd2 ba1.4k sqft5323 Cerro Vista, San Antonio, TX 78233For SaleMLS ID #1924090, Devin Resendez TREC #663042, Keller Williams Legacy. LERA MLS
- $250,0003 bd2 ba1.1k sqft4135 BIG MEADOWS ST, San Antonio, TX 78230For SaleMLS ID #1994447, Brian Paris TREC #598379, Keller Williams City-View. LERA MLS
- $265,0003 bd3 ba1.5k sqft5335 Mountain Vista Dr, San Antonio, TX 78247For SaleMLS ID #1956143, Christine Peterson TREC #709109, Option One Real Estate. LERA MLS
- $265,0003 bd2 ba1.3k sqft15822 MANES GRV, San Antonio, TX 78247For SaleMLS ID #1990325, Suzette Cobb TREC #568385, Vortex Realty. LERA MLS
- $250,0003 bd2 ba1.9k sqft9711 SPRUCE RIDGE DR, Converse, TX 78109For SaleMLS ID #1963976, R.J. Reyes TREC #550413, Keller Williams Heritage. LERA MLS
- $249,9003 bd3 ba2k sqft5423 Spring Walk, San Antonio, TX 78247For SaleMLS ID #86799391, Jay Clemente, Realty World Homes & Estates. HAR
- $245,0003 bd2 ba1.7k sqft3678 Hidden #103, San Antonio, TX 78217For SaleMLS ID #1951960, Eliza Sonneland TREC #619644, Wiglesworth Properties. LERA MLS
- $280,0003 bd2 ba1.6k sqft5131 Stormy Hls, San Antonio, TX 78247For SaleMLS ID #1971344, Nicole Cerda TREC #742039, Coldwell Banker D'Ann Harper. LERA MLS
- $269,0003 bd3 ba1.4k sqft5026 Bending Elms, San Antonio, TX 78247For SaleMLS ID #1948895, Eduardo Perez Esquivel TREC #753136, 1st Choice Realty Group. LERA MLS
- $269,9903 bd2 ba1.6k sqft219 Karen ln, San Antonio, TX 78209For SaleMLS ID #1935458, Jacob Delgado TREC #607813, 1st Choice West. LERA MLS
