Comfort, convenience, and thoughtful updates meet at 13043 Feather Ridge, a move in ready two story in Northeast San Antonio's established Feather Ridge community, next door to Feather Ridge Park with no rear neighbors. A main level primary, wood burning fireplace, and luxury vinyl plank floors set a warm, easy living tone. The galley kitchen offers granite counters, newer cabinetry, stainless appliances, and a subway tile backsplash, while an oversized utility room and pantry plus a closet under the stairs deliver storage rarely found at this price. Recent peace of mind updates include a 2 year old water heater, digital thermostat, select plumbing updates, and roof and foundation warranties. Outside, a spacious covered patio overlooks a producing vegetable and flower garden, thornless blackberry bushes, and a sandbox; drought tolerant perennials frame low maintenance curb appeal. Two car garage. Quick Interstate 35 access puts Sam's Club, IKEA, dining, and the Semmes Branch Library minutes away. North East ISD; no HOA.
For sale
$229,900
13043 FEATHER RIDGE DR, San Antonio, TX 78233
3beds
1,421sqft
Single Family Residence
Built in 1985
6,795 Square Feet Lot
$-- Zestimate®
$162/sqft
$-- HOA
What's special
Wood burning fireplaceLuxury vinyl plank floorsGranite countersStainless appliancesNewer cabinetryGalley kitchenTwo car garage
- 53 days
- 131
- 23
Zillow last checked:
Listing updated:
Listed by:
Meghan Pelley TREC #527085 (210) 232-3666,
All City San Antonio Registered Series
Source: LERA MLS,MLS#: 2009546
Facts & features
Interior
Bedrooms & bathrooms
- Bedrooms: 3
- Bathrooms: 2
- Full bathrooms: 2
Primary bedroom
- Features: Walk-In Closet(s), Ceiling Fan(s)
- Area: 120
- Dimensions: 10 x 12
Bedroom 2
- Area: 90
- Dimensions: 9 x 10
Bedroom 3
- Area: 90
- Dimensions: 9 x 10
Primary bathroom
- Features: Tub/Shower Combo, Single Vanity
- Area: 40
- Dimensions: 5 x 8
Dining room
- Area: 80
- Dimensions: 10 x 8
Kitchen
- Area: 96
- Dimensions: 12 x 8
Living room
- Area: 100
- Dimensions: 10 x 10
Heating
- Central, Electric
Cooling
- Central Air
Appliances
- Included: Range, Disposal, Dishwasher, Plumbed For Ice Maker, Electric Water Heater
- Laundry: Main Level, Washer Hookup, Dryer Connection
Features
- One Living Area, Eat-in Kitchen, Pantry, Utility Room Inside, High Ceilings, High Speed Internet, Walk-In Closet(s), Master Downstairs, Ceiling Fan(s), Chandelier, Solid Counter Tops
- Flooring: Carpet, Vinyl
- Has basement: No
- Number of fireplaces: 1
- Fireplace features: One, Living Room, Wood Burning
Interior area
- Total interior livable area: 1,421 sqft
Video & virtual tour
Property
Parking
- Total spaces: 2
- Parking features: Two Car Garage, Attached
- Attached garage spaces: 2
Features
- Levels: Two
- Stories: 2
- Patio & porch: Patio, Covered
- Pool features: None
- Fencing: Privacy
Lot
- Size: 6,795 Square Feet
- Features: Curbs, Sidewalks
- Residential vegetation: Mature Trees
Details
- Parcel number: 173570020010
Construction
Type & style
- Home type: SingleFamily
- Architectural style: Traditional
- Property subtype: Single Family Residence
Materials
- Siding
- Foundation: Slab
- Roof: Composition
Condition
- Pre-Owned
- New construction: No
- Year built: 1985
Utilities & green energy
- Electric: CPS
- Water: SAWS, Water System
- Utilities for property: Cable Available, City Garbage service
Community & HOA
Community
- Features: Jogging Trails, Bike Trails
- Security: Security System Leased, Carbon Monoxide Detector(s)
- Subdivision: Feather Ridge
Location
- Region: San Antonio
Financial & listing details
- Price per square foot: $162/sqft
- Tax assessed value: $236,110
- Annual tax amount: $5,353
- Price range: $229.9K - $229.9K
- Date on market: 8/18/2026
- Cumulative days on market: 176 days
- Listing terms: Conventional,FHA,VA Loan,TX Vet,Cash
- Road surface type: Paved
Estimated market value
Not available
Estimated sales range
Not available
Not available
Price history
| Date | Event | Price |
|---|---|---|
| 8/18/2026 | Listed for sale | $229,900$162/sqft |
Source:  LERA MLS #2009546 Report a problem LERA MLS #2009546 Report a problem | ||
| 8/16/2026 | Listing removed | $229,900$162/sqft |
Source: LERA MLS #1958289 Report a problem | ||
| 7/17/2026 | Price change | $229,900-2.1%$162/sqft |
Source: LERA MLS #1958289 Report a problem | ||
| 4/15/2026 | Listed for sale | $234,900$165/sqft |
Source: LERA MLS #1958289 Report a problem | ||
| 12/20/2023 | Sold | -- |
Source: Agent Provided Report a problem | ||
| 11/14/2023 | Pending sale | $234,900$165/sqft |
Source: LERA MLS #1722614 Report a problem | ||
| 11/14/2023 | Contingent | $234,900$165/sqft |
Source: LERA MLS #1722614 Report a problem | ||
| 10/27/2023 | Price change | $234,900-1.8%$165/sqft |
Source: LERA MLS #1722614 Report a problem | ||
| 10/22/2023 | Price change | $239,100-0.3%$168/sqft |
Source: LERA MLS #1722614 Report a problem | ||
| 9/27/2023 | Listed for sale | $239,900-3.7%$169/sqft |
Source: LERA MLS #1722614 Report a problem | ||
| 9/11/2023 | Listing removed | -- |
Source: LERA MLS #1699768 Report a problem | ||
| 8/18/2023 | Price change | $249,000-9.5%$175/sqft |
Source: LERA MLS #1699768 Report a problem | ||
| 6/30/2023 | Listed for sale | $275,000$194/sqft |
Source: LERA MLS #1699768 Report a problem | ||
| 7/26/2007 | Sold | -- |
Source: LERA MLS #647300 Report a problem | ||
| 2/12/2007 | Sold | -- |
Source: Public Record Report a problem | ||
Public tax history
| Year | Property taxes | Tax assessment |
|---|---|---|
| 2025 | $3,441 -13% | $236,110 -1.9% |
| 2024 | $3,953 -27.8% | $240,730 +0.9% |
| 2023 | $5,475 +3.2% | $238,520 +10.9% |
| 2022 | $5,306 +35.3% | $215,050 +24.5% |
| 2021 | $3,921 | $172,770 +13.3% |
| 2020 | $3,921 +1.3% | $152,480 +2.2% |
| 2019 | $3,871 | $149,250 +0.5% |
| 2018 | $3,871 +23.8% | $148,440 +26.8% |
| 2017 | $3,127 +1.7% | $117,110 +2.6% |
| 2016 | $3,075 +15.6% | $114,100 +4.1% |
| 2015 | $2,660 | $109,590 +13.9% |
| 2014 | $2,660 | $96,240 -2.3% |
| 2013 | -- | $98,510 +0.4% |
| 2012 | -- | $98,110 -1.7% |
| 2011 | -- | $99,800 -1.9% |
| 2010 | -- | $101,770 +9.3% |
| 2009 | -- | $93,080 -3.1% |
| 2008 | -- | $96,030 +3.2% |
| 2007 | -- | $93,060 +9.8% |
| 2006 | -- | $84,770 +4.4% |
| 2005 | -- | $81,190 |
| 2004 | -- | -- |
| 2003 | -- | -- |
| 2002 | -- | -- |
| 2001 | -- | -- |
| 2000 | -- | -- |
Find assessor info on the county website
Monthly payment
Est. payment
Payment breakdown
Explore the cost of this home by adjusting the details. Changes won't be saved.Climate risks
Neighborhood: Feather Ridge
Nearby schools
Schools provided by the listing agent
- Elementary: Woodstone
- Middle: Wood
- High: Roosevelt
- District: North East I.S.D.
Source: LERA MLS. This data may not be complete. We recommend contacting the local school district to confirm school assignments for this home.
- $225,4003 bd2 ba1.7k sqft13039 Feather Ridge Dr, San Antonio, TX 78233Off Market
- $221,7003 bd3 ba1.5k sqft13035 Feather Ridge Dr, San Antonio, TX 78233Off Market
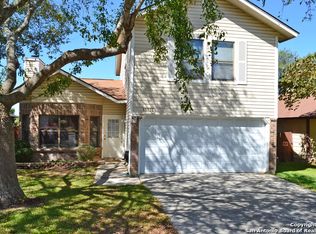
- $234,5003 bd2 ba1.8k sqft13051 Feather Ridge Dr, San Antonio, TX 78233Off Market
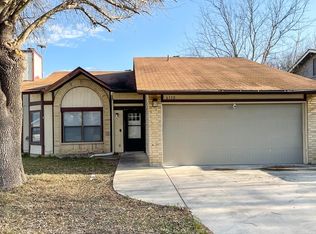
- $--3 bd2 ba1.3k sqft6110 Broken Feather Ln, San Antonio, TX 78233Sold
Similar homes
- $235,0003 bd2 ba1.4k sqft12443 Command Post St, San Antonio, TX 78233For Sale

 MLS ID #2003210, Asher Felcoff TREC #646713, Orchard Brokerage. LERA MLS
 - $239,0003 bd2 ba1.3k sqft6126 HOPES FERRY ST, San Antonio, TX 78233For Sale
 MLS ID #1999650, Trudy Scott TREC #676737, Coldwell Banker D'Ann Harper. LERA MLS
 - $231,0003 bd2 ba1.4k sqft5846 LARKMEADOW DR, San Antonio, TX 78233For Sale
 MLS ID #2003749, Lisa Pastrano TREC #717192, Coldwell Banker D'Ann Harper, REALTOR. LERA MLS
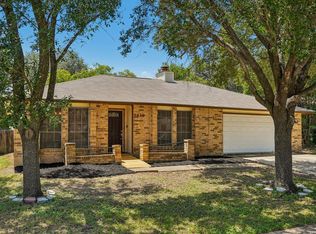
 - $234,9005 bd2 ba1.7k sqft5619 Wood Walk, San Antonio, TX 78233For Sale
 MLS ID #2009037, Bradley Claus TREC #613810, JLA Realty. LERA MLS
 - $232,0003 bd2 ba1.1k sqft12015 EL SENDERO ST, San Antonio, TX 78233For SaleMLS ID #2018459, Roland Cornejo TREC #487426, RE/MAX North-San Antonio. LERA MLS
- $229,5003 bd3 ba1.5k sqft5823 Misty Gln, San Antonio, TX 78247For SaleMLS ID #1959172, Renee Rodriguez TREC #793982, Keller Williams Heritage. LERA MLS
- $239,9994 bd3 ba1.5k sqft5279 CHAROLAIS DR, San Antonio, TX 78247For SaleMLS ID #2014286, Savannah Taylor TREC #729924, 1st Choice Realty Group. LERA MLS
- $265,0003 bd2 ba1.6k sqft5131 STORMY HLS, San Antonio, TX 78247For SaleMLS ID #2017665, Patty Monteza TREC #648699, Keller Williams City-View. LERA MLS
- $234,0003 bd2 ba1.8k sqft238 TAPWOOD LN, Cibolo, TX 78108For SaleMLS ID #2021048, Mariana Ramos TREC #631988, Keller Williams Heritage. LERA MLS
- $255,0004 bd2 ba1.5k sqft16319 Falcon Hill St, San Antonio, TX 78247For SaleMLS ID #1991126, Valarie Adams TREC #776667, Phyllis Browning Company. LERA MLS
- $245,0003 bd3 ba1.7k sqft5810 ELK LAKE DR, San Antonio, TX 78244For SaleMLS ID #1997700, Trent Boarnet TREC #575268, Keller Williams Heritage. LERA MLS
- $220,0003 bd2 ba1.7k sqft7064 BEECH TRL, San Antonio, TX 78244For SaleMLS ID #1962355, Charles Acosta TREC #648243, RE/MAX Associates Boerne. LERA MLS
- $235,0003 bd2 ba1.3k sqft2902 LINDENWOOD RUN, San Antonio, TX 78245For SaleMLS ID #2014121, Ronnie Escobedo TREC #707442, Mitchell Realty. LERA MLS
- $250,0003 bd2 ba1.9k sqft9711 SPRUCE RIDGE DR, Converse, TX 78109For SaleMLS ID #1963976, R.J. Reyes TREC #550413, Keller Williams Heritage. LERA MLS
- $220,0003 bd3 ba1.6k sqft2518 Sir Barton Bay, Schertz, TX 78108For SaleMLS ID #2007848, Krista Moreno TREC #647624, Bloom Realty. LERA MLS
- $263,0003 bd3 ba1.4k sqft5026 Bending Elms, San Antonio, TX 78247For SaleMLS ID #1948895, Eduardo Perez Esquivel TREC #753136, 1st Choice Realty Group. LERA MLS
- $215,0004 bd2 ba1.3k sqft6707 Pear Tree, San Antonio, TX 78218For SaleMLS ID #1997218, Lourdes Jacques TREC #459207, America Realty. LERA MLS
- $242,0003 bd3 ba1.5k sqft9118 Sahara Woods, Universal City, TX 78148For SaleMLS ID #1993864, Georgia Richards TREC #657302, Epique Realty LLC. LERA MLS
- $224,0003 bd3 ba2k sqft6018 Plumbago Pl, San Antonio, TX 78218For SaleMLS ID #1926895, Rose Negrete Preece TREC #619860, Keller Williams Heritage. LERA MLS
- $225,0003 bd3 ba1.6k sqft6918 SUNDEW CRK, Converse, TX 78109For SaleMLS ID #1998051, Kristy Parker TREC #644973, TX SOLD, LLC. LERA MLS
