Welcome to 7064 Beech Trail! This charming 3-bedroom, 2-bathroom home is a haven of comfort and convenience, all on one story. Step into spacious living areas bathed in natural light, perfect for relaxing or entertaining. The inviting kitchen boasts modern amenities, making meal prep a breeze. Retreat to the serene bedrooms for restful nights, each offering ample space and storage. Outside, discover a private oasis with a lush fully fenced yard and patio, ideal for enjoying sunny days or evening gatherings.
For sale
$220,000
7064 BEECH TRL, San Antonio, TX 78244
3beds
1,708sqft
:
Get pre-qualified$1,635/mo
Single Family Residence
Built in 1985
9,234 Square Feet Lot
$215,200 Zestimate®
$129/sqft
$23/mo HOA
What's special
- 99 days |
- 71 |
- 5 |
Zillow last checked:
Listing updated:
Listed by:
Charles Acosta TREC #648243 (210) 483-5000,
RE/MAX Preferred, REALTORS
Source: LERA MLS,MLS#: 1962355
Facts & features
Interior
Bedrooms & bathrooms
- Bedrooms: 3
- Bathrooms: 2
- Full bathrooms: 2
Primary bedroom
- Features: Walk-In Closet(s), Ceiling Fan(s), Full Bath
- Area: 204
- Dimensions: 17 x 12
Bedroom 2
- Area: 100
- Dimensions: 10 x 10
Bedroom 3
- Area: 117
- Dimensions: 13 x 9
Primary bathroom
- Features: Tub/Shower Separate, Single Vanity
- Area: 154
- Dimensions: 14 x 11
Dining room
- Area: 160
- Dimensions: 16 x 10
Kitchen
- Area: 204
- Dimensions: 17 x 12
Living room
- Area: 156
- Dimensions: 13 x 12
Heating
- Central, Electric
Cooling
- Central Air
Appliances
- Included: Built-In Oven, Range
- Laundry: Washer Hookup, Dryer Connection
Features
- Two Living Area, Eat-in Kitchen, Auxillary Kitchen, Master Downstairs, Ceiling Fan(s)
- Flooring: Carpet, Wood
- Windows: Window Coverings
- Has basement: No
- Number of fireplaces: 1
- Fireplace features: One
Interior area
- Total interior livable area: 1,708 sqft
Video & virtual tour
Property
Parking
- Total spaces: 2
- Parking features: Two Car Garage
- Garage spaces: 2
Features
- Levels: One
- Stories: 1
- Patio & porch: Covered
- Pool features: None, Community
- Fencing: Privacy
Lot
- Size: 9,234 Square Feet
- Features: Curbs, Sidewalks, Streetlights
Details
- Parcel number: 050803040730
Construction
Type & style
- Home type: SingleFamily
- Property subtype: Single Family Residence
Materials
- Brick, Siding
- Foundation: Slab
- Roof: Composition
Condition
- Pre-Owned
- New construction: No
- Year built: 1985
Utilities & green energy
- Electric: CPS
- Gas: CPS
- Sewer: SAWS
- Water: SAWS
Community & HOA
Community
- Features: Tennis Court(s), Clubhouse
- Subdivision: Ventura
HOA
- Has HOA: Yes
- HOA fee: $270 annually
- HOA name: VENTURA MAINTENANCE941-960-5000 ASSOC
Location
- Region: San Antonio
Financial & listing details
- Price per square foot: $129/sqft
- Annual tax amount: $4,233
- Price range: $220K - $220K
- Date on market: 4/29/2026
- Cumulative days on market: 100 days
- Listing terms: Conventional,FHA,VA Loan,TX Vet,Cash,Investors OK,USDA Loan,Other
- Road surface type: Paved
Estimated market value
$215,200
$204,000 - $226,000
$1,577/mo
Price history
| Date | Event | Price |
|---|---|---|
| 4/29/2026 | Listed for sale | $220,000$129/sqft |
Source:  LERA MLS #1962355 Report a problem LERA MLS #1962355 Report a problem | ||
| 6/9/2020 | Sold | -- |
Source: LERA MLS #1451486 Report a problem | ||
Public tax history
Tax history is unavailable.
Monthly payment
Est. payment
Payment breakdown
Explore the cost of this home by adjusting the details. Changes won't be saved.Climate risks
Neighborhood: 78244
Nearby schools
GreatSchools rating
- 2/10Spring Meadows Elementary SchoolGrades: 2-5Distance: 0.3 mi
- 3/10Woodlake Hills Middle SchoolGrades: 7-8Distance: 1.1 mi
- 2/10Judson High SchoolGrades: 9-12Distance: 2 mi
Schools provided by the listing agent
- Elementary: Elolf
- Middle: Woodlake
- High: Judson
- District: Judson
Source: LERA MLS. This data may not be complete. We recommend contacting the local school district to confirm school assignments for this home.
- $214,3003 bd2 ba1.7k sqft7064 Beech Trail Dr, San Antonio, TX 78244Off Market
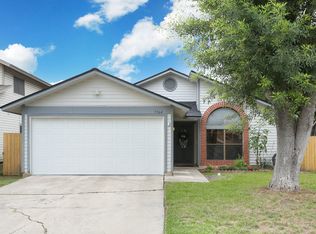
- $1,7504 bd3 ba1.8k sqft7068 Beech Trail Dr, San Antonio, TX 78244For Rent

- $232,9003 bd3 ba1.8k sqft7060 Beech Trail Dr, San Antonio, TX 78244Off Market
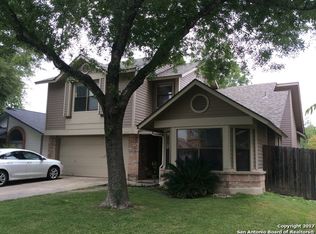
- $229,3004 bd2 ba1.9k sqft7056 Beech Trail Dr, San Antonio, TX 78244Off Market
- $216,0003 bd2 ba1.9k sqft7052 Beech Trail Dr, San Antonio, TX 78244Off Market
- $204,9003 bd2 ba1.8k sqft7067 Beech Trail Dr, San Antonio, TX 78244Off Market
- $245,9004 bd3 ba2.3k sqft7063 Beech Trail Dr, San Antonio, TX 78244Off Market
- $204,8004 bd2 ba1.7k sqft7059 Beech Trail Dr, San Antonio, TX 78244Off Market
A local agent can set up tours, give advice and negotiate with sellers.
A local lender can help you make sure your offer is ready when you are.
Similar homes
- $225,0003 bd2 ba1.6k sqft7514 Echo Trl, San Antonio, TX 78244For Sale

 MLS ID #1966683, Tyler Moore TREC #706682, eXp Realty. LERA MLS
 - $209,9993 bd2 ba1.3k sqft7402 Branching Peak, San Antonio, TX 78244For Sale
 MLS ID #1958764, Maria Ferreira TREC #674152, eXp Realty. LERA MLS
 - $214,0003 bd2 ba1.5k sqft6954 Cutting Crk, San Antonio, TX 78244For Sale
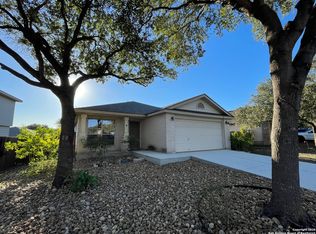 MLS ID #1889986, Jaime Montes TREC #836569, Branded Realty, LLC. LERA MLS
 - $210,0003 bd2 ba1.2k sqft7703 Arabian Creek, San Antonio, TX 78244For Sale
 MLS ID #1998526, Jessica Cross TREC #765659, United Realty Group of Texas, LLC. LERA MLS
 - $229,9003 bd2 ba1.6k sqft7706 Clear Ridge, San Antonio, TX 78239For SaleMLS ID #1954970, Matthew Johnson TREC #652139, Premier Realty Group Platinum. LERA MLS
- $199,5003 bd3 ba1.5k sqft6818 SANDY POINT DR, San Antonio, TX 78244For SaleMLS ID #1997301, Valmore Smith TREC #650907, Next Space Realty. LERA MLS
- $239,9003 bd3 ba1.9k sqft2414 Cotton Forrest, San Antonio, TX 78244For SaleMLS ID #1973532, Mitchell Gonzalez TREC #718206, eXp Realty. LERA MLS
- $275,0004 bd3 ba2.4k sqft7422 BEN CRENSHAW CT, San Antonio, TX 78244For SaleMLS ID #1968548, Christopher Tijerina TREC #634451, Roadrunner Realty, LLC. LERA MLS
- $230,0003 bd3 ba1.6k sqft6918 SUNDEW CRK, Converse, TX 78109For SaleMLS ID #1998051, Kristy Parker TREC #644973, TX SOLD, LLC. LERA MLS
- $238,0004 bd3 ba2.2k sqft3862 Snowbird, Converse, TX 78109For Sale By Owner
- $228,0003 bd2 ba2.1k sqft6402 Beech Trail, Converse, TX 78109For SaleMLS ID #1932875, Crystal Lucas TREC #669257, Premier Realty Group Platinum. LERA MLS
- $240,0003 bd2 ba1.3k sqft6126 HOPES FERRY ST, San Antonio, TX 78233For SaleMLS ID #1999650, Trudy Scott TREC #676737, Coldwell Banker D'Ann Harper. LERA MLS
- $244,9003 bd2 ba1.4k sqft12443 Command Post St, San Antonio, TX 78233For SaleMLS ID #2003210, Asher Felcoff TREC #646713, Orchard Brokerage. LERA MLS
- $229,9003 bd2 ba1.4k sqft13043 Feather Ridge, San Antonio, TX 78233For SaleMLS ID #1958289, Meghan Pelley TREC #527085, All City San Antonio Registered Series. LERA MLS
- $210,0003 bd2 ba1.2k sqft4755 CRESTED GRV, San Antonio, TX 78217For SaleMLS ID #1999461, Devin Resendez TREC #663042, Keller Williams Legacy. LERA MLS
- $238,4003 bd3 ba2.3k sqft8232 Heights Valley, Converse, TX 78109For SaleMLS ID #1854401, Malinda Hernandez TREC #604002, Central Metro Realty. LERA MLS
- $215,0003 bd3 ba1.7k sqft7 Bedford Bay, San Antonio, TX 78239For SaleMLS ID #1955043, Kendra Townsend TREC #661141, Jason Mitchell Real Estate Tex. LERA MLS
- $259,0003 bd3 ba1.9k sqft9210 SHADOW LAWN CIR, Converse, TX 78109For SaleMLS ID #2002708, Kim Wolff TREC #682810, JB Goodwin, REALTORS. LERA MLS
- $179,9004 bd2 ba1.4k sqft6923 Scottswood, San Antonio, TX 78239For SaleMLS ID #1968703, Martin Ahumada TREC #706870, ERA Brokers Consolidated. LERA MLS
- $175,0003 bd2 ba1.1k sqft6426 Brittany Farm, San Antonio, TX 78244For SaleMLS ID #1921578, Robert Saenz TREC #553208, Xsellence Realty. LERA MLS
