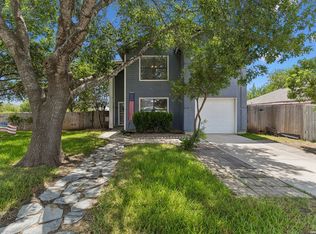
Instant equity-builder opportunity priced well below Bexar County assessment! Tucked away on a quiet cul-de-sac, this 3 bed/3 bath home sits under mature trees with cooling shade and a huge landscaped yard plus a covered patio-ideal for relaxing or entertaining. Inside, the spacious kitchen opens to the dining and living areas for easy everyday living. The oversized laundry room offers flexible space for crafts, a home office, or extra storage. Includes an EV changer and water softener. Recent projects are already underway, including a framed coat closet and framed, sheet rocked walk-in pantry-finish it with your personal touches and make it shine. Great value and added equity is waiting for you-don't miss the upside!
For sale
Price cut: $2.1K (9/30)
$254,900
9210 SHADOW LAWN CIR, Converse, TX 78109
3beds
1,946sqft
Single Family Residence
Built in 1993
0.25 Acres Lot
$254,400 Zestimate®
$131/sqft
$-- HOA
What's special
Quiet cul-de-sacHuge landscaped yard
- 81 days
- 278
- 16
Zillow last checked:
Listing updated:
Listed by:
Kim Wolff TREC #682810 (210) 687-7128,
JB Goodwin, REALTORS
Source: LERA MLS,MLS#: 2002708
Facts & features
Interior
Bedrooms & bathrooms
- Bedrooms: 3
- Bathrooms: 3
- Full bathrooms: 3
Primary bedroom
- Features: Walk-In Closet(s), Ceiling Fan(s), Full Bath
- Area: 240
- Dimensions: 20 x 12
Bedroom 2
- Area: 156
- Dimensions: 13 x 12
Bedroom 3
- Area: 108
- Dimensions: 12 x 9
Primary bathroom
- Features: Shower Only
- Area: 84
- Dimensions: 12 x 7
Dining room
- Area: 154
- Dimensions: 14 x 11
Kitchen
- Area: 294
- Dimensions: 21 x 14
Living room
- Area: 240
- Dimensions: 16 x 15
Heating
- Central, Natural Gas
Cooling
- Ceiling Fan(s), Central Air
Appliances
- Included: Washer, Dryer, Microwave, Range, Refrigerator
Features
- One Living Area, Separate Dining Room, Pantry, Utility Room Inside, 1st Floor Lvl/No Steps, High Ceilings, Open Floorplan, Ceiling Fan(s)
- Flooring: Vinyl, Laminate
- Windows: Double Pane Windows, Window Coverings
- Has basement: No
- Has fireplace: No
- Fireplace features: Not Applicable
Interior area
- Total interior livable area: 1,946 sqft
Property
Parking
- Total spaces: 2
- Parking features: Two Car Garage
- Garage spaces: 2
Features
- Levels: One
- Stories: 1
- Patio & porch: Covered
- Pool features: None
- Fencing: Privacy,Chain Link
Lot
- Size: 0.25 Acres
- Dimensions: 90 x 122
- Features: Cul-De-Sac, Curbs, Sidewalks
Details
- Parcel number: 050638030081
Construction
Type & style
- Home type: SingleFamily
- Property subtype: Single Family Residence
Materials
- Brick
- Foundation: Slab
- Roof: Composition
Condition
- Pre-Owned
- New construction: No
- Year built: 1993
Utilities & green energy
- Water: Water System
Community & HOA
Community
- Features: Clubhouse
- Subdivision: Shadow Creek
Location
- Region: Converse
Financial & listing details
- Price per square foot: $131/sqft
- Tax assessed value: $277,080
- Annual tax amount: $6,063
- Price range: $254.9K - $254.9K
- Date on market: 7/23/2026
- Cumulative days on market: 82 days
- Listing terms: Conventional,FHA,VA Loan,Cash,Investors OK
- Road surface type: Paved
Estimated market value
$254,400
$242,000 - $267,000
$1,658/mo
Price history
| Date | Event | Price |
|---|---|---|
| 9/30/2026 | Price change | $254,900-0.8%$131/sqft |
Source:  LERA MLS #2002708 Report a problem LERA MLS #2002708 Report a problem | ||
| 9/23/2026 | Price change | $257,000-0.4%$132/sqft |
Source: LERA MLS #2002708 Report a problem | ||
| 8/27/2026 | Price change | $258,000-0.4%$133/sqft |
Source: LERA MLS #2002708 Report a problem | ||
| 7/23/2026 | Listed for sale | $259,000-6.7%$133/sqft |
Source: LERA MLS #2002708 Report a problem | ||
| 7/17/2022 | Pending sale | $277,500$143/sqft |
Source: LERA MLS #1609330 Report a problem | ||
| 7/7/2022 | Sold | -- |
Source: Agent Provided Report a problem | ||
| 7/7/2022 | Contingent | $277,500$143/sqft |
Source: LERA MLS #1609330 Report a problem | ||
| 7/4/2022 | Price change | $277,500-2.6%$143/sqft |
Source: LERA MLS #1609330 Report a problem | ||
| 6/27/2022 | Price change | $285,000-1.7%$146/sqft |
Source: LERA MLS #1609330 Report a problem | ||
| 6/11/2022 | Price change | $289,900-2.4%$149/sqft |
Source: LERA MLS #1609330 Report a problem | ||
| 6/5/2022 | Listed for sale | $297,000+0.7%$153/sqft |
Source: LERA MLS #1609330 Report a problem | ||
| 6/3/2022 | Contingent | $295,000$152/sqft |
Source: LERA MLS #1609330 Report a problem | ||
| 5/31/2022 | Price change | $295,000-0.7%$152/sqft |
Source: LERA MLS #1609330 Report a problem | ||
| 5/26/2022 | Listed for sale | $297,000$153/sqft |
Source: LERA MLS #1609330 Report a problem | ||
| 8/21/2006 | Sold | -- |
Source: LERA MLS #583852 Report a problem | ||
Public tax history
| Year | Property taxes | Tax assessment |
|---|---|---|
| 2025 | -- | $277,080 +0.4% |
| 2024 | -- | $275,880 +0.2% |
| 2023 | $6,056 +57.6% | $275,330 +20.8% |
| 2022 | $3,843 +2.4% | $228,000 +10% |
| 2021 | $3,752 | $207,273 +10% |
| 2020 | $3,752 +0.7% | $188,430 +0.7% |
| 2019 | $3,725 | $187,060 +7.5% |
| 2018 | $3,725 +3.3% | $173,970 +6.4% |
| 2017 | $3,604 -8.9% | $163,440 +2.3% |
| 2016 | $3,958 +16.1% | $159,732 +10% |
| 2015 | $3,409 | $145,211 +10% |
| 2014 | $3,409 | $132,010 +6.5% |
| 2013 | -- | $124,010 -1.2% |
| 2012 | -- | $125,500 -1% |
| 2011 | -- | $126,720 -1% |
| 2010 | -- | $127,940 +1.8% |
| 2009 | -- | $125,650 -4.6% |
| 2008 | -- | $131,720 +2.5% |
| 2007 | -- | $128,490 +7.2% |
| 2006 | -- | $119,880 +10.2% |
| 2005 | -- | $108,800 |
| 2004 | -- | -- |
| 2003 | -- | -- |
| 2002 | -- | -- |
| 2001 | -- | -- |
| 2000 | -- | -- |
Find assessor info on the county website
Monthly payment
Est. payment
Payment breakdown
Explore the cost of this home by adjusting the details. Changes won't be saved.Climate risks
Neighborhood: 78109
Nearby schools
Schools provided by the listing agent
- Elementary: Copperfield Ele
- Middle: Judson Middle School
- High: Judson
- District: Judson
Source: LERA MLS. This data may not be complete. We recommend contacting the local school district to confirm school assignments for this home.
- $241,0003 bd2 ba1.8k sqft9214 Shadow Lawn Cir, Converse, TX 78109Off Market
- $283,4003 bd2 ba1.8k sqft9206 Shadow Lawn Cir, Converse, TX 78109Off Market
- $271,7004 bd2 ba2.2k sqft9211 Shadow Lawn Cir, Converse, TX 78109Off Market
- $234,0003 bd2 ba1.8k sqft9202 Shadow Lawn Cir, Converse, TX 78109Off Market
Similar homes
- $248,9994 bd3 ba2.3k sqft8214 CANTURA MLS, Converse, TX 78109For Sale

 MLS ID #2013309, Christina Cardenas TREC #762511, Niva Realty. LERA MLS
 - $235,0003 bd2 ba1.6k sqft7111 Comanche Ridge Drive, Converse, TX 78109For Sale
 MLS ID #1995632, Carmen Lucas TREC #584866, Kuper Sotheby's Int'l Realty. LERA MLS
 - $220,0004 bd2 ba1.7k sqft6862 FLAMING RIDGE DR, Converse, TX 78109For Sale
 MLS ID #2007963, Trudy Scott TREC #676737, Coldwell Banker D'Ann Harper. LERA MLS
 - $210,0004 bd2 ba2.1k sqft502 MEADOW FRG, Converse, TX 78109For Sale
 MLS ID #2008912, Mark Webb TREC #797342, Keller Williams Heritage. LERA MLS
 - $255,0003 bd2 ba1.7k sqft8746 Park Olympia, Universal City, TX 78148For SaleMLS ID #2009191, LeRoy Romo TREC #571985, Coldwell Banker D'Ann Harper. LERA MLS
- $195,0003 bd2 ba1.6k sqft8406 CHERISSE DR, Converse, TX 78109For SaleMLS ID #2001487, Jessica Torres TREC #757591, Phyllis Browning Company. LERA MLS
- $235,0003 bd2 ba1.5k sqft6806 Castlerae, San Antonio, TX 78239For SaleMLS ID #2004076, Jose Fuentes TREC #637311, Epique Realty LLC. LERA MLS
- $249,7003 bd3 ba2.2k sqft4318 ROGANS HBR, San Antonio, TX 78244For SaleMLS ID #2007410, Melanie Heath TREC #597098, MCH Realty Group. LERA MLS
- $205,0003 bd3 ba1.5k sqft6907 MALIBU CV, Converse, TX 78109For SaleMLS ID #2007980, Sayda Martinez TREC #745252, Premier Realty Group Platinum. LERA MLS
- $265,0006 bd3 ba2.3k sqft9419 SPRING DAWN ST, San Antonio, TX 78217For SaleMLS ID #2016432, Nicolas Dib De Castro TREC #790915, Option One Real Estate. LERA MLS
- $229,9004 bd2 ba1.7k sqft117 De Vaca, Universal City, TX 78148For SaleMLS ID #1993765, Brittani Garcia TREC #756300, StepStone Realty LLC. LERA MLS
- $270,0003 bd3 ba2.2k sqft137 Goldenrod, Cibolo, TX 78108For SaleMLS ID #2002490, Alejandro Harlow TREC #619059, Root Advisory. LERA MLS
- $329,9004 bd2 ba2.2k sqft622 Sunhaven Dr, Windcrest, TX 78239For SaleMLS ID #2022558, Rainbeau Presti TREC #550170, RE/MAX Associates Boerne. LERA MLS
- $169,9994 bd2 ba1.1k sqft126 Meadow Way, Converse, TX 78109For SaleMLS ID #1933426, Ronald Davis TREC #819648, Barlowe Daly Realty. LERA MLS
- $149,9003 bd2 ba1.2k sqft726 MEADOW GATE, Converse, TX 78109For SaleMLS ID #1994649, Thomas Fentress TREC #350944, All City Real Estate. LERA MLS
- $269,9994 bd3 ba2.6k sqft16406 Clydesdale Run, Selma, TX 78154For SaleMLS ID #2011481, Devin Resendez TREC #663042, Keller Williams Legacy. LERA MLS
- $230,0003 bd2 ba1.5k sqft5703 Creekwood Street, San Antonio, TX 78233For SaleMLS ID #2003376, Paul Borel TREC #741814, CARE Real Estate. LERA MLS
- $175,0003 bd2 ba1k sqft8426 PIGEONBERRY DR, Converse, TX 78109For SaleMLS ID #1992345, Rachel Trueblood TREC #710094, Keller Williams Heritage. LERA MLS
- $255,0004 bd4 ba1.8k sqft2859 Burning Rock St, San Antonio, TX 78247For SaleMLS ID #2001944, Joslynn Duncan TREC #514909, Orchard Brokerage. LERA MLS
- $260,0004 bd3 ba2.8k sqft249 Hinge, Cibolo, TX 78108For SaleMLS ID #1998287, Dillon Meek TREC #736842, Keller Williams Realty. LERA MLS
