Welcome to 9419 Dawn Spring! This inviting San Antonio property offers a unique combination of comfortable living and income-producing potential. The main residence features 2,366 square feet of living space, PLUS separate additional living quarters that are not included in the stated square footage. Currently leased for $1,200 per month, the additional living space provides an attractive opportunity for continued rental income, multigenerational living, or private guest accommodations. The current lease is scheduled to expire within the next couple of months and will transition to a month-to-month arrangement thereafter, offering added flexibility for the new owner. The main home has also been freshly painted, giving it a clean and refreshed feel that's ready for its next chapter. Conveniently located near shopping, dining, schools, and major roadways, this property offers versatility that's hard to find. Priced to sell quickly-don't miss the opportunity to make 9419 Dawn Spring yours!
For sale
$265,000
9419 SPRING DAWN ST, San Antonio, TX 78217
6beds
2,336sqft
Single Family Residence
Built in 1966
0.28 Acres Lot
$253,200 Zestimate®
$113/sqft
$-- HOA
What's special
Separate additional living quarters
- 28 days
- 450
- 40
Likely to sell faster than
Zillow last checked:
Listing updated:
Listed by:
Nicolas Dib De Castro TREC #790915 (830) 445-2300,
Option One Real Estate
Source: LERA MLS,MLS#: 2016432
Facts & features
Interior
Bedrooms & bathrooms
- Bedrooms: 6
- Bathrooms: 3
- Full bathrooms: 3
Primary bedroom
- Features: Walk-In Closet(s), Ceiling Fan(s), Full Bath
- Area: 204
- Dimensions: 17 x 12
Bedroom 2
- Area: 120
- Dimensions: 12 x 10
Bedroom 3
- Area: 90
- Dimensions: 10 x 9
Bedroom 4
- Area: 110
- Dimensions: 10 x 11
Bedroom 5
- Area: 156
- Dimensions: 13 x 12
Primary bathroom
- Features: Tub/Shower Separate, Single Vanity
- Area: 143
- Dimensions: 13 x 11
Dining room
- Area: 110
- Dimensions: 11 x 10
Family room
- Area: 315
- Dimensions: 15 x 21
Kitchen
- Area: 378
- Dimensions: 18 x 21
Living room
- Area: 165
- Dimensions: 15 x 11
Heating
- Central, Window Unit, Electric
Cooling
- Central Air, Two Window/Wall
Appliances
- Included: Dishwasher
- Laundry: Main Level, Laundry Room, Washer Hookup, Dryer Connection
Features
- Two Living Area, Eat-in Kitchen, Breakfast Bar, 1st Floor Lvl/No Steps, All Bedrooms Downstairs, Walk-In Closet(s), Master Downstairs, Ceiling Fan(s)
- Flooring: Vinyl
- Has basement: No
- Has fireplace: No
- Fireplace features: Not Applicable
Interior area
- Total interior livable area: 2,336 sqft
Video & virtual tour
Property
Parking
- Parking features: Converted Garage, Pad Only (Off Street)
- Has garage: Yes
Features
- Levels: One
- Stories: 1
- Pool features: None
Lot
- Size: 0.28 Acres
- Features: Cul-De-Sac, 1/4 - 1/2 Acre, Level, Curbs
Details
- Additional structures: Shed(s), Second Residence
- Parcel number: 136940010050
Construction
Type & style
- Home type: SingleFamily
- Property subtype: Single Family Residence
Materials
- Brick, Siding
- Foundation: Slab
- Roof: Composition
Condition
- Pre-Owned
- New construction: No
- Year built: 1966
Utilities & green energy
- Electric: CPS
- Sewer: SAWS
- Water: SAWS
Community & HOA
Community
- Features: None
- Subdivision: Garden Court East
Location
- Region: San Antonio
Financial & listing details
- Price per square foot: $113/sqft
- Tax assessed value: $290,520
- Annual tax amount: $6,587
- Price range: $265K - $265K
- Date on market: 9/14/2026
- Cumulative days on market: 29 days
- Listing terms: Conventional,FHA,VA Loan,Cash
- Road surface type: Paved
Estimated market value
$253,200
$241,000 - $266,000
$2,775/mo
Price history
| Date | Event | Price |
|---|---|---|
| 9/14/2026 | Listed for sale | $265,000$113/sqft |
Source:  LERA MLS #2016432 Report a problem LERA MLS #2016432 Report a problem | ||
Public tax history
| Year | Property taxes | Tax assessment |
|---|---|---|
| 2025 | $6,587 -3.3% | $290,520 -2.5% |
| 2024 | $6,811 -0.1% | $298,020 +0.4% |
| 2023 | $6,815 +6.3% | $296,890 +14.3% |
| 2022 | $6,408 +125% | $259,700 +15.6% |
| 2021 | $2,849 | $224,660 +1.4% |
| 2020 | $2,849 -45.6% | $221,590 +9.7% |
| 2019 | $5,239 | $202,000 -1.7% |
| 2018 | $5,239 +6.4% | $205,510 +11.5% |
| 2017 | $4,922 +28.6% | $184,350 +12.8% |
| 2016 | $3,827 +46.3% | $163,400 +18.6% |
| 2015 | $2,616 | $137,730 +45.5% |
| 2014 | $2,616 | $94,640 +13.1% |
| 2013 | -- | $83,690 -4.2% |
| 2012 | -- | $87,360 -2.7% |
| 2011 | -- | $89,780 -2.7% |
| 2010 | -- | $92,270 -9.5% |
| 2009 | -- | $101,990 -7.8% |
| 2008 | -- | $110,620 0% |
| 2007 | -- | $110,640 +1.2% |
| 2006 | -- | $109,330 +10.8% |
| 2005 | -- | $98,700 |
| 2004 | -- | -- |
| 2003 | -- | -- |
| 2002 | -- | -- |
| 2001 | -- | -- |
| 2000 | -- | -- |
Find assessor info on the county website
Monthly payment
Est. payment
Payment breakdown
Explore the cost of this home by adjusting the details. Changes won't be saved.Climate risks
Neighborhood: Sun Gate
Nearby schools
Schools provided by the listing agent
- Elementary: Clear Spring
- Middle: Krueger
- High: Roosevelt
- District: North East I.S.D.
Source: LERA MLS. This data may not be complete. We recommend contacting the local school district to confirm school assignments for this home.

Similar homes
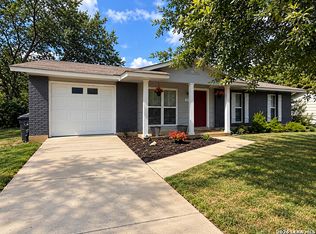
- $288,0003 bd2 ba1.9k sqft13719 SUNNY GLN, San Antonio, TX 78217For Sale
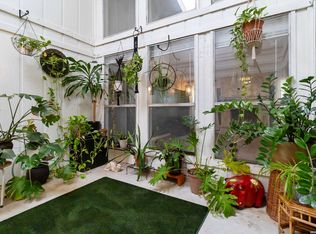
 MLS ID #1954887, Channon Lamb TREC #845838, BHHS Don Johnson Realtors - SA. LERA MLS
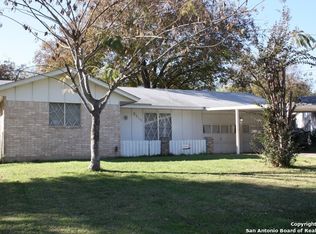
 - $325,0003 bd2 ba1.6k sqft2611 DANBURY ST, San Antonio, TX 78217For Sale
 MLS ID #2012234, Tiffanie Kamish TREC #796545, LPT Realty, LLC. LERA MLS
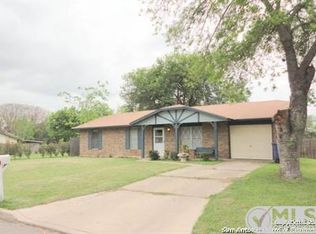
 - $234,9005 bd2 ba1.7k sqft5619 Wood Walk, San Antonio, TX 78233For Sale
 MLS ID #2009037, Bradley Claus TREC #613810, JLA Realty. LERA MLS
 - $299,8005 bd2 ba2.6k sqft726 Firefly Dr, San Antonio, TX 78216For Sale
 MLS ID #1956160, Roslyn McCumber TREC #737235, Keller Williams Heritage. LERA MLS
 - $290,0004 bd3 ba2.5k sqft3519 MISTIC GRV, San Antonio, TX 78247For SaleMLS ID #1992178, Catherine Sandifer-Robertson TREC #745583, Coldwell Banker D'Ann Harper. LERA MLS
- $315,0003 bd2 ba2.5k sqft12322 LA ALBADA ST, San Antonio, TX 78233For SaleMLS ID #2007072, Ivan Terrazas TREC #530052, Keller Williams City-View. LERA MLS
- $280,0003 bd3 ba1.7k sqft511 Millwood, San Antonio, TX 78216For SaleMLS ID #1996449, Dora Delgado TREC #647846, San Antonio Elite Realty. LERA MLS
- $269,9903 bd2 ba1.6k sqft219 Karen ln, San Antonio, TX 78209For SaleMLS ID #1935458, Jacob Delgado TREC #607813, AXIS Brokerage. LERA MLS
- $265,7773 bd2 ba1.7k sqft16630 martins ferry, San Antonio, TX 78247For SaleMLS ID #1950486, Karla Sanchez TREC #817200, Keller Williams Heritage. LERA MLS
- $330,0004 bd3 ba2k sqft4903 LA POSADA ST, San Antonio, TX 78233For SaleMLS ID #1965615, David Bowman TREC #342217, Morningstar Realty. LERA MLS
- $240,0004 bd2 ba1.8k sqft13018 Larkyorke, San Antonio, TX 78233For SaleMLS ID #1952667, Athene Witt TREC #772283, eXp Realty. LERA MLS
- $270,0004 bd3 ba2.1k sqft3487 S FOSTER RD, San Antonio, TX 78222For SaleMLS ID #2021776, Nicole Marsh Jackson TREC #696001, Modern Door Realty. LERA MLS
- $230,0003 bd2 ba1.5k sqft5703 Creekwood Street, San Antonio, TX 78233For SaleMLS ID #2003376, Paul Borel TREC #741814, CARE Real Estate. LERA MLS
- $249,9004 bd3 ba1.9k sqft8810 Pertshire, San Antonio, TX 78254For SaleMLS ID #2020574, Agustin Devoto TREC #588941, Artex Realty LLC. LERA MLS
- $235,0003 bd2 ba1.5k sqft6806 Castlerae, San Antonio, TX 78239For SaleMLS ID #2004076, Jose Fuentes TREC #637311, Epique Realty LLC. LERA MLS
- $248,9994 bd3 ba2.3k sqft8214 CANTURA MLS, Converse, TX 78109For SaleMLS ID #2013309, Christina Cardenas TREC #762511, Niva Realty. LERA MLS
- $254,9003 bd3 ba1.9k sqft9210 SHADOW LAWN CIR, Converse, TX 78109For SaleMLS ID #2002708, Kim Wolff TREC #682810, JB Goodwin, REALTORS. LERA MLS
- $315,0005 bd3 ba3.3k sqft6927 Macaway Crk, San Antonio, TX 78244For SaleMLS ID #2015682, Eloisa Garza TREC #816050, Levi Rodgers Real Estate Group. LERA MLS
- $255,0004 bd3 ba2.3k sqft7503 GARDEN GRV, San Antonio, TX 78250For SaleMLS ID #2017212, Jenny Bravo TREC #735920, Vortex Realty. LERA MLS
- $200,0003 bd3 ba1.3k sqft4422 Bikini Dr., San Antonio, TX 78218For SaleMLS ID #2011906, Gabriela Shirley TREC #692154, Connect Realty.com. LERA MLS
