Looking for a place to rest with space to breathe? 3487 S. Foster Rd San Antonio, TX is it! Come check out this humble living on over 1 acre of land. Limited restrictions and all the possibilities to make your own! Minutes from major highways and shopping. Don't let this opportunity pass you by!
For sale
$270,000
3487 S FOSTER RD, San Antonio, TX 78222
4beds
2,128sqft
Manufactured Home
Built in 1996
1.13 Acres Lot
$-- Zestimate®
$127/sqft
$-- HOA
What's special
- 6 days
- 162
- 9
Zillow last checked:
Listing updated:
Listed by:
Nicole Marsh Jackson TREC #696001 (830) 320-1657,
Modern Door Realty
Source: LERA MLS,MLS#: 2021776
Facts & features
Interior
Bedrooms & bathrooms
- Bedrooms: 4
- Bathrooms: 3
- Full bathrooms: 3
Primary bedroom
- Features: Ceiling Fan(s), Full Bath
- Area: 156
- Dimensions: 12 x 13
Bedroom 2
- Area: 144
- Dimensions: 12 x 12
Bedroom 3
- Area: 156
- Dimensions: 12 x 13
Bedroom 4
- Area: 156
- Dimensions: 12 x 13
Primary bathroom
- Features: Tub/Shower Separate, Double Vanity
- Area: 80
- Dimensions: 8 x 10
Dining room
- Area: 120
- Dimensions: 10 x 12
Kitchen
- Area: 180
- Dimensions: 15 x 12
Living room
- Area: 208
- Dimensions: 13 x 16
Office
- Area: 156
- Dimensions: 12 x 13
Heating
- Central, Electric
Cooling
- Central Air
Appliances
- Laundry: Washer Hookup, Dryer Connection
Features
- Two Living Area, Study/Library, Master Downstairs, Ceiling Fan(s)
- Flooring: Linoleum
- Has fireplace: No
- Fireplace features: Not Applicable
Interior area
- Total interior livable area: 2,128 sqft
Property
Parking
- Parking features: None, Unpaved Drive
- Has uncovered spaces: Yes
Features
- Levels: One
- Stories: 1
- Patio & porch: Deck
- Has private pool: Yes
- Pool features: None
- Fencing: Partial
Lot
- Size: 1.13 Acres
Details
- Parcel number: 351320500030
Construction
Type & style
- Home type: MobileManufactured
- Property subtype: Manufactured Home
Materials
- Siding
- Roof: Composition
Condition
- Pre-Owned
- New construction: No
- Year built: 1996
Utilities & green energy
- Sewer: Septic
Community & HOA
Community
- Features: None
- Subdivision: Sa / Ec Isds Rural Metro
Location
- Region: San Antonio
Financial & listing details
- Price per square foot: $127/sqft
- Annual tax amount: $6,409
- Price range: $270K - $270K
- Date on market: 10/7/2026
- Cumulative days on market: 7 days
- Listing terms: Conventional,Cash
Estimated market value
Not available
Estimated sales range
Not available
Not available
Price history
| Date | Event | Price |
|---|---|---|
| 10/7/2026 | Listed for sale | $270,000$127/sqft |
Source:  LERA MLS #2021776 Report a problem LERA MLS #2021776 Report a problem | ||
Public tax history
Tax history is unavailable.
Monthly payment
Climate risks
Neighborhood: 78222
Nearby schools
Schools provided by the listing agent
- Elementary: Oak Crest Elementary
- Middle: Heritage
- High: East Central
- District: East Central I.S.D
Source: LERA MLS. This data may not be complete. We recommend contacting the local school district to confirm school assignments for this home.

Similar homes
- $270,0004 bd3 ba3k sqft3562 Honey Mdw, San Antonio, TX 78222For Sale
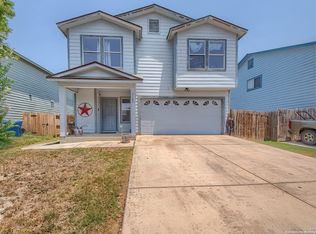
 MLS ID #1897200, Jesse Sanchez TREC #383364, Vortex Realty. LERA MLS
 - $240,0004 bd2 ba2k sqft5815 Lake Wind St, San Antonio, TX 78222For Sale
 MLS ID #2004331, Sebastian Montante TREC #762826, Exquisite Properties, LLC. LERA MLS
 - $224,9003 bd3 ba1.5k sqft3315 Glacier Lake, San Antonio, TX 78222For Sale
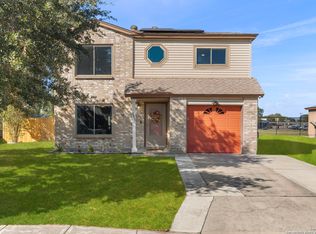 MLS ID #1967266, Jennifer Romance-Deal TREC #526449, Coldwell Banker D'Ann Harper. LERA MLS
 - $179,9993 bd2 ba1.8k sqft364 DANIEL RD, San Antonio, TX 78220For Sale
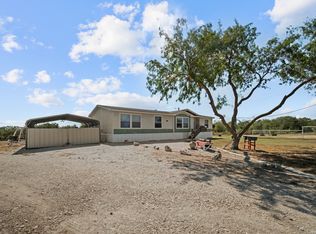 MLS ID #2015458, Reginald Mathis-Benjamin TREC #784051, Executive Real Estate Group, LLC. LERA MLS
 - $329,9004 bd2 ba2.2k sqft622 Sunhaven Dr, Windcrest, TX 78239For SaleMLS ID #2022558, Rainbeau Presti TREC #550170, RE/MAX Associates Boerne. LERA MLS
- $295,0004 bd4 ba1.9k sqft5719 Lochmoor, San Antonio, TX 78244For SaleMLS ID #1992212, Jason Pratt TREC #801530, White Rock Realty. LERA MLS
- $245,0003 bd2 ba1.6k sqft24965 Progress, San Antonio, TX 78264For SaleMLS ID #1972852, Abegail Rodriguez Escobedo TREC #795447, Real Broker, LLC. LERA MLS
- $250,0003 bd3 ba2.4k sqft5019 GREEN POST, San Antonio, TX 78223For SaleMLS ID #1963818, George Fuentes TREC #566149, Red Stone Realty. LERA MLS
- $265,0006 bd3 ba2.3k sqft9419 SPRING DAWN ST, San Antonio, TX 78217For SaleMLS ID #2016432, Nicolas Dib De Castro TREC #790915, Option One Real Estate. LERA MLS
- $220,0004 bd3 ba2k sqft6418 CANDLEVIEW CT, San Antonio, TX 78244For SaleMLS ID #2011818, Deyanira Romo TREC #837987, Texas Time Realty. LERA MLS
- $275,0003 bd2 ba1.6k sqft23306 Hickory Pass, San Antonio, TX 78264For SaleMLS ID #2007166, Moises Morales TREC #704902, LPT Realty, LLC. LERA MLS
- $154,0003 bd2 ba1.2k sqft419 Upland Rd, San Antonio, TX 78220For SaleMLS ID #2022944, Ryan Felix TREC #753501, NB Elite Realty. LERA MLS
- $248,9994 bd3 ba2.3k sqft8214 CANTURA MLS, Converse, TX 78109For SaleMLS ID #2013309, Christina Cardenas TREC #762511, Niva Realty. LERA MLS
- $340,0003 bd2 ba2.3k sqft8857 Stuart Rd #3, San Antonio, TX 78263For SaleMLS ID #1998806, Shane Neal TREC #608871, eXp Realty. LERA MLS
- $235,0004 bd2 ba1.7k sqft530 JOHN ADAMS DR, San Antonio, TX 78228For SaleMLS ID #1993453, Victor Garcia TREC #820937, 1st Choice Realty Group. LERA MLS
- $210,0004 bd2 ba2.1k sqft11727 Haven Estates, Adkins, TX 78101For SaleMLS ID #1939205, Shane Neal TREC #608871, eXp Realty. LERA MLS
- $265,7773 bd2 ba1.7k sqft16630 martins ferry, San Antonio, TX 78247For SaleMLS ID #1950486, Karla Sanchez TREC #817200, Keller Williams Heritage. LERA MLS
- $269,9903 bd2 ba1.6k sqft219 Karen ln, San Antonio, TX 78209For SaleMLS ID #1935458, Jacob Delgado TREC #607813, AXIS Brokerage. LERA MLS
- $254,9003 bd3 ba1.9k sqft9210 SHADOW LAWN CIR, Converse, TX 78109For SaleMLS ID #2002708, Kim Wolff TREC #682810, JB Goodwin, REALTORS. LERA MLS
- $190,0003 bd3 ba2k sqft4303 STETSON VW, San Antonio, TX 78223For SaleMLS ID #2020740, Carlos Vargas TREC #814404, LPT Realty, LLC. LERA MLS
