Set on a spacious lot in Adkins, this 4-bedroom, 2-bath home offers a relaxed rural setting with convenient access to San Antonio. Inside, the open floor plan features two separate living areas, creating flexible space for daily living, gatherings, or hobbies. Recent updates include a new roof and new water heater in 2025, along with a new HVAC system installed in 2023. The primary suite provides a comfortable retreat with a walk-in closet and an ensuite bath featuring a garden tub. Additional bedrooms offer versatility for a variety of uses. Outside, the expansive yard provides room to enjoy the open surroundings, gardening, or outdoor projects. Two outbuildings add valuable storage and workspace, ideal for tools, equipment, or recreational interests. This property delivers the opportunity to enjoy a quieter setting with room to spread out, while remaining close to city amenities.
Pending
Price cut: $8K (5/13)
$220,000
11727 Haven Estates, Adkins, TX 78101
4beds
2,128sqft
:
Get pre-qualified$1,612/mo
Single Family Residence
Built in 2005
0.61 Acres Lot
$217,900 Zestimate®
$103/sqft
$-- HOA
What's special
Open floor planSpacious lotExpansive yardWalk-in closetPrimary suiteAdditional bedrooms offer versatility
- 185 days |
- 23 |
- 0 |
Zillow last checked:
Listing updated:
Listed by:
Shane Neal TREC #608871 (726) 245-8941,
eXp Realty
Source: LERA MLS,MLS#: 1939205
Facts & features
Interior
Bedrooms & bathrooms
- Bedrooms: 4
- Bathrooms: 2
- Full bathrooms: 2
Primary bedroom
- Features: Sitting Room, Walk-In Closet(s), Ceiling Fan(s), Full Bath
- Area: 351
- Dimensions: 27 x 13
Bedroom 2
- Area: 143
- Dimensions: 11 x 13
Bedroom 3
- Area: 143
- Dimensions: 11 x 13
Bedroom 4
- Area: 143
- Dimensions: 11 x 13
Primary bathroom
- Features: Tub/Shower Separate, Soaking Tub
- Area: 91
- Dimensions: 13 x 7
Dining room
- Area: 91
- Dimensions: 13 x 7
Family room
- Area: 234
- Dimensions: 13 x 18
Kitchen
- Area: 169
- Dimensions: 13 x 13
Living room
- Area: 280
- Dimensions: 14 x 20
Heating
- Central, Electric
Cooling
- Central Air
Appliances
- Laundry: Washer Hookup, Dryer Connection
Features
- Two Living Area, Eat-in Kitchen, Kitchen Island, Utility Room Inside, Master Downstairs, Ceiling Fan(s)
- Flooring: Carpet, Linoleum, Laminate
- Has fireplace: No
- Fireplace features: Not Applicable
Interior area
- Total interior livable area: 2,128 sqft
Video & virtual tour
Property
Parking
- Total spaces: 2
- Parking features: None, Two Car Carport
- Carport spaces: 2
Features
- Levels: One
- Stories: 1
- Pool features: None
Lot
- Size: 0.61 Acres
- Features: 1/2-1 Acre
Details
- Parcel number: 051414050160
Construction
Type & style
- Home type: SingleFamily
- Property subtype: Single Family Residence
Materials
- Siding
- Roof: Composition
Condition
- Pre-Owned
- New construction: No
- Year built: 2005
Utilities & green energy
- Electric: CPS ENERGY
- Sewer: Septic
- Water: EAST CENTRAL
Community & HOA
Community
- Features: None
- Subdivision: Haven Estates
Location
- Region: Adkins
Financial & listing details
- Price per square foot: $103/sqft
- Tax assessed value: $253,790
- Annual tax amount: $4,506
- Price range: $220K - $220K
- Date on market: 2/5/2026
- Cumulative days on market: 186 days
- Listing terms: Conventional,FHA,VA Loan,Cash
- Road surface type: Paved
- Body type: Double Wide
Estimated market value
$217,900
$207,000 - $229,000
$2,099/mo
Price history
| Date | Event | Price |
|---|---|---|
| 6/9/2026 | Pending sale | $220,000$103/sqft |
Source:  LERA MLS #1939205 Report a problem LERA MLS #1939205 Report a problem | ||
| 6/2/2026 | Contingent | $220,000$103/sqft |
Source: LERA MLS #1939205 Report a problem | ||
| 5/13/2026 | Price change | $220,000-3.5%$103/sqft |
Source: LERA MLS #1939205 Report a problem | ||
| 4/1/2026 | Price change | $228,000-3%$107/sqft |
Source: LERA MLS #1939205 Report a problem | ||
| 2/5/2026 | Listed for sale | $235,000-2.1%$110/sqft |
Source: LERA MLS #1939205 Report a problem | ||
| 11/22/2025 | Listing removed | $240,000$113/sqft |
Source: LERA MLS #1913845 Report a problem | ||
| 11/6/2025 | Price change | $240,000-5.1%$113/sqft |
Source: LERA MLS #1913845 Report a problem | ||
| 10/19/2025 | Price change | $253,000-2.7%$119/sqft |
Source: LERA MLS #1913845 Report a problem | ||
| 10/9/2025 | Listed for sale | $260,000+100%$122/sqft |
Source: LERA MLS #1913845 Report a problem | ||
| 3/17/2017 | Sold | -- |
Source: LERA MLS #1220307 Report a problem | ||
| 1/19/2017 | Listed for sale | $130,000+4.1%$61/sqft |
Source: RE/MAX Corridor #1220307 Report a problem | ||
| 6/6/2014 | Listing removed | $124,900$59/sqft |
Source: RE/MAX Vista #1032159 Report a problem | ||
| 12/8/2013 | Listed for sale | $124,900+8.6%$59/sqft |
Source: RE/MAX Vista #1032159 Report a problem | ||
| 10/24/2013 | Listing removed | $115,000$54/sqft |
Source: Keller Williams Heritage #1019636 Report a problem | ||
| 9/6/2013 | Listed for sale | $115,000$54/sqft |
Source: Keller Williams Heritage #1019636 Report a problem | ||
Public tax history
| Year | Property taxes | Tax assessment |
|---|---|---|
| 2025 | $2,912 -1.8% | $253,790 +6% |
| 2024 | $2,967 +10.2% | $239,469 +10% |
| 2023 | $2,694 -16.6% | $217,699 +10% |
| 2022 | $3,228 +8.5% | $197,908 +10% |
| 2021 | $2,976 | $179,916 +10% |
| 2020 | $2,976 -4.3% | $163,560 +8.5% |
| 2019 | $3,111 | $150,760 -1.9% |
| 2018 | $3,111 +37% | $153,670 +41.6% |
| 2017 | $2,272 +24.5% | $108,490 +22% |
| 2016 | $1,824 +40.5% | $88,910 +10.7% |
| 2015 | $1,298 | $80,290 +3.3% |
| 2014 | $1,298 | $77,730 -0.7% |
| 2013 | -- | $78,290 -1.4% |
| 2012 | -- | $79,420 -0.7% |
| 2011 | -- | $79,990 -0.7% |
| 2010 | -- | $80,550 -0.2% |
| 2009 | -- | $80,720 -1.4% |
| 2008 | -- | $81,870 -7.3% |
| 2007 | -- | $88,360 -25.3% |
| 2006 | -- | $118,340 +658.6% |
| 2005 | -- | $15,600 |
Find assessor info on the county website
Monthly payment
Est. payment
Payment breakdown
Explore the cost of this home by adjusting the details. Changes won't be saved.Climate risks
Neighborhood: 78101
Nearby schools
GreatSchools rating
- 8/10Oak Crest Elementary SchoolGrades: PK-5Distance: 5 mi
- 3/10East Central Heritage Middle SchoolGrades: 6-8Distance: 4.8 mi
- 2/10East Central High SchoolGrades: 9-12Distance: 2.5 mi
Schools provided by the listing agent
- Elementary: Oak Crest Elementary
- Middle: Heritage
- High: East Central
- District: East Central I.S.D
Source: LERA MLS. This data may not be complete. We recommend contacting the local school district to confirm school assignments for this home.
- $222,400-- bd-- ba2.1k sqft11723 Haven Estates Blvd, Adkins, TX 78101Off Market
- $220,3003 bd2 ba1.7k sqft11731 Haven Estates Blvd, Adkins, TX 78101Off Market
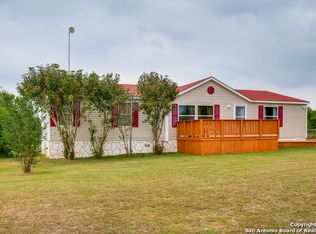
- $216,4004 bd2 ba1.5k sqft11719 Haven Estates Blvd, Adkins, TX 78101Off Market

- $161,900-- bd-- ba1.1k sqft11735 Haven Estates Blvd, Adkins, TX 78101Off Market
- $186,3003 bd2 ba1k sqft11726 Haven Estates Blvd, Adkins, TX 78101Off Market
- $225,6004 bd2 ba2.1k sqft11715 Haven Estates Blvd, Adkins, TX 78101Off Market
- $229,6004 bd2 ba2.1k sqft11739 Haven Estates Blvd, Adkins, TX 78101Off Market
- $218,300-- bd-- ba2.1k sqft11722 Haven Estates Blvd, Adkins, TX 78101Off Market
A local agent can set up tours, give advice and negotiate with sellers.
Similar homes
- $285,0004 bd3 ba1.7k sqft11746 haven estates, Adkins, TX 78101For Sale
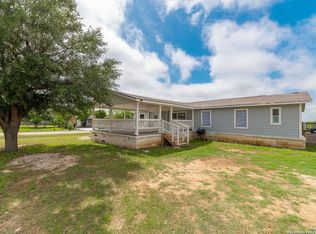
 MLS ID #1926257, Celina Lopez TREC #711706, United Realty Group of Texas, LLC. LERA MLS
 - $165,0003 bd2 ba1.6k sqft6297 S Fm 3465, Adkins, TX 78101For Sale
 MLS ID #1997413, Lissette Zarazua TREC #704753, Home Team of America. LERA MLS
 - $215,0004 bd2 ba1.6k sqft7176 BURSHARD RD, San Antonio, TX 78263For Sale
 MLS ID #2005522, Sarahi Pereira TREC #795101, LPT Realty, LLC. LERA MLS
 - $217,0003 bd2 ba1.1k sqft206 CROSSCREEK DR, Floresville, TX 78114For Sale
 MLS ID #2005329, Aidee Zamora TREC #597910, Home Team of America. LERA MLS
 - $229,9004 bd2 ba1.6k sqft22950 Fawn Trail, Elmendorf, TX 78112For SaleMLS ID #2005228, Jennifer Nandin TREC #724646, Triple H. Realty, LLC. LERA MLS
- $275,0003 bd2 ba2k sqft313 EAGLE RIDGE DR, Floresville, TX 78114For SaleMLS ID #2005870, Carolyn Walker TREC #655791, South Roots Realty. LERA MLS
- $219,0003 bd2 ba1.2k sqft13155 Laguna, San Antonio, TX 78223For SaleMLS ID #1917531, Adam Morgan TREC #752352, Option One Real Estate. LERA MLS
- $230,0003 bd2 ba1.5k sqft205 Creekview, Floresville, TX 78114For SaleMLS ID #1955692, Alexander Mercado TREC #732527, 1st Choice Realty Group. LERA MLS
- $232,0003 bd2 ba1.5k sqft4315 Prelude Pass, Elmendorf, TX 78112For SaleMLS ID #1946470, Romulo Arroyo TREC #722973, Keller Williams City-View. LERA MLS
- $241,9903 bd2 ba1.4k sqft209 Betty Jean, San Antonio, TX 78223For SaleMLS ID #2001717, Beverly Puente TREC #765548, E7 REALty. LERA MLS
- $220,0004 bd2 ba1.5k sqft2311 hickory way, San Antonio, TX 78301For SaleMLS ID #1993220, Leah Giron TREC #639482, RE/Max GO. LERA MLS
- $239,0003 bd2 ba1.9k sqft1510 C St, Floresville, TX 78114For SaleMLS ID #1808979, Julie Oltjendiers TREC #697472, Keller Williams Heritage. LERA MLS
- $209,0003 bd2 ba1.5k sqft600 Winburn Ave, Schertz, TX 78154For SaleMLS ID #2002464, Melinda Burns-Chavez TREC #693202, Central Metro Realty. LERA MLS
- $224,5003 bd2 ba1.6k sqft209 Gatewood Falls, Cibolo, TX 78108For SaleMLS ID #1959574, Melissa Stagers TREC #435856, M. Stagers Realty Partners. LERA MLS
- $234,9993 bd2 ba1.3k sqft4647 HARPERS BND, San Antonio, TX 78217For SaleMLS ID #2006962, Ryan Gonzales TREC #625494, Becker Properties, LLC. LERA MLS
- $228,0003 bd2 ba1.2k sqft6855 Atlas, San Antonio, TX 78223For SaleMLS ID #1945813, Carlos Jaquez TREC #686409, Orchard Brokerage. LERA MLS
- $235,0003 bd2 ba1.5k sqft6806 Castlerae, San Antonio, TX 78239For SaleMLS ID #2004076, Jose Fuentes TREC #637311, Epique Realty LLC. LERA MLS
- $259,0003 bd3 ba1.9k sqft9210 SHADOW LAWN CIR, Converse, TX 78109For SaleMLS ID #2002708, Kim Wolff TREC #682810, JB Goodwin, REALTORS. LERA MLS
- $230,0003 bd3 ba1.9k sqft1508 E St, Floresville, TX 78114For SaleMLS ID #1928693, Julie Oltjendiers TREC #697472, Keller Williams Heritage. LERA MLS
- $195,0003 bd2 ba1.4k sqft6714 Fm 536, Floresville, TX 78114For SaleMLS ID #2002424, Hilary Barras TREC #650877, Keller Williams Heritage. LERA MLS
