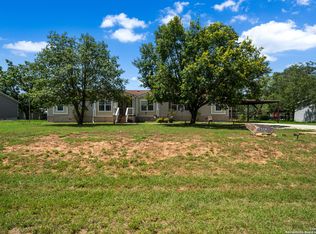
Well maintenance country living house not far from the city. Great opportunity like this don't come along often. 4 bedrooms, 3 bath, office, new front porch, bathrooms and kitchen renovated, carpet just in one of the bedrooms and office, open floor plan, new paint, corner lot. Close to Hwy 1604 and 410, La Vernia, Floresville, enjoy the quiet neighborhood with your family and friend. DO NOT MISS THIS OPORTUNITY OF TOURING THIS HOUSE
For sale
$285,000
11746 haven estates, Adkins, TX 78101
4beds
1,792sqft
:
Get pre-qualified$2,051/mo
Single Family Residence
Built in 2000
0.61 Acres Lot
$-- Zestimate®
$159/sqft
$-- HOA
What's special
Open floor planNew paintNew front porchCorner lot
- 236 days |
- 363 |
- 26 |
Zillow last checked:
Listing updated:
Listed by:
Celina Lopez TREC #711706 (210) 236-2734,
United Realty Group of Texas, LLC
Source: LERA MLS,MLS#: 1926257
Facts & features
Interior
Bedrooms & bathrooms
- Bedrooms: 4
- Bathrooms: 3
- Full bathrooms: 3
Primary bedroom
- Features: Full Bath
- Area: 144
- Dimensions: 12 x 12
Bedroom 2
- Area: 144
- Dimensions: 12 x 12
Bedroom 3
- Area: 120
- Dimensions: 12 x 10
Bedroom 4
- Area: 120
- Dimensions: 12 x 10
Primary bathroom
- Features: Shower Only, Separate Vanity
- Area: 120
- Dimensions: 12 x 10
Dining room
- Area: 144
- Dimensions: 12 x 12
Family room
- Area: 100
- Dimensions: 10 x 10
Kitchen
- Area: 240
- Dimensions: 20 x 12
Living room
- Area: 288
- Dimensions: 24 x 12
Heating
- Central, Electric
Cooling
- Central Air
Appliances
- Included: Range, Dishwasher
- Laundry: Main Level, Laundry Room, Washer Hookup, Dryer Connection
Features
- One Living Area, Liv/Din Combo, Eat-in Kitchen, Study/Library, Utility Room Inside, 1st Floor Lvl/No Steps, Open Floorplan, All Bedrooms Downstairs, Master Downstairs, Solid Counter Tops
- Flooring: Carpet, Laminate
- Windows: Window Coverings
- Attic: None
- Has fireplace: No
- Fireplace features: Not Applicable
Interior area
- Total interior livable area: 1,792 sqft
Video & virtual tour
Property
Parking
- Parking features: None, Open
Features
- Levels: One
- Stories: 1
- Patio & porch: Deck
- Pool features: None
- Fencing: Partial
Lot
- Size: 0.61 Acres
- Features: Corner Lot, Cul-De-Sac, 1/2-1 Acre
- Residential vegetation: Mature Trees, Mature Trees (ext feat)
Details
- Parcel number: 051414050340
Construction
Type & style
- Home type: SingleFamily
- Property subtype: Single Family Residence
Materials
- Vinyl Siding
- Roof: Composition
Condition
- Pre-Owned
- New construction: No
- Year built: 2000
Details
- Builder name: CREST RIDGE
Utilities & green energy
- Sewer: Septic
- Water: Water System
Community & HOA
Community
- Features: None
- Subdivision: Haven Estates
Location
- Region: Adkins
Financial & listing details
- Price per square foot: $159/sqft
- Tax assessed value: $203,330
- Annual tax amount: $3,816
- Price range: $285K - $285K
- Date on market: 12/3/2025
- Cumulative days on market: 237 days
- Listing terms: Conventional,FHA,VA Loan,Cash
- Body type: Double Wide
Estimated market value
Not available
Estimated sales range
Not available
Not available
Price history
| Date | Event | Price |
|---|---|---|
| 3/17/2026 | Price change | $285,000-1.7%$159/sqft |
Source:  LERA MLS #1926257 Report a problem LERA MLS #1926257 Report a problem | ||
| 12/3/2025 | Listed for sale | $290,000-7.9%$162/sqft |
Source: LERA MLS #1926257 Report a problem | ||
| 9/1/2023 | Listing removed | -- |
Source: LERA MLS #1689540 Report a problem | ||
| 5/21/2023 | Listed for sale | $315,000+1475%$176/sqft |
Source: LERA MLS #1689540 Report a problem | ||
| 3/24/2017 | Sold | -- |
Source: LERA MLS #1209373 Report a problem | ||
| 7/19/2016 | Sold | -- |
Source: LERA MLS #1158811 Report a problem | ||
| 2/3/2015 | Listing removed | -- |
Source: Auction.com Report a problem | ||
| 12/13/2014 | Listed for sale | $20,000-55.6%$11/sqft |
Source: Auction.com Report a problem | ||
| 12/10/2014 | Sold | -- |
Source: Public Record Report a problem | ||
| 12/2/2014 | Price change | $45,000-25%$25/sqft |
Source: Auction.com Report a problem | ||
| 11/21/2014 | Price change | $60,000$33/sqft |
Source: Auction.com Report a problem | ||
| 11/15/2014 | Listed for sale | -- |
Source: Auction.com Report a problem | ||
Public tax history
| Year | Property taxes | Tax assessment |
|---|---|---|
| 2025 | $1,968 -1.2% | $197,288 +10% |
| 2024 | $1,991 +11.3% | $179,353 +10% |
| 2023 | $1,790 -22.5% | $163,048 +10% |
| 2022 | $2,310 +6.9% | $148,225 +10% |
| 2021 | $2,160 | $134,750 +10% |
| 2020 | $2,160 -5.1% | $122,500 -2% |
| 2019 | $2,277 | $124,950 -1% |
| 2018 | $2,277 +19.6% | $126,170 +39% |
| 2017 | $1,903 +24.6% | $90,800 +22.1% |
| 2016 | $1,527 +80.7% | $74,350 +9.6% |
| 2015 | $845 | $67,820 +2.9% |
| 2014 | $845 | $65,940 -1.4% |
| 2013 | -- | $66,890 -0.7% |
| 2012 | -- | $67,370 -1.4% |
| 2011 | -- | $68,320 -0.7% |
| 2010 | -- | $68,790 -0.7% |
| 2009 | -- | $69,300 -1.3% |
| 2008 | -- | $70,210 -7.4% |
| 2007 | -- | $75,840 -1.8% |
| 2006 | -- | $77,230 -11.7% |
| 2005 | -- | $87,500 |
| 2004 | -- | -- |
Find assessor info on the county website
Monthly payment
Est. payment
Payment breakdown
Explore the cost of this home by adjusting the details. Changes won't be saved.Climate risks
Neighborhood: 78101
Nearby schools
GreatSchools rating
- 8/10Oak Crest Elementary SchoolGrades: PK-5Distance: 5.1 mi
- 3/10East Central Heritage Middle SchoolGrades: 6-8Distance: 4.9 mi
- 2/10East Central High SchoolGrades: 9-12Distance: 2.6 mi
Schools provided by the listing agent
- Elementary: Oak Crest Elementary
- Middle: East Central
- High: East Central
- District: East Central I.S.D
Source: LERA MLS. This data may not be complete. We recommend contacting the local school district to confirm school assignments for this home.
- $216,4004 bd2 ba1.4k sqft11742 Haven Estates Blvd, Adkins, TX 78101Off Market
- $213,600-- bd-- ba900 sqft11802 Haven Estates Blvd, Adkins, TX 78101Off Market
- $--3 bd2 ba2.1k sqft11738 Haven Estates Blvd, Adkins, TX 78101Sold
- $238,0003 bd2 ba2.1k sqft11806 Haven Estates Blvd, Adkins, TX 78101Off Market

- $247,4004 bd2 ba2.2k sqft11747 Haven Estates Blvd, Adkins, TX 78101Off Market
- $180,3003 bd-- ba1.3k sqft11734 Haven Estates Blvd, Adkins, TX 78101Off Market
- $74,7400.61 Acres11743 Haven Estates Blvd, Adkins, TX 78101Off Market
- $216,400-- bd-- ba1.3k sqft11743 Haven Estates Blvd, Adkins, TX 78101Off Market
A local agent can set up tours, give advice and negotiate with sellers.
Similar homes
- $174,0003 bd2 ba1.6k sqft6297 S Fm 3465, Adkins, TX 78101For Sale

 MLS ID #1997413, Lissette Zarazua TREC #704753, Home Team of America. LERA MLS
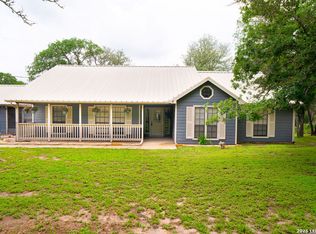
 - $400,0003 bd2 ba2k sqft759 FALLING LEAVES DR, Adkins, TX 78101For Sale
 MLS ID #1973226, Dylan Forde TREC #759737, Real Broker, LLC. LERA MLS
 - $315,0004 bd2 ba2.1k sqft111 LONGHORN RD, Stockdale, TX 78160For Sale
 MLS ID #1995750, Yasmina Slaughter TREC #699983, Option One Real Estate. LERA MLS
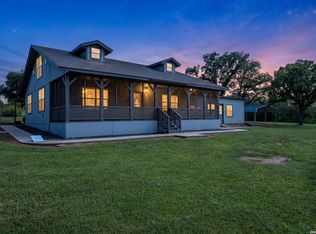
 - $350,0003 bd2 ba2.3k sqft8857 Stuart Rd #3, San Antonio, TX 78263For Sale
 MLS ID #1998806, Shane Neal TREC #608871, eXp Realty. LERA MLS
 - $238,0002 bd2 ba896 sqft3089 RAKOWITZ RD, Adkins, TX 78101For SaleMLS ID #1997330, Troy Jaster TREC #671967, Keller Williams City-View. LERA MLS
- $275,0003 bd2 ba1.5k sqft133 OAK VIEW DR, La Vernia, TX 78121For SaleMLS ID #2002245, Stephanie Jewett TREC #614017, Phyllis Browning Company. LERA MLS
- $274,7004 bd2 ba2.1k sqft8915 Gathering Pass, Converse, TX 78109For SaleMLS ID #1995059, Malinda Hernandez TREC #604002, Central Metro Realty. LERA MLS
- $292,0004 bd3 ba1.9k sqft5319 Devils Ridge, Converse, TX 78109For SaleMLS ID #1954674, Trevaris Walker TREC #744794, JB Goodwin, REALTORS. LERA MLS
- $285,0004 bd3 ba1.9k sqft5310 Basil Chase, St Hedwig, TX 78152For SaleMLS ID #1807786, Joshua Goodridge TREC #800516, Vortex Realty. LERA MLS
- $275,0003 bd3 ba2.6k sqft4111 Dunn Oak, San Antonio, TX 78223For SaleMLS ID #1969323, Alexi Garza TREC #746127, Real Broker, LLC. LERA MLS
- $295,0003 bd2 ba1.7k sqft532 Rooster Run, Schertz, TX 78154For SaleMLS ID #2001387, Liza Reyes TREC #359279, Keller Williams Heritage. LERA MLS
- $325,0003 bd2 ba2.3k sqft513 WINFIELD BLVD, Windcrest, TX 78239For SaleMLS ID #2002747, Gerardo Aguirre TREC #681037, All City San Antonio Registered Series. LERA MLS
- $300,0002 bd2 ba1.7k sqft6735 Congressional Blvd, San Antonio, TX 78244For SaleMLS ID #2002472, Kyle Williams TREC #507728, LPT Realty, LLC. LERA MLS
- $249,9004 bd2 ba1.3k sqft311 Haverford, San Antonio, TX 78217For SaleMLS ID #2003317, Kathia Viquez TREC #544845, Viquez Realty, LLC. LERA MLS
- $359,9993 bd2 ba1.2k sqft9830 Hildebrandt Rd, San Antonio, TX 78222For SaleMLS ID #1993084, Marisa Bernal TREC #745848, eXp Realty. LERA MLS
- $--3 bd2 ba1k sqft706 Ambush Rdg, San Antonio, TX 78220AuctionAuction.com 2
- $370,0003 bd1 ba1.5k sqft12055 FM 1346, St Hedwig, TX 78152For SaleMLS ID #1942566, Romulo Arroyo TREC #722973, Keller Williams City-View. LERA MLS
- $274,9004 bd2 ba1.8k sqft3218 CORAL GROVE DR, San Antonio, TX 78247For SaleMLS ID #1998754, Melanie Cox TREC #770298, Keller Williams Legacy. LERA MLS
- $295,0003 bd2 ba1.6k sqft13127 Almond Bend, Universal City, TX 78148For SaleMLS ID #1952593, Matthew Hurlbert TREC #610013, Texas Edge Realty. LERA MLS
- $250,0002 bd2 ba1k sqft114 Smallwood Dr, San Antonio, TX 78210For SaleMLS ID #2002598, Shane Neal TREC #608871, eXp Realty. LERA MLS
