Situated on a spacious one-acre lot in the highly sought-after La Vernia ISD, this charming home welcomes you with a covered front porch featuring a wheelchair-accessible ramp for added convenience. Inside, the home has been thoughtfully updated with brand-new laminate flooring throughout the main living areas, fresh interior paint, and new kitchen countertops. Additional recent improvements include a newly installed dishwasher and new plumbing beneath the home, giving buyers added peace of mind. The standout feature of this property is the oversized detached garage/workshop, complete with electricity throughout, making it ideal for hobbies, storage, or a work shop. Just beyond the home, you'll also find a storage shed that conveys with the property, providing even more space for tools and equipment. The fully fenced backyard offers plenty of room for pets, children, or outdoor entertaining, and with no immediate backyard neighbors, you'll enjoy added privacy and peaceful country living. With no HOA, a low tax rate, and the freedom and space that come with country living, this move-in-ready property is one you won't want to miss!
For sale
$275,000
133 OAK VIEW DR, La Vernia, TX 78121
3beds
1,568sqft
Manufactured Home
Built in 1995
1 Acres Lot
$263,900 Zestimate®
$175/sqft
$-- HOA
What's special
Spacious one-acre lotFresh interior paintAdded privacyNewly installed dishwasherFully fenced backyardNew kitchen countertopsCovered front porch
- 48 days
- 346
- 17
Zillow last checked:
Listing updated:
Listed by:
Stephanie Jewett TREC #614017 (210) 325-9595,
Phyllis Browning Company
Source: LERA MLS,MLS#: 2002245
Facts & features
Interior
Bedrooms & bathrooms
- Bedrooms: 3
- Bathrooms: 2
- Full bathrooms: 2
Primary bedroom
- Features: Split, Walk-In Closet(s), Ceiling Fan(s), Full Bath
- Area: 260
- Dimensions: 20 x 13
Bedroom 2
- Area: 104
- Dimensions: 8 x 13
Bedroom 3
- Area: 120
- Dimensions: 10 x 12
Primary bathroom
- Features: Shower Only, Double Vanity
- Area: 130
- Dimensions: 10 x 13
Dining room
- Area: 195
- Dimensions: 15 x 13
Kitchen
- Area: 143
- Dimensions: 11 x 13
Living room
- Area: 234
- Dimensions: 18 x 13
Heating
- Central, Electric
Cooling
- Central Air
Appliances
- Laundry: Main Level
Features
- One Living Area, Separate Dining Room, Breakfast Bar, Pantry, Utility Room Inside, Open Floorplan, High Speed Internet, All Bedrooms Downstairs, Walk-In Closet(s), Master Downstairs, Ceiling Fan(s)
- Flooring: Carpet, Laminate
- Windows: Window Coverings
- Has basement: No
- Has fireplace: No
- Fireplace features: Not Applicable
Interior area
- Total interior livable area: 1,568 sqft
Property
Parking
- Total spaces: 3
- Parking features: Three Car Garage, Detached, Oversized, Open
- Garage spaces: 3
Accessibility
- Accessibility features: Accessible Approach with Ramp
Features
- Levels: One
- Stories: 1
- Patio & porch: Covered
- Pool features: None
- Fencing: Chain Link,Partial
Lot
- Size: 1 Acres
- Dimensions: 198X217
- Features: 1 - 2 Acres, Level
- Residential vegetation: Mature Trees
Details
- Additional structures: Shed(s)
- Parcel number: 08330000000900
Construction
Type & style
- Home type: MobileManufactured
- Property subtype: Manufactured Home
Materials
- Vinyl Siding
- Foundation: Other
- Roof: Composition
Condition
- Pre-Owned
- New construction: No
- Year built: 1995
Details
- Builder name: PATRIOT
Utilities & green energy
- Electric: FELPS
- Sewer: SEPTIC, Septic
- Water: LOCAL, Water System
- Utilities for property: Cable Available
Community & HOA
Community
- Features: None
- Subdivision: Oak Hollow Park
Location
- Region: La Vernia
Financial & listing details
- Price per square foot: $175/sqft
- Tax assessed value: $271,190
- Annual tax amount: $4,700
- Price range: $275K - $275K
- Date on market: 7/22/2026
- Cumulative days on market: 188 days
- Listing terms: Conventional,FHA,VA Loan,Cash
- Road surface type: Paved, Asphalt
- Body type: Double Wide
Estimated market value
$263,900
$251,000 - $277,000
Not available
Price history
| Date | Event | Price |
|---|---|---|
| 7/22/2026 | Listed for sale | $275,000-5%$175/sqft |
Source:  LERA MLS #2002245 Report a problem LERA MLS #2002245 Report a problem | ||
| 7/2/2026 | Listing removed | $289,500$185/sqft |
Source: LERA MLS #1941451 Report a problem | ||
| 6/26/2026 | Price change | $289,500+0.2%$185/sqft |
Source: LERA MLS #1941451 Report a problem | ||
| 2/14/2026 | Listed for sale | $289,000$184/sqft |
Source: LERA MLS #1941451 Report a problem | ||
Public tax history
| Year | Property taxes | Tax assessment |
|---|---|---|
| 2025 | $678 +5.9% | $121,349 +10% |
| 2024 | $640 +3.6% | $110,317 +10% |
| 2023 | $618 -32.2% | $100,288 +10% |
| 2022 | $912 +2.3% | $91,171 +10% |
| 2021 | $892 +0.8% | $82,883 +10% |
| 2020 | $884 +4.3% | $75,348 +10% |
| 2019 | $848 | $68,498 +21% |
| 2017 | -- | $56,610 |
| 2016 | -- | $56,610 -0.6% |
| 2015 | -- | $56,980 |
| 2014 | -- | $56,980 |
| 2013 | -- | $56,980 -33.3% |
| 2012 | -- | $85,420 |
| 2011 | -- | $85,420 |
| 2010 | -- | $85,420 -19.6% |
| 2009 | -- | $106,260 +27.1% |
| 2008 | -- | $83,580 -7.8% |
| 2007 | -- | $90,690 +3% |
| 2006 | -- | $88,070 |
| 2005 | -- | $88,070 |
| 2004 | -- | $88,070 +23.1% |
| 2003 | -- | $71,530 |
Find assessor info on the county website
Monthly payment
Climate risks
Neighborhood: 78121
Nearby schools
Schools provided by the listing agent
- Elementary: La Vernia
- Middle: La Vernia
- High: La Vernia
- District: La Vernia Isd.
Source: LERA MLS. This data may not be complete. We recommend contacting the local school district to confirm school assignments for this home.
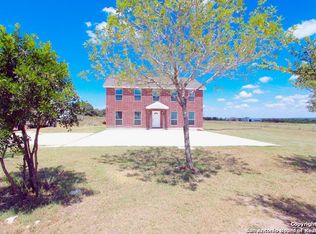
Similar homes
- $184,9003 bd2 ba1.3k sqft207 River Ln, La Vernia, TX 78121For Sale

 MLS ID #2012170, Daniel Lambert TREC #696721, Epique Realty LLC. LERA MLS
 - $189,9003 bd2 ba1.5k sqft318 Hickory Run, La Vernia, TX 78121For Sale
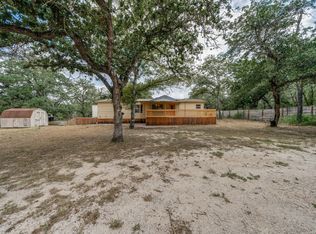 MLS ID #1953323, Courtney Colonna TREC #685939, Texas Edge Realty. LERA MLS
 - $285,0003 bd2 ba1.6k sqft103 Muirfield, La Vernia, TX 78121For Sale
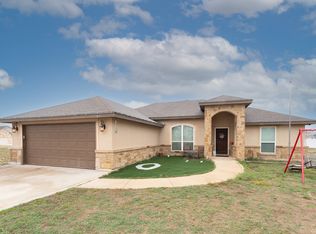 MLS ID #2013484, Susan Wilkinson TREC #658896, Keller Williams Heritage. LERA MLS
 - $309,9003 bd2 ba1.4k sqft127 Hillcrest Dr, La Vernia, TX 78121For Sale
 MLS ID #2003302, Kelly Cameron TREC #628296, At Home Texas Realty. LERA MLS
 - $268,5004 bd2 ba2.1k sqft130 Encino Torcido, Adkins, TX 78101For SaleMLS ID #2008098, Sharon Peters TREC #482835, Sharon Peters. LERA MLS
- $245,0004 bd2 ba2.1k sqft300 County Road 307, Floresville, TX 78114For SaleMLS ID #1929287, Samantha Vandenheuvel TREC #789547, Exquisite Properties, LLC. LERA MLS
- $405,0004 bd2 ba1.9k sqft400 QUAIL RDG, La Vernia, TX 78121For SaleMLS ID #2001470, Chad Hughes TREC #558993, Keller Williams Heritage. LERA MLS
- $349,0003 bd2 ba2k sqft213 Bluebonnet Ridge, La Vernia, TX 78121For SaleMLS ID #1954953, Christopher Watters TREC #567369, Watters International Realty. LERA MLS
- $199,0003 bd2 ba1.4k sqft3876 County Road 427, Stockdale, TX 78160For SaleMLS ID #1993437, Hilary Barras TREC #650877, Keller Williams Heritage. LERA MLS
- $275,0004 bd2 ba1.8k sqft105 East St, Stockdale, TX 78160For SaleMLS ID #1942318, Cecilia Romero TREC #760395, Coldwell Banker D'Ann Harper. LERA MLS
- $265,0003 bd2 ba2.1k sqft139 Angel Ln, Seguin, TX 78155Active
 MLS ID #601414, Tanya Gizelbach, RE/MAX GO - NB. Central Texas MLS
 - $217,0003 bd2 ba1.1k sqft206 CROSSCREEK DR, Floresville, TX 78114For SaleMLS ID #2005329, Aidee Zamora TREC #597910, Home Team of America. LERA MLS
- $292,0004 bd2 ba1.9k sqft159 High Sierra Dr, Seguin, TX 78155ActiveMLS ID #621795, Katie Clark, Corner Post Real Estate, LLC. Central Texas MLS
- $315,0004 bd2 ba2.1k sqft111 LONGHORN RD, Stockdale, TX 78160For SaleMLS ID #1995750, Yasmina Slaughter TREC #699983, Option One Real Estate. LERA MLS
- $284,0003 bd2 ba1.7k sqft109 Windcrest, Floresville, TX 78114For SaleMLS ID #2003194, Coy Tackitt TREC #660622, Malouff Realty, LLC. LERA MLS
- $219,0003 bd2 ba1.2k sqft13155 Laguna, San Antonio, TX 78223For SaleMLS ID #1917531, Adam Morgan TREC #752352, Option One Real Estate. LERA MLS
- $325,0003 bd2 ba1.2k sqft23030 S State Highway 123, Seguin, TX 78155For SaleMLS ID #1995182, Isabel Rodriguez TREC #718912, Resi Realty, LLC. LERA MLS
- $195,0003 bd2 ba1.4k sqft6714 Fm 536, Floresville, TX 78114For SaleMLS ID #2002424, Hilary Barras TREC #650877, Keller Williams Heritage. LERA MLS
- $215,0004 bd2 ba1.6k sqft7176 BURSHARD RD, San Antonio, TX 78263For SaleMLS ID #2005522, Sarahi Pereira TREC #795101, LPT Realty, LLC. LERA MLS
