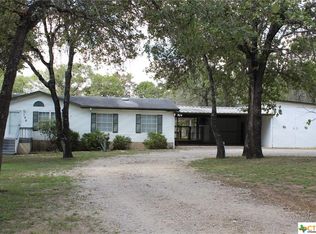
Completely updated and beautiful. Gorgeous trees on 1.25 acres. Spacious 4 bedroom home with 2 living areas. New stainless appliances. Upgraded light fixtures. Upgraded flooring. Inviting fireplace. Fresh paint inside and out. 2 inch blinds and window treatments are included. Primary bath offers a double vanity, soaking tub, and separate shower. Large covered deck. Fenced yard. Oversized 2 car garage with garage door opener, water and electric.
For sale
$268,500
130 Encino Torcido, Adkins, TX 78101
4beds
2,128sqft
Manufactured Home
Built in 1999
1.25 Acres Lot
$-- Zestimate®
$126/sqft
$-- HOA
What's special
Inviting fireplaceCompletely updatedFenced yardUpgraded flooringNew stainless appliancesSoaking tubLarge covered deck
- 27 days
- 833
- 94
Likely to sell faster than
Zillow last checked:
Listing updated:
Listed by:
Sharon Peters TREC #482835 (512) 757-4249,
Sharon Peters
Source: LERA MLS,MLS#: 2008098
Facts & features
Interior
Bedrooms & bathrooms
- Bedrooms: 4
- Bathrooms: 2
- Full bathrooms: 2
Primary bedroom
- Features: Walk-In Closet(s), Ceiling Fan(s), Full Bath
- Area: 195
- Dimensions: 15 x 13
Bedroom 2
- Area: 169
- Dimensions: 13 x 13
Bedroom 3
- Area: 156
- Dimensions: 13 x 12
Bedroom 4
- Area: 100
- Dimensions: 10 x 10
Primary bathroom
- Features: Tub/Shower Separate, Double Vanity, Soaking Tub
- Area: 117
- Dimensions: 13 x 9
Dining room
- Area: 54
- Dimensions: 9 x 6
Family room
- Area: 252
- Dimensions: 18 x 14
Kitchen
- Area: 156
- Dimensions: 13 x 12
Living room
- Area: 486
- Dimensions: 27 x 18
Heating
- Central, Electric
Cooling
- Central Air
Appliances
- Included: Microwave, Range, Dishwasher, Electric Water Heater
- Laundry: Laundry Room, Washer Hookup, Dryer Connection
Features
- Two Living Area, Walk-In Closet(s), Ceiling Fan(s), Chandelier
- Flooring: Carpet, Other
- Windows: Window Coverings
- Has basement: No
- Number of fireplaces: 1
- Fireplace features: One, Living Room
Interior area
- Total interior livable area: 2,128 sqft
Property
Parking
- Total spaces: 2
- Parking features: Two Car Garage, Detached
- Garage spaces: 2
Features
- Stories: 1
- Patio & porch: Deck
- Pool features: None
- Fencing: Privacy
- Has view: Yes
- View description: County VIew
Lot
- Size: 1.25 Acres
- Features: 1 - 2 Acres
- Residential vegetation: Mature Trees, Mature Trees (ext feat)
Details
- Parcel number: 09410000006201
Construction
Type & style
- Home type: MobileManufactured
- Architectural style: Traditional
- Property subtype: Manufactured Home
Materials
- Siding
- Foundation: Other
- Roof: Composition
Condition
- Pre-Owned
- New construction: No
- Year built: 1999
Details
- Builder name: Cavalier
Utilities & green energy
- Sewer: Septic
- Water: Water System
Community & HOA
Community
- Features: None
- Security: Smoke Detector(s)
- Subdivision: Tierra Robles
Location
- Region: Adkins
Financial & listing details
- Price per square foot: $126/sqft
- Tax assessed value: $265,990
- Annual tax amount: $4,613
- Price range: $268.5K - $268.5K
- Date on market: 8/13/2026
- Cumulative days on market: 28 days
- Listing terms: Conventional,FHA,VA Loan,Cash
Estimated market value
Not available
Estimated sales range
Not available
Not available
Price history
| Date | Event | Price |
|---|---|---|
| 8/13/2026 | Listed for sale | $268,500-10.5%$126/sqft |
Source:  LERA MLS #2008098 Report a problem LERA MLS #2008098 Report a problem | ||
| 3/30/2026 | Sold | -- |
Source: Public Record Report a problem | ||
| 10/10/2023 | Sold | -- |
Source: LERA MLS #1703211 Report a problem | ||
| 8/9/2023 | Pending sale | $299,995$141/sqft |
Source: LERA MLS #1703211 Report a problem | ||
| 7/27/2023 | Contingent | $299,995$141/sqft |
Source: LERA MLS #1703211 Report a problem | ||
| 7/13/2023 | Listed for sale | $299,995+13.2%$141/sqft |
Source: LERA MLS #1703211 Report a problem | ||
| 8/20/2021 | Sold | -- |
Source: eXp Realty #62988085 Report a problem | ||
| 8/9/2021 | Pending sale | $265,000$125/sqft |
Source: LERA MLS #1542101 Report a problem | ||
| 7/15/2021 | Contingent | $265,000$125/sqft |
Source: LERA MLS #1542101 Report a problem | ||
| 6/29/2021 | Listed for sale | $265,000+71%$125/sqft |
Source: LERA MLS #1542101 Report a problem | ||
| 1/3/2019 | Sold | -- |
Source: LERA MLS #1350243 Report a problem | ||
| 12/24/2018 | Pending sale | $155,000$73/sqft |
Source: The Realty Place #1350243 Report a problem | ||
| 11/19/2018 | Listed for sale | $155,000$73/sqft |
Source: The Realty Place #1350243 Report a problem | ||
| 9/9/2017 | Listing removed | $1,250$1/sqft |
Source: The Realty Place #1253952 Report a problem | ||
| 8/23/2017 | Price change | $1,250-3.8%$1/sqft |
Source: The Realty Place #1253952 Report a problem | ||
| 7/6/2017 | Listed for rent | $1,300$1/sqft |
Source: The Realty Place #1253952 Report a problem | ||
| 12/5/2007 | Sold | -- |
Source: Public Record Report a problem | ||
Public tax history
| Year | Property taxes | Tax assessment |
|---|---|---|
| 2025 | $3,140 -13.8% | $265,990 -1.3% |
| 2024 | $3,644 +12.9% | $269,489 +10% |
| 2023 | $3,228 -21.6% | $244,990 +4.6% |
| 2022 | $4,119 +27.1% | $234,260 +30.8% |
| 2021 | $3,241 +8.7% | $179,113 +10% |
| 2020 | $2,981 +93.5% | $162,830 +79% |
| 2019 | $1,541 | $90,974 +21% |
| 2017 | -- | $75,185 +10% |
| 2016 | -- | $68,350 |
| 2015 | -- | $68,350 |
| 2014 | -- | $68,350 |
| 2013 | -- | $68,350 -2% |
| 2012 | -- | $69,770 |
| 2011 | -- | $69,770 |
| 2010 | -- | $69,770 -4.5% |
| 2009 | -- | $73,030 -6% |
| 2008 | -- | $77,700 +26.7% |
| 2007 | -- | $61,310 |
| 2006 | -- | $61,310 |
| 2005 | -- | $61,310 |
| 2004 | -- | $61,310 |
| 2003 | -- | $61,310 |
Find assessor info on the county website
Monthly payment
Climate risks
Neighborhood: 78101
Nearby schools
Schools provided by the listing agent
- Elementary: La Vernia
- Middle: La Vernia
- High: La Vernia
- District: La Vernia Isd.
Source: LERA MLS. This data may not be complete. We recommend contacting the local school district to confirm school assignments for this home.
Similar homes
- $264,9004 bd3 ba2.2k sqft132 LARK HILL RD, Floresville, TX 78114For Sale

 MLS ID #2013889, Jonathan Layton TREC #537860, Luxely Real Estate. LERA MLS
 - $275,0004 bd3 ba2.5k sqft1935 Hickory Way, San Antonio, TX 78264For Sale
 MLS ID #2005396, Richard Smith TREC #672161, eXp Realty. LERA MLS
 - $375,0003 bd3 ba2.1k sqft227 MISTY BND, Floresville, TX 78114For Sale
 MLS ID #1972776, Marcella Martin TREC #442565, Texas Signature Realty. LERA MLS
 - $398,0003 bd2 ba2k sqft759 FALLING LEAVES DR, Adkins, TX 78101For Sale
 MLS ID #1973226, Dylan Forde TREC #759737, Real Broker, LLC. LERA MLS
 - $325,0003 bd3 ba1.7k sqft802 Eagle Creek, Floresville, TX 78114For SaleMLS ID #1948586, Christopher Beal TREC #723559, eXp Realty. LERA MLS
- $399,9994 bd2 ba2.1k sqft214 CHERRY RDG, Floresville, TX 78114For SaleMLS ID #1969518, Gabriela Sutowski TREC #657090, TC Austin Residential Group. LERA MLS
- $375,0003 bd2 ba1.4k sqft1218 Eagle Creek, Floresville, TX 78114For SaleMLS ID #1926936, Brandy Nunn TREC #683265, eXp Realty. LERA MLS
- $215,0003 bd2 ba1.2k sqft139 Country View, Floresville, TX 78114For SaleMLS ID #1998325, John Pruski TREC #752148, TKO Listings, LLC. LERA MLS
- $179,0003 bd2 ba1.4k sqft8489 Elmendorf Lavernia, Elmendorf, TX 78112For SaleMLS ID #1911085, Jacinto Rodriguez TREC #699359, Real Broker, LLC. LERA MLS
- $266,9904 bd3 ba2.2k sqft13528 LUNAR LGT, St Hedwig, TX 78152For SaleMLS ID #2002609, J.J. Rodriguez TREC #464088, J.J. Rodriguez Real Estate. LERA MLS
- $245,0004 bd3 ba2.1k sqft7923 Chestnut Bear, Converse, TX 78109For SaleMLS ID #1907115, Brian Dixon TREC #762045, JPAR New Braunfels. LERA MLS
- $279,0004 bd3 ba2.3k sqft8007 Chisos Oak Dr, San Antonio, TX 78223For SaleMLS ID #1960397, Crystal Rosales TREC #807441, Better Homes and Gardens Winans. LERA MLS
- $265,0004 bd3 ba2.5k sqft9530 Ascending, Converse, TX 78109For SaleMLS ID #1943228, Long Nguyen TREC #669181, Long Nguyen Realty LLC. LERA MLS
- $309,9003 bd2 ba1.4k sqft127 Hillcrest Dr, La Vernia, TX 78121For SaleMLS ID #2003302, Kelly Cameron TREC #628296, At Home Texas Realty. LERA MLS
- $299,9994 bd3 ba2.4k sqft6702 GUNLOCK CRK, San Antonio, TX 78244For SaleMLS ID #1993645, Erica Ezell TREC #535378, Select Realty Professionals. LERA MLS
- $250,0004 bd2 ba1.7k sqft9803 Autumn Pl, Converse, TX 78109For SaleMLS ID #1994927, Francisco Ruiz TREC #785785, eXp Realty. LERA MLS
- $264,9005 bd4 ba2.4k sqft5930 Sapphire Cave, San Antonio, TX 78222For SaleMLS ID #1968150, Ruby Galarza TREC #834460, Real Broker, LLC. LERA MLS
- $284,5004 bd3 ba2.3k sqft8050 FALCON MDW, Converse, TX 78109For SaleMLS ID #1995729, Dominique Jimenez TREC #577284, Real Broker, LLC. LERA MLS
- $340,0004 bd2 ba2k sqft501 Green St., Poth, TX 78147For SaleMLS ID #1938425, Jayson McGilvray TREC #822781, South Texas Realty, LLC. LERA MLS
- $314,5004 bd3 ba2.4k sqft177 Middle Green loop, Floresville, TX 78114For SaleMLS ID #1939831, Cristal Startz TREC #460765, RE/MAX Southern Estate Realty. LERA MLS
