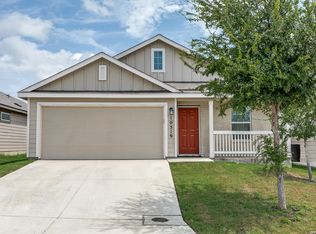
Welcome to 13528 Lunar Light, a modern & newly built Single-Family home located in the charming community of Saint Hedwig, TX in Hallie's Ranch. This stunning property was constructed in 2019 & boasts a spacious floor plan with a total of 4 Bedroom & 3 full bathrooms spread across 2,258 square feet of finished living space. Inside the Two car garage you will find an installed fully paid Premium Drinking Water System & a Whole-House Carbon Filtration System, providing you with high quality, filtered water, improving taste and safety. As you step inside, you are greeted by a bright & airy interior featuring high ceilings, ceiling fans, large windows, & hardwood flooring & stylish finishes throughout. The main level of the home offers an open concept with crown moldings, chandelier and large designer fan giving a seamless flow between the living room, dining area, & gourmet kitchen, creating the perfect space for entertaining guests or relaxing with family. The kitchen is a chef's dream with white walls and cabinets, sleek granite countertops, & designer backsplash, stainless steel appliances, new refrigerator for family living, & large walk-in pantry. Upstairs, you will find the luxurious primary suite with customized warm-colored designed walls, complete with a custom designed walk-in closet for enhanced storage & blue ceramic tiled and enlarged shower which includes a linen closet. The upper level also features a loft with designer chandelier which can be used as a secondary living space for family or guests There are two additional bedrooms with walk-in closets, & a full bathroom round out the upper level of the home. Outside, the property sits on a lot size of 4,607 square feet, providing plenty of space for outdoor activities and potential landscaping opportunities. The backyard offers a large building for storage & a private retreat with a patio area, perfect for enjoying the Texas weather. Located in Saint Hedwig, residents of 13528 Lunar Light will enjoy a quiet & peaceful neighborhood while still being within close proximity to shopping, dining, & entertainment options. With easy access to major highways, commuting to San Antonio or surrounding areas is a breeze. Don't miss the opportunity to make this beautiful property your new home. Schedule a showing today and experience the luxury & comfort that 13528 Lunar Light has to offer.
For sale
Price cut: $13K (8/19)
$266,990
13528 LUNAR LGT, St Hedwig, TX 78152
4beds
2,258sqft
Single Family Residence
Built in 2019
4,617 Square Feet Lot
$-- Zestimate®
$118/sqft
$32/mo HOA
What's special
High ceilingsNew refrigeratorHardwood flooringLarge building for storageCrown moldingsWhole-house carbon filtration systemBright and airy interior
- 47 days
- 105
- 16
Zillow last checked:
Listing updated:
Listed by:
J.J. Rodriguez TREC #464088 (210) 601-7074,
J.J. Rodriguez Real Estate
Source: LERA MLS,MLS#: 2002609
Facts & features
Interior
Bedrooms & bathrooms
- Bedrooms: 4
- Bathrooms: 3
- Full bathrooms: 3
Primary bedroom
- Level: Upper
- Area: 252
- Dimensions: 18 x 14
Bedroom 2
- Area: 120
- Dimensions: 12 x 10
Bedroom 3
- Area: 154
- Dimensions: 14 x 11
Bedroom 4
- Area: 154
- Dimensions: 14 x 11
Primary bathroom
- Features: Shower Only, Single Vanity, Separate Vanity
- Area: 120
- Dimensions: 12 x 10
Dining room
- Area: 280
- Dimensions: 20 x 14
Kitchen
- Area: 280
- Dimensions: 20 x 14
Living room
- Area: 400
- Dimensions: 20 x 20
Heating
- Central, Electric
Cooling
- Central Air
Appliances
- Included: Cooktop, Built-In Oven, Self Cleaning Oven, Microwave, Range, Gas Cooktop, Disposal, Dishwasher, Plumbed For Ice Maker, Water Softener Owned, Vented Exhaust Fan, Electric Water Heater
- Laundry: Laundry Closet, Main Level, Laundry Room, Washer Hookup, Dryer Connection
Features
- Two Living Area, Two Eating Areas, Kitchen Island, Breakfast Bar, Pantry, Study/Library, Loft, Secondary Bedroom Down, High Ceilings, Open Floorplan, High Speed Internet, Walk-In Closet(s), Ceiling Fan(s), Chandelier, Custom Cabinets
- Flooring: Carpet, Ceramic Tile, Wood
- Windows: Window Coverings
- Has basement: No
- Attic: Access Only
- Has fireplace: No
- Fireplace features: Not Applicable
Interior area
- Total interior livable area: 2,258 sqft
Property
Parking
- Total spaces: 2
- Parking features: Two Car Garage, Garage Door Opener, Utility Area in Garage
- Garage spaces: 2
Features
- Levels: Two
- Stories: 2
- Pool features: None
Lot
- Size: 4,617 Square Feet
- Features: Sidewalks, Streetlights
Details
- Parcel number: 051939440070
Construction
Type & style
- Home type: SingleFamily
- Architectural style: Contemporary
- Property subtype: Single Family Residence
Materials
- Stone, Siding
- Foundation: Slab
- Roof: Composition
Condition
- Pre-Owned
- New construction: No
- Year built: 2019
Details
- Builder name: Starlight
Utilities & green energy
- Sewer: Sewer System
- Water: Water System
- Utilities for property: Cable Available, City Garbage service
Community & HOA
Community
- Features: Playground
- Security: Smoke Detector(s), Security System Owned
- Subdivision: Hallies Ranch
HOA
- Has HOA: Yes
- HOA fee: $96 quarterly
- HOA name: ALAMO MANAGEMENT GROUP
Location
- Region: Saint Hedwig
Financial & listing details
- Price per square foot: $118/sqft
- Annual tax amount: $2,488
- Price range: $267K - $267K
- Date on market: 7/23/2026
- Cumulative days on market: 48 days
- Listing terms: Conventional,FHA,VA Loan,Cash
Estimated market value
Not available
Estimated sales range
Not available
Not available
Price history
| Date | Event | Price |
|---|---|---|
| 8/19/2026 | Price change | $266,990-4.6%$118/sqft |
Source:  LERA MLS #2002609 Report a problem LERA MLS #2002609 Report a problem | ||
| 8/6/2026 | Price change | $280,000-30%$124/sqft |
Source: LERA MLS #2002609 Report a problem | ||
| 7/23/2026 | Listed for sale | $400,000$177/sqft |
Source: LERA MLS #2002609 Report a problem | ||
Public tax history
Tax history is unavailable.
Monthly payment
Est. payment
Payment breakdown
Explore the cost of this home by adjusting the details. Changes won't be saved.Climate risks
Neighborhood: 78152
Nearby schools
Schools provided by the listing agent
- Elementary: Jordan
- Middle: Corbett
- High: Samuel Clemens
- District: Schertz-Cibolo-Universal City Isd
Source: LERA MLS. This data may not be complete. We recommend contacting the local school district to confirm school assignments for this home.
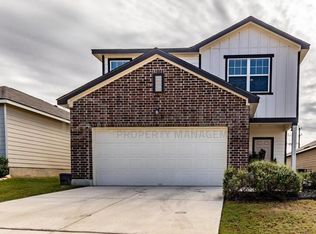


Similar homes
- $279,0003 bd3 ba1.8k sqft4905 Hallies Garden, St Hedwig, TX 78152For Sale
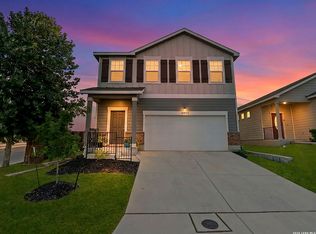
 MLS ID #1995282, Dawn Willborn TREC #706356, Kuper Sotheby's Int'l Realty. LERA MLS
 - $295,0003 bd2 ba1.8k sqft4807 Night Herder, St Hedwig, TX 78152For Sale
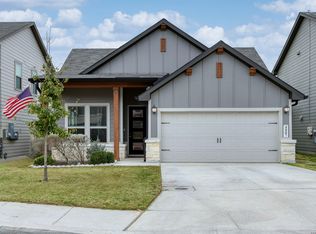 MLS ID #1946282, Eric Johnson TREC #659143, Keller Williams Heritage. LERA MLS
 - $289,0005 bd4 ba2.3k sqft13023 Red Elks Lks, St Hedwig, TX 78152For Sale
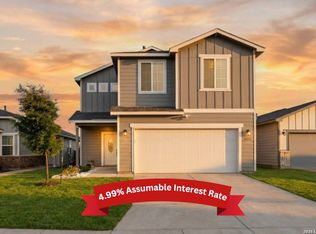 MLS ID #1962812, Lourdes Bishop TREC #684762, Keller Williams City-View. LERA MLS
 - $265,0004 bd2 ba1.6k sqft10519 HAMMOCK HILL, Converse, TX 78109For Sale
 MLS ID #2002656, Christine Mayes TREC #635611, Full Spectrum Realty. LERA MLS
 - $260,0004 bd2 ba1.7k sqft10334 FRANCISCO WAY, Converse, TX 78109For SaleMLS ID #2002537, Renee Bachman TREC #640837, JB Goodwin, REALTORS. LERA MLS
- $280,0004 bd3 ba2.3k sqft6407 KENDALL CV, Converse, TX 78109For SaleMLS ID #2011821, Andre Fulton TREC #537931, Nextdoor Property Management. LERA MLS
- $284,5004 bd3 ba2.3k sqft8050 FALCON MDW, Converse, TX 78109For SaleMLS ID #1995729, Dominique Jimenez TREC #577284, Real Broker, LLC. LERA MLS
- $282,5004 bd3 ba2.2k sqft4639 Via Sonoma Trl, Converse, TX 78109For SaleMLS ID #1951661, Shane Neal TREC #608871, eXp Realty. LERA MLS
- $262,0003 bd2 ba1.6k sqft10788 Rosalina Loop, Converse, TX 78109For SaleMLS ID #1991014, Bertha Garcia TREC #645692, Keller Williams City-View. LERA MLS
- $292,0004 bd3 ba1.9k sqft5319 Devils Ridge, Converse, TX 78109For SaleMLS ID #1954674, Trevaris Walker TREC #744794, JB Goodwin, REALTORS. LERA MLS
- $274,0003 bd2 ba1.6k sqft4323 W Vasquez Cir, Converse, TX 78109For SaleMLS ID #1967466, Melissa Claus TREC #678086, JLA Realty. LERA MLS
- $249,0003 bd2 ba1.4k sqft10814 PRUSINER DR, Converse, TX 78109For SaleMLS ID #1972507, Nadine Zitello TREC #481887, Option One Real Estate. LERA MLS
- $275,0003 bd3 ba1.8k sqft5621 Pearl Meadow, Converse, TX 78109For SaleMLS ID #1918237, Arlene Chalkley TREC #585873, ERA Brokers Consolidated. LERA MLS
- $263,8973 bd3 ba2.1k sqft3310 LYRO FLDS, Converse, TX 78109For SaleMLS ID #1962462, Jeana Lacy TREC #720581, E7 REALty. LERA MLS
- $308,0004 bd3 ba1.9k sqft9118 Longhorn Park, Converse, TX 78109For SaleMLS ID #1992538, Scott Jauregui TREC #503369, Keller Williams Legacy. LERA MLS
- $235,0003 bd3 ba1.7k sqft2409 Cotton Forrest, San Antonio, TX 78244For SaleMLS ID #2011887, Renee Bachman TREC #640837, JB Goodwin, REALTORS. LERA MLS
- $278,0003 bd2 ba1.8k sqft3953 BROOK HOLLOW DR, Schertz, TX 78154For SaleMLS ID #2009084, Alicia Vo TREC #685291, Real Broker, LLC. LERA MLS
- $319,9993 bd2 ba1.9k sqft10634 Margarita, Converse, TX 78109For SaleMLS ID #2005007, Arturo Fernandez TREC #484006, eXp Realty. LERA MLS
- $264,9004 bd2 ba1.6k sqft13223 Camino Carlos, San Antonio, TX 78233For SaleMLS ID #1994294, Marisela Vara TREC #665804, eXp Realty. LERA MLS
