Immaculate two-story home in the charming town of St. Hedwig offering 5 bedrooms, 3.5 bathrooms, and a spacious loft perfect for a second living area, office, or game room that backs up to a greenbelt.The 5 bedroom layout can be reconfigured using a second-floor sleeping area to create a casual game room everyone is sure to love. Highlights of this home include an elegant kitchen that adjoins a spacious great room with convenient patio access. Luxurious, first-floor owner's suite includes a double vanity, a large walk-in closet, and a private toilet room. Loft area adds functional space for multi-purpose use. Ample storage throughout the home, including walk-in closets in two secondary bedrooms.The gourmet kitchen, stainless steel appliances, farm sink in kitchen, master bathtub with glass enclosed shower, upgraded front door, 6'8" painted barn door from master bedroom to master bath, framed mirrors and extended rear patio! This well-cared-for home features a functional layout with generous living spaces, ideal for both everyday living and entertaining. Pride of ownership shows throughout, making this a true move-in ready opportunity. Enjoy the quiet, small-town feel while still being conveniently located near city amenities.
For sale
Price cut: $25K (6/10)
$300,000
13023 Red Elks Lks, St Hedwig, TX 78152
5beds
2,316sqft
:
Get pre-qualified$2,184/mo
Single Family Residence
Built in 2022
4,791 Square Feet Lot
$299,000 Zestimate®
$130/sqft
$25/mo HOA
What's special
Stainless steel appliancesExtended rear patioLarge walk-in closetPrivate toilet roomGourmet kitchenElegant kitchenDouble vanity
- 96 days |
- 91 |
- 15 |
Zillow last checked:
Listing updated:
Listed by:
Lourdes Bishop TREC #684762 (210) 365-9089,
Keller Williams City-View
Source: LERA MLS,MLS#: 1962812
Facts & features
Interior
Bedrooms & bathrooms
- Bedrooms: 5
- Bathrooms: 4
- Full bathrooms: 3
- 1/2 bathrooms: 1
Primary bedroom
- Features: Split, Walk-In Closet(s), Ceiling Fan(s), Full Bath
- Area: 208
- Dimensions: 13 x 16
Bedroom 2
- Area: 100
- Dimensions: 10 x 10
Bedroom 3
- Area: 110
- Dimensions: 10 x 11
Bedroom 4
- Area: 121
- Dimensions: 11 x 11
Bedroom 5
- Area: 110
- Dimensions: 10 x 11
Primary bathroom
- Features: Tub/Shower Separate, Double Vanity, Soaking Tub
- Area: 40
- Dimensions: 8 x 5
Dining room
- Area: 100
- Dimensions: 10 x 10
Kitchen
- Area: 143
- Dimensions: 11 x 13
Living room
- Area: 400
- Dimensions: 20 x 20
Heating
- Central, Natural Gas
Cooling
- Central Air, Whole House Fan
Appliances
- Included: Washer, Dryer, Cooktop, Self Cleaning Oven, Microwave, Refrigerator, Disposal, Dishwasher, Plumbed For Ice Maker
- Laundry: Upper Level, Washer Hookup, Dryer Connection
Features
- Two Living Area, Kitchen Island, Breakfast Bar, Pantry, Game Room, Loft, Utility Room Inside, High Ceilings, Open Floorplan, Telephone, Walk-In Closet(s), Master Downstairs, Ceiling Fan(s), Chandelier, Solid Counter Tops
- Flooring: Carpet, Vinyl
- Has basement: No
- Has fireplace: No
- Fireplace features: Not Applicable
Interior area
- Total interior livable area: 2,316 sqft
Property
Parking
- Total spaces: 2
- Parking features: Two Car Garage, Garage Door Opener
- Garage spaces: 2
Features
- Levels: Two
- Stories: 2
- Pool features: None
Lot
- Size: 4,791 Square Feet
- Features: Curbs, Sidewalks, Streetlights, Fire Hydrant w/in 500'
Details
- Parcel number: 050871090270
Construction
Type & style
- Home type: SingleFamily
- Property subtype: Single Family Residence
Materials
- Siding
- Foundation: Slab
- Roof: Composition
Condition
- Pre-Owned
- New construction: No
- Year built: 2022
Details
- Builder name: Hakes Bros
Utilities & green energy
- Water: Water System
- Utilities for property: Cable Available
Green energy
- Indoor air quality: Integrated Pest Management
Community & HOA
Community
- Features: None
- Security: Smoke Detector(s)
- Subdivision: Hakes Brothers At Hunters Plac
HOA
- Has HOA: Yes
- HOA fee: $300 annually
- HOA name: HUNTERS PLACE HOA
Location
- Region: Saint Hedwig
Financial & listing details
- Price per square foot: $130/sqft
- Annual tax amount: $5,008
- Price range: $300K - $300K
- Date on market: 5/1/2026
- Cumulative days on market: 97 days
- Listing terms: Conventional,FHA,VA Loan,TX Vet,Cash,Assumable,USDA Loan
- Road surface type: Paved
Estimated market value
$299,000
$284,000 - $314,000
$2,205/mo
Price history
| Date | Event | Price |
|---|---|---|
| 6/10/2026 | Price change | $300,000-7.7%$130/sqft |
Source:  LERA MLS #1962812 Report a problem LERA MLS #1962812 Report a problem | ||
| 5/1/2026 | Listed for sale | $325,000-2.9%$140/sqft |
Source: LERA MLS #1962812 Report a problem | ||
| 9/8/2023 | Sold | -- |
Source: LERA MLS #1667898 Report a problem | ||
| 8/18/2023 | Pending sale | $334,550$144/sqft |
Source: LERA MLS #1667898 Report a problem | ||
| 7/12/2023 | Price change | $334,550-2.9%$144/sqft |
Source: LERA MLS #1667898 Report a problem | ||
| 6/9/2023 | Price change | $344,550-2.8%$149/sqft |
Source: LERA MLS #1667898 Report a problem | ||
| 3/4/2023 | Price change | $354,550+6%$153/sqft |
Source: LERA MLS #1667898 Report a problem | ||
| 2/16/2023 | Listed for sale | $334,550$144/sqft |
Source: LERA MLS #1667898 Report a problem | ||
Public tax history
Tax history is unavailable.
Monthly payment
Est. payment
Payment breakdown
Explore the cost of this home by adjusting the details. Changes won't be saved.Climate risks
Neighborhood: 78152
Nearby schools
GreatSchools rating
- 5/10Tradition Elementary SchoolGrades: PK-5Distance: 2.6 mi
- 3/10East Central Heritage Middle SchoolGrades: 6-8Distance: 9.9 mi
- 2/10East Central High SchoolGrades: 9-12Distance: 8.7 mi
Schools provided by the listing agent
- Elementary: Tradition
- Middle: Heritage
- High: East Central
- District: East Central I.S.D
Source: LERA MLS. This data may not be complete. We recommend contacting the local school district to confirm school assignments for this home.
- $259,9003 bd2 ba1.3k sqft4010 Fallow Xing, Saint Hedwig, TX 78152For Sale

- $240,8003 bd2 ba1.4k sqft13022 Oryx Fort, Saint Hedwig, TX 78152Off Market
- $231,7003 bd2 ba1.3k sqft13018 Oryx Fort, Saint Hedwig, TX 78152Off Market
- $281,1005 bd2 ba2.3k sqft13003 Kathleen St, Saint Hedwig, TX 78152Off Market
- $216,8003 bd2 ba1.3k sqft13007 Kathleen St, Saint Hedwig, TX 78152Off Market
- $240,6004 bd2 ba1.6k sqft4007 Ivy Path, Saint Hedwig, TX 78152Off Market
- $222,6003 bd2 ba1.3k sqft4011 Ivy Path, Saint Hedwig, TX 78152Off Market
- $216,3003 bd2 ba1.4k sqft4003 Ivy Path, Saint Hedwig, TX 78152Off Market
A local agent can set up tours, give advice and negotiate with sellers.
Similar homes
- $299,0003 bd3 ba1.8k sqft4905 Hallies Garden, St Hedwig, TX 78152For Sale
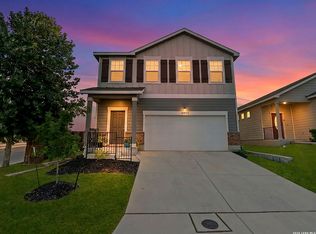
 MLS ID #1995282, Dawn Willborn TREC #706356, Kuper Sotheby's Int'l Realty. LERA MLS
 - $259,9003 bd2 ba1.3k sqft4010 FALLOW XING, St Hedwig, TX 78152For SaleMLS ID #1991793, Heidi Scharschu TREC #567967, United Realty Group of Texas, LLC. LERA MLS
- $319,9993 bd2 ba1.9k sqft10634 Margarita, Converse, TX 78109For Sale
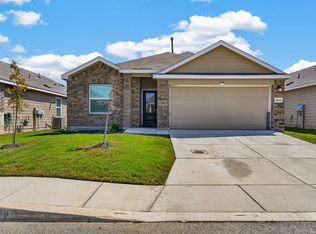 MLS ID #2005007, Arturo Fernandez TREC #484006, eXp Realty. LERA MLS
 - $294,9504 bd3 ba2.5k sqft3703 Snowbird, Converse, TX 78109For Sale
 MLS ID #1963290, Christopher Dudley TREC #731381, Real Broker, LLC. LERA MLS
 - $305,0004 bd3 ba2k sqft10246 Crossbuck, Converse, TX 78109For SaleMLS ID #1968507, Andrew Tolan TREC #628029, Coldwell Banker D'Ann Harper. LERA MLS
- $284,9994 bd3 ba2.3k sqft8050 FALCON MDW, Converse, TX 78109For SaleMLS ID #1995729, Dominique Jimenez TREC #577284, Real Broker, LLC. LERA MLS
- $314,9904 bd3 ba2.3k sqft6907 Ashcat, Converse, TX 78109For SaleMLS ID #1969821, Jared Thomas TREC #807301, Real Broker, LLC. LERA MLS
- $314,4953 bd3 ba2.2k sqft10310 Big Four, Converse, TX 78109For SaleMLS ID #1965106, Zachariah Castillo TREC #620516, Keller Williams City-View. LERA MLS
- $279,0004 bd2 ba1.9k sqft10306 MIDSUMMER MDW, Converse, TX 78109For SaleMLS ID #1961288, Teresa Johnson TREC #697336, Epique Realty LLC. LERA MLS
- $285,0004 bd3 ba1.9k sqft3510 Storm Moon, Converse, TX 78109For SaleMLS ID #1997005, James Green TREC #824856, Real Broker, LLC. LERA MLS
- $219,9003 bd2 ba1.3k sqft13522 Sunrise Mdw, St Hedwig, TX 78152For SaleMLS ID #1967268, Henry Garcia TREC #727016, Orchard Brokerage. LERA MLS
- $369,0005 bd3 ba2.2k sqft3315 Junction Bay, Converse, TX 78109For SaleMLS ID #2004243, Bettina Davis TREC #667041, 1st Choice Realty Group. LERA MLS
- $350,0004 bd3 ba2.5k sqft2526 SUNSET BND, San Antonio, TX 78244For SaleMLS ID #2005509, Dominic Patino TREC #831849, NB Elite Realty. LERA MLS
- $320,0003 bd3 ba2.4k sqft3610 Olympus Mons, Converse, TX 78109For SaleMLS ID #1966901, Tamara Price TREC #572393, Real Broker, LLC. LERA MLS
- $262,0003 bd2 ba1.6k sqft10788 Rosalina Loop, Converse, TX 78109For SaleMLS ID #1991014, Bertha Garcia TREC #645692, Keller Williams City-View. LERA MLS
- $315,0004 bd3 ba2.2k sqft117 Gatewood Bay, Cibolo, TX 78108For SaleMLS ID #1973170, Joel Garza TREC #612514, Texas Edge Realty. LERA MLS
- $360,0004 bd3 ba2.5k sqft8935 Holland Park, Converse, TX 78109For SaleMLS ID #1948627, Cynthia McGee TREC #664867, HOMEROCK REALTY. LERA MLS
- $265,0003 bd2 ba1.8k sqft732 Hollow Ridge, Schertz, TX 78108For SaleMLS ID #2005262, Sylvia Benavides TREC #787264, JPAR San Antonio. LERA MLS
- $263,8973 bd3 ba2.1k sqft3310 LYRO FLDS, Converse, TX 78109For SaleMLS ID #1962462, Jeana Lacy TREC #720581, E7 REALty. LERA MLS
- $250,0004 bd2 ba1.7k sqft9803 Autumn Pl, Converse, TX 78109For SaleMLS ID #1994927, Francisco Ruiz TREC #785785, eXp Realty. LERA MLS
