A beautiful home in a great location with great space for indoor and outdoor entertaining! A welcoming front entry leads into a light and bright home with a large living area that flows into a modern eat-in kitchen with recessed lighting, granite counters and island and stainless steel appliances! Downstairs also includes a secondary bedroom with a full bath! Upstairs features a massive game room along with a large primary bedroom with an en suite with double vanity sinks and a big walk-in closet! The additional secondary bedrooms are good sized and an additional secondary bath is also upstairs meaning this house has 3 full baths! Out back is a spacious backyard with a nice covered patio, a sprinkler system and an added shed! Great location near shopping and bases! A must-see home! Special financing options may be available for qualified buyers, including low down payment conventional loan options, potential grant assistance to help reduce upfront costs, and temporary interest rate buydown programs that may lower initial monthly payments. Financing is subject to buyer qualification and program availability.
For sale
Price cut: $5.1K (8/15)
$299,900
10246 Crossbuck, Converse, TX 78109
4beds
2,091sqft
Single Family Residence
Built in 2023
5,401 Square Feet Lot
$296,900 Zestimate®
$143/sqft
$38/mo HOA
What's special
Spacious backyardWelcoming front entryRecessed lightingLight and bright homeStainless steel appliancesAdded shedLarge primary bedroom
- 141 days
- 67
- 3
Zillow last checked:
Listing updated:
Listed by:
Andrew Tolan TREC #628029 (210) 275-8605,
Coldwell Banker D'Ann Harper
Source: LERA MLS,MLS#: 1968507
Facts & features
Interior
Bedrooms & bathrooms
- Bedrooms: 4
- Bathrooms: 3
- Full bathrooms: 3
Primary bedroom
- Features: Walk-In Closet(s), Full Bath
- Area: 238
- Dimensions: 17 x 14
Bedroom 2
- Area: 110
- Dimensions: 11 x 10
Bedroom 3
- Area: 110
- Dimensions: 11 x 10
Bedroom 4
- Area: 132
- Dimensions: 12 x 11
Primary bathroom
- Features: Double Vanity
- Area: 90
- Dimensions: 10 x 9
Dining room
- Area: 130
- Dimensions: 13 x 10
Family room
- Area: 289
- Dimensions: 17 x 17
Kitchen
- Area: 130
- Dimensions: 13 x 10
Heating
- Central, Electric
Cooling
- 13-15 SEER AX, Ceiling Fan(s), Central Air
Appliances
- Included: Microwave, Range, Disposal, Dishwasher, Plumbed For Ice Maker, ENERGY STAR Qualified Appliances
- Laundry: Main Level, Washer Hookup, Dryer Connection
Features
- One Living Area, Eat-in Kitchen, Kitchen Island, Breakfast Bar, Game Room, Utility Room Inside, 1st Floor Lvl/No Steps, High Ceilings, Open Floorplan, Walk-In Closet(s), Solid Counter Tops, Programmable Thermostat
- Flooring: Carpet, Vinyl
- Windows: Double Pane Windows, Low Emissivity Windows
- Has basement: No
- Has fireplace: No
- Fireplace features: Not Applicable
Interior area
- Total interior livable area: 2,091 sqft
Property
Parking
- Total spaces: 2
- Parking features: Two Car Garage
- Garage spaces: 2
Features
- Levels: Two
- Stories: 2
- Patio & porch: Patio, Covered
- Exterior features: Sprinkler System, Rain Gutters
- Pool features: None
- Fencing: Privacy
Lot
- Size: 5,401 Square Feet
- Features: Level, Curbs, Street Gutters, Sidewalks, Streetlights
Details
- Parcel number: 165550180240
Construction
Type & style
- Home type: SingleFamily
- Property subtype: Single Family Residence
Materials
- Siding
- Foundation: Slab
- Roof: Composition
Condition
- Pre-Owned
- New construction: No
- Year built: 2023
Details
- Builder name: CENTEX
Utilities & green energy
- Sewer: Sewer System
- Water: Water System
Green energy
- Green verification: ENERGY STAR Certified Homes
Community & HOA
Community
- Features: Playground
- Security: Smoke Detector(s)
- Subdivision: Santa Clara
HOA
- Has HOA: Yes
- HOA fee: $113 quarterly
- HOA name: SANTA CLARA HOA
Location
- Region: Converse
Financial & listing details
- Price per square foot: $143/sqft
- Annual tax amount: $6,939
- Price range: $299.9K - $299.9K
- Date on market: 5/20/2026
- Cumulative days on market: 142 days
- Listing terms: Conventional,FHA,VA Loan,TX Vet,Cash
- Road surface type: Paved
Estimated market value
$296,900
$282,000 - $312,000
$1,941/mo
Price history
| Date | Event | Price |
|---|---|---|
| 8/15/2026 | Price change | $299,900-1.7%$143/sqft |
Source:  LERA MLS #1968507 Report a problem LERA MLS #1968507 Report a problem | ||
| 7/3/2026 | Price change | $305,000-1.6%$146/sqft |
Source: LERA MLS #1968507 Report a problem | ||
| 5/20/2026 | Listed for sale | $309,900-0.8%$148/sqft |
Source: LERA MLS #1968507 Report a problem | ||
| 12/28/2023 | Sold | -- |
Source: LERA MLS #1710915 Report a problem | ||
| 12/27/2023 | Pending sale | $312,280$149/sqft |
Source: LERA MLS #1710915 Report a problem | ||
| 10/3/2023 | Price change | $312,280+0.2%$149/sqft |
Source: LERA MLS #1710915 Report a problem | ||
| 8/11/2023 | Price change | $311,780+5.9%$149/sqft |
Source: LERA MLS #1710915 Report a problem | ||
| 8/10/2023 | Price change | $294,490+11.1%$141/sqft |
Source:  Centex Report a problem Centex Report a problem | ||
| 7/25/2023 | Price change | $264,990-16.1%$127/sqft |
Source: Centex Report a problem | ||
| 7/14/2023 | Price change | $315,990+19.5%$151/sqft |
Source: Centex Report a problem | ||
| 7/2/2023 | Price change | $264,490-14.3%$126/sqft |
Source: Centex Report a problem | ||
| 6/16/2023 | Price change | $308,490+0.2%$148/sqft |
Source: Centex Report a problem | ||
| 6/6/2023 | Price change | $307,990+0.2%$147/sqft |
Source: Centex Report a problem | ||
| 5/18/2023 | Price change | $307,490+12%$147/sqft |
Source: Centex Report a problem | ||
| 5/13/2023 | Price change | $274,490+5.8%$131/sqft |
Source: Centex Report a problem | ||
| 5/12/2023 | Listed for sale | $259,490$124/sqft |
Source: Centex Report a problem | ||
Public tax history
Tax history is unavailable.
Monthly payment
Est. payment
Payment breakdown
Explore the cost of this home by adjusting the details. Changes won't be saved.Climate risks
Neighborhood: 78109
Nearby schools
Schools provided by the listing agent
- Elementary: Copperfield Ele
- Middle: Judson Middle School
- High: Judson
- District: Judson
Source: LERA MLS. This data may not be complete. We recommend contacting the local school district to confirm school assignments for this home.


Similar homes
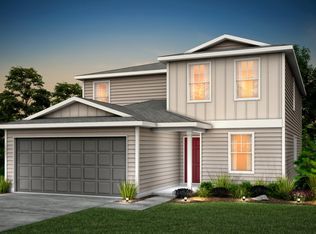
- $303,0004 bd3 ba2.3k sqft6907 Ashcat, Converse, TX 78109For Sale

 MLS ID #1969821, Jared Thomas TREC #807301, Real Broker, LLC. LERA MLS
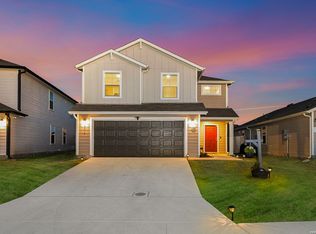
 - $273,5003 bd3 ba1.8k sqft6814 Turnpike, Converse, TX 78109For Sale
 MLS ID #1964585, Esmeralda Ramahi TREC #736216, Our Texas Real Estate. LERA MLS
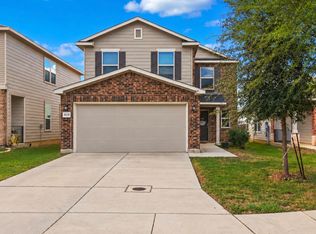
 - $278,0004 bd3 ba2.2k sqft4639 Via Sonoma Trl, Converse, TX 78109For Sale
 MLS ID #2022171, Jenny Leyva TREC #780907, Real Broker, LLC. LERA MLS
 - $284,5004 bd3 ba2.3k sqft8050 FALCON MDW, Converse, TX 78109For Sale
 MLS ID #1995729, Dominique Jimenez TREC #577284, Real Broker, LLC. LERA MLS
 - $325,0004 bd3 ba2.1k sqft4310 Admirals Bend, Converse, TX 78109For SaleMLS ID #2017385, Dayton Schrader TREC #312921, eXp Realty. LERA MLS
- $275,0004 bd3 ba1.9k sqft10707 SWEEPBACK TRL, Converse, TX 78109For SaleMLS ID #2006979, Misty Rodriguez TREC #526210, Phillips & Associates Realty. LERA MLS
- $304,8883 bd2 ba1.9k sqft10634 Margarita, Converse, TX 78109For SaleMLS ID #2005007, Arturo Fernandez TREC #484006, eXp Realty. LERA MLS
- $329,9994 bd3 ba2.5k sqft8908 Portobello Way, Converse, TX 78109For SaleMLS ID #1992322, Dennise Pedroza TREC #701566, Dominion Realty International LLC. LERA MLS
- $289,9994 bd3 ba2.2k sqft5802 KENDALL PR, San Antonio, TX 78244For SaleMLS ID #2020840, Donald Carrasco TREC #727492, Mission Real Estate Group. LERA MLS
- $325,0005 bd4 ba2.6k sqft4310 BRIGADIER DR, Converse, TX 78109For SaleMLS ID #2015642, Derrell Skillman TREC #639690, Redfin Corporation. LERA MLS
- $287,0003 bd3 ba1.9k sqft4318 Admirals Bnd, Converse, TX 78109Active
 MLS ID #1190139, Heather Kyser, Central Metro Realty. Unlock MLS
 - $247,5003 bd2 ba1.5k sqft10343 Big Four, Converse, TX 78109For SaleMLS ID #1970244, LeRoy Romo TREC #571985, Coldwell Banker D'Ann Harper. LERA MLS
- $309,0004 bd3 ba2.2k sqft4103 SPIRIT STAR DR, Converse, TX 78109For SaleMLS ID #2009260, Christina Cardenas TREC #762511, Niva Realty. LERA MLS
- $320,0003 bd3 ba2k sqft6930 STIPE Ln, Converse, TX 78109For SaleMLS ID #1951048, Taurus Parker TREC #737638, Redbird Realty LLC. LERA MLS
- $255,0004 bd2 ba1.9k sqft8147 SLEEPY BRK, San Antonio, TX 78244For SaleMLS ID #2022207, Aden Stiles TREC #699239, Keller Williams Heritage. LERA MLS
- $279,9004 bd3 ba1.9k sqft3510 Storm Moon, Converse, TX 78109For SaleMLS ID #1997005, James Green TREC #824856, Real Broker, LLC. LERA MLS
- $275,0003 bd3 ba1.8k sqft5621 Pearl Meadow, Converse, TX 78109For SaleMLS ID #1918237, Arlene Chalkley TREC #585873, ERA Brokers Consolidated. LERA MLS
- $389,9004 bd3 ba2.4k sqft5910 Frisbee Path, Converse, TX 78109For SaleMLS ID #1958063, Andrew Tolan TREC #628029, Coldwell Banker D'Ann Harper. LERA MLS
- $262,0003 bd2 ba1.6k sqft10788 Rosalina Loop, Converse, TX 78109For SaleMLS ID #1991014, Bertha Garcia TREC #645692, Keller Williams City-View. LERA MLS
- $369,0005 bd3 ba2.2k sqft3315 Junction Bay, Converse, TX 78109For SaleMLS ID #2004243, Bettina Davis TREC #667041, 1st Choice Realty Group. LERA MLS
