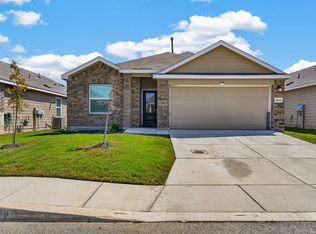
This spacious 4-bedroom, 2.5-bath home offers 2,261 sq. ft. of thoughtfully designed living space with an open-concept layout perfect for everyday living and entertaining. At the heart of the home, the kitchen features a large center island, generous cabinetry, a tiled backsplash, and seamless flow into the dining and living areas. The refrigerator is included! The primary suite is conveniently located downstairs, while upstairs offers three additional bedrooms and a spacious game room with plenty of flexibility for a second living area, home office, or play space. Buyers will appreciate the added features and improvements already in place, including tiled showers in the primary and upstairs baths, a whole-home water softener system, a kitchen water purification system, and an insulated garage door. Step outside to enjoy the covered patio and fenced backyard, ready for relaxing or entertaining. Located in Millican Grove, residents enjoy a community park with a playscape and pavilion, plus convenient access to IH-10 and Loop 1604. The home is located in East Central ISD with easy access to Fort Sam Houston, Randolph AFB, Downtown San Antonio, New Braunfels, Seguin, The Forum, Rolling Oaks Mall, H-E-B, Walmart, and more. Schedule your tour today.
For sale
Price cut: $6K (9/26)
$309,000
4103 SPIRIT STAR DR, Converse, TX 78109
4beds
2,261sqft
Single Family Residence
Built in 2024
5,401 Square Feet Lot
$-- Zestimate®
$137/sqft
$26/mo HOA
What's special
Insulated garage doorTiled backsplashCovered patioGenerous cabinetry
- 65 days
- 42
- 4
Zillow last checked:
Listing updated:
Listed by:
Christina Cardenas TREC #762511 (210) 405-7226,
Niva Realty
Source: LERA MLS,MLS#: 2009260
Facts & features
Interior
Bedrooms & bathrooms
- Bedrooms: 4
- Bathrooms: 3
- Full bathrooms: 2
- 1/2 bathrooms: 1
Primary bedroom
- Features: Walk-In Closet(s), Full Bath
- Area: 208
- Dimensions: 16 x 13
Bedroom 2
- Area: 130
- Dimensions: 10 x 13
Bedroom 3
- Area: 130
- Dimensions: 10 x 13
Bedroom 4
- Area: 121
- Dimensions: 11 x 11
Primary bathroom
- Features: Shower Only, Double Vanity
- Area: 110
- Dimensions: 10 x 11
Dining room
- Area: 180
- Dimensions: 10 x 18
Family room
- Area: 345
- Dimensions: 15 x 23
Kitchen
- Area: 170
- Dimensions: 10 x 17
Living room
- Area: 225
- Dimensions: 15 x 15
Heating
- Central, Electric
Cooling
- Central Air
Appliances
- Included: Self Cleaning Oven, Microwave, Refrigerator, Disposal, Dishwasher, Water Softener Owned, Electric Water Heater, Electric Cooktop
- Laundry: Laundry Room, Washer Hookup, Dryer Connection
Features
- Two Living Area, Separate Dining Room, Eat-in Kitchen, Kitchen Island, Game Room, Utility Room Inside, Master Downstairs, Programmable Thermostat
- Flooring: Carpet, Vinyl
- Windows: Double Pane Windows
- Has basement: No
- Has fireplace: No
- Fireplace features: Not Applicable
Interior area
- Total interior livable area: 2,261 sqft
Video & virtual tour
Property
Parking
- Total spaces: 2
- Parking features: Two Car Garage, Garage Door Opener, Pad Only (Off Street)
- Garage spaces: 2
Features
- Levels: Two
- Stories: 2
- Patio & porch: Covered
- Pool features: None
- Fencing: Privacy
Lot
- Size: 5,401 Square Feet
- Features: Curbs, Sidewalks
Details
- Parcel number: 182250280560
Construction
Type & style
- Home type: SingleFamily
- Property subtype: Single Family Residence
Materials
- Siding
- Foundation: Slab
- Roof: Composition
Condition
- Pre-Owned
- New construction: No
- Year built: 2024
Details
- Builder name: CENTURY
Utilities & green energy
- Electric: CPS
- Gas: CPS
- Sewer: SAWS, Sewer System
- Water: SAWS, Water System
- Utilities for property: City Garbage service
Community & HOA
Community
- Features: Playground, Other
- Subdivision: Millican Grove
HOA
- Has HOA: Yes
- HOA fee: $79 quarterly
- HOA name: MILLICAN GROVE HOA | ALAMO MANAGEMENT GROUP
Location
- Region: Converse
Financial & listing details
- Price per square foot: $137/sqft
- Annual tax amount: $7,272
- Price range: $309K - $309K
- Date on market: 8/17/2026
- Cumulative days on market: 65 days
- Listing terms: Conventional,FHA,VA Loan,Cash
- Road surface type: Paved
Estimated market value
Not available
Estimated sales range
Not available
Not available
Price history
| Date | Event | Price |
|---|---|---|
| 9/26/2026 | Price change | $309,000-1.9%$137/sqft |
Source:  LERA MLS #2009260 Report a problem LERA MLS #2009260 Report a problem | ||
| 8/17/2026 | Listed for sale | $315,000-4.5%$139/sqft |
Source: LERA MLS #2009260 Report a problem | ||
| 7/6/2024 | Listing removed | $329,990$146/sqft |
Source:  Century Communities Report a problem Century Communities Report a problem | ||
| 5/22/2024 | Listed for sale | $329,990$146/sqft |
Source: Century Communities Report a problem | ||
Public tax history
Tax history is unavailable.
Monthly payment
Est. payment
Payment breakdown
Explore the cost of this home by adjusting the details. Changes won't be saved.Climate risks
Neighborhood: 78109
Nearby schools
Schools provided by the listing agent
- Elementary: Honor
- Middle: Heritage
- High: East Central
- District: East Central I.S.D
Source: LERA MLS. This data may not be complete. We recommend contacting the local school district to confirm school assignments for this home.

Similar homes
- $287,0003 bd4 ba1.9k sqft4318 ADMIRALS BND, Converse, TX 78109For Sale
 MLS ID #2022724, Heather Kyser TREC #733101, Central Metro Realty. LERA MLS
 - $304,8883 bd2 ba1.9k sqft10634 Margarita, Converse, TX 78109For Sale
 MLS ID #2005007, Arturo Fernandez TREC #484006, eXp Realty. LERA MLS
 - $290,0003 bd2 ba1.5k sqft10738 GILMORE GDN, Converse, TX 78109For Sale
 MLS ID #2022177, Daniel Ward TREC #715687, LPT Realty, LLC. LERA MLS
 - $295,0004 bd3 ba2.3k sqft6907 Ashcat, Converse, TX 78109For Sale
 MLS ID #1969821, Jared Thomas TREC #807301, Real Broker, LLC. LERA MLS
 - $299,9004 bd3 ba2k sqft10246 Crossbuck, Converse, TX 78109For SaleMLS ID #1968507, Andrew Tolan TREC #628029, Coldwell Banker D'Ann Harper. LERA MLS
- $299,0004 bd3 ba2.1k sqft8614 OLIVE BLF, Converse, TX 78109For SaleMLS ID #2002325, Teresa Zepeda TREC #706355, Real Broker, LLC. LERA MLS
- $319,9994 bd3 ba2.5k sqft8908 Portobello Way, Converse, TX 78109For SaleMLS ID #1992322, Dennise Pedroza TREC #701566, Dominion Realty International LLC. LERA MLS
- $275,0004 bd3 ba1.9k sqft10707 SWEEPBACK TRL, Converse, TX 78109For SaleMLS ID #2006979, Misty Rodriguez TREC #526210, Phillips & Associates Realty. LERA MLS
- $284,5004 bd3 ba2.3k sqft8050 FALCON MDW, Converse, TX 78109For SaleMLS ID #1995729, Dominique Jimenez TREC #577284, Real Broker, LLC. LERA MLS
- $278,0004 bd3 ba2.2k sqft4639 Via Sonoma Trl, Converse, TX 78109For SaleMLS ID #2022171, Jenny Leyva TREC #780907, Real Broker, LLC. LERA MLS
- $320,0003 bd3 ba2k sqft6930 STIPE Ln, Converse, TX 78109For SaleMLS ID #1951048, Taurus Parker TREC #737638, Redbird Realty LLC. LERA MLS
- $289,9994 bd3 ba2.2k sqft5802 Kendall Pr, San Antonio, TX 78244For SaleMLS ID #2020840, Donald Carrasco TREC #727492, eXp Realty. LERA MLS
- $275,9004 bd3 ba2.2k sqft439 Kayden Ct, Marion, TX 78109New ConstructionMLS ID #1937263, Christopher Marti TREC #628996, Keller Williams City-View. LERA MLS
- $262,0003 bd2 ba1.6k sqft10788 Rosalina Loop, Converse, TX 78109For SaleMLS ID #1991014, Bertha Garcia TREC #645692, Keller Williams City-View. LERA MLS
- $260,0004 bd2 ba1.9k sqft10306 MIDSUMMER MDW, Converse, TX 78109For SaleMLS ID #1961288, Teresa Johnson TREC #697336, Epique Realty LLC. LERA MLS
- $279,9004 bd3 ba1.9k sqft3510 Storm Moon, Converse, TX 78109For SaleMLS ID #1997005, James Green TREC #824856, Real Broker, LLC. LERA MLS
- $273,5003 bd3 ba1.8k sqft6814 Turnpike, Converse, TX 78109For SaleMLS ID #1964585, Esmeralda Ramahi TREC #736216, Our Texas Real Estate. LERA MLS
- $228,0003 bd2 ba1.4k sqft10418 TORROJA WAY, Converse, TX 78109For SaleMLS ID #1967848, Daniel Quesada TREC #622044, Mitchell Realty. LERA MLS
- $275,0003 bd3 ba1.8k sqft5621 Pearl Meadow, Converse, TX 78109For SaleMLS ID #1918237, Arlene Chalkley TREC #585873, ERA Brokers Consolidated. LERA MLS
- $369,0005 bd3 ba2.2k sqft3315 Junction Bay, Converse, TX 78109For SaleMLS ID #2004243, Bettina Davis TREC #667041, 1st Choice Realty Group. LERA MLS
