This move-in ready 4-bedroom, 3-bathroom home offers the perfect mix of comfort, space, and convenience in a location you'll love coming home to. From the moment you walk in, you'll notice the bright open layout, soaring 9-foot ceilings, and thoughtful upgrades that make everyday living feel easy. Built just 4 years ago, this home still offers transferable builder warranties, giving buyers added peace of mind and confidence long after closing. The kitchen comes fully equipped with Energy Star appliances; self-closing cabinets and the seller is including the refrigerator, washer, and dryer making your transition into your new home even smoother. You'll also appreciate the paid-off Vivint security system, faux wood blinds throughout, front storm door, and electric garage door opener with two remotes already in place. Out back, enjoy your covered patio and spacious backyard with no back neighbors, giving you extra privacy and room to relax, entertain, or let the kids and pets play. The home is perfectly positioned directly across from the neighborhood playground, creating a welcoming community feel right outside your front door. Located with quick access to Joint Base San Antonio Randolph, Fort Sam Houston, and only about 20 minutes from Downtown San Antonio, this home makes commuting and enjoying the city incredibly convenient. The sellers are motivated and ready to make the perfect deal so if you've been looking for a well-cared-for home that feels welcoming the moment you arrive, this one is definitely worth seeing in person.
For sale
Price cut: $7K (9/17)
$303,000
6907 Ashcat, Converse, TX 78109
4beds
2,305sqft
Single Family Residence
Built in 2022
5,401 Square Feet Lot
$300,300 Zestimate®
$131/sqft
$38/mo HOA
What's special
Faux wood blinds throughoutThoughtful upgradesCovered patioPaid-off vivint security systemSelf-closing cabinetsFront storm doorBright open layout
- 42 days
- 94
- 7
Zillow last checked:
Listing updated:
Listed by:
Jared Thomas TREC #807301 (901) 330-9655,
Real Broker, LLC
Source: LERA MLS,MLS#: 1969821
Facts & features
Interior
Bedrooms & bathrooms
- Bedrooms: 4
- Bathrooms: 3
- Full bathrooms: 3
Primary bedroom
- Features: Walk-In Closet(s), Ceiling Fan(s), Full Bath
- Level: Upper
- Area: 224
- Dimensions: 14 x 16
Bedroom 2
- Area: 130
- Dimensions: 13 x 10
Bedroom 3
- Area: 130
- Dimensions: 13 x 10
Bedroom 4
- Area: 117
- Dimensions: 9 x 13
Primary bathroom
- Features: Shower Only, Double Vanity
- Area: 64
- Dimensions: 8 x 8
Dining room
- Area: 78
- Dimensions: 13 x 6
Kitchen
- Area: 72
- Dimensions: 9 x 8
Living room
- Area: 272
- Dimensions: 17 x 16
Heating
- Central, Electric
Cooling
- Central Air
Appliances
- Included: Washer, Dryer, Microwave, Range, Refrigerator, Dishwasher, ENERGY STAR Qualified Appliances
- Laundry: Upper Level, Washer Hookup, Dryer Connection
Features
- Two Living Area, Kitchen Island, Loft, Utility Room Inside, Ceiling Fan(s), Solid Counter Tops, Programmable Thermostat
- Flooring: Carpet, Vinyl
- Windows: Double Pane Windows, Low Emissivity Windows
- Has basement: No
- Has fireplace: No
- Fireplace features: Not Applicable
Interior area
- Total interior livable area: 2,305 sqft
Property
Parking
- Total spaces: 2
- Parking features: Two Car Garage, Garage Door Opener
- Garage spaces: 2
Features
- Levels: Two
- Stories: 2
- Patio & porch: Covered
- Exterior features: Rain Gutters
- Pool features: None
- Fencing: Privacy
Lot
- Size: 5,401 Square Feet
- Features: Greenbelt
Details
- Parcel number: 165550160310
Construction
Type & style
- Home type: SingleFamily
- Property subtype: Single Family Residence
Materials
- Siding
- Foundation: Slab
- Roof: Composition
Condition
- Pre-Owned
- New construction: No
- Year built: 2022
Details
- Builder name: PULTE
Utilities & green energy
- Electric: CPS
- Sewer: SAWS, Sewer System
- Water: SAWS, Water System
Community & HOA
Community
- Features: Playground
- Security: Smoke Detector(s), Security System Owned, Carbon Monoxide Detector(s)
- Subdivision: Graytown
HOA
- Has HOA: Yes
- HOA fee: $113 quarterly
- HOA name: ALAMO MGMT GROUP
Location
- Region: Converse
Financial & listing details
- Price per square foot: $131/sqft
- Tax assessed value: $335,160
- Annual tax amount: $7,157
- Price range: $303K - $303K
- Date on market: 8/28/2026
- Cumulative days on market: 166 days
- Listing terms: Conventional,FHA,VA Loan,Cash
Estimated market value
$300,300
$285,000 - $315,000
$1,983/mo
Price history
| Date | Event | Price |
|---|---|---|
| 9/17/2026 | Price change | $303,000-2.3%$131/sqft |
Source:  LERA MLS #1969821 Report a problem LERA MLS #1969821 Report a problem | ||
| 8/28/2026 | Listed for sale | $309,990-1.6%$134/sqft |
Source: LERA MLS #1969821 Report a problem | ||
| 8/10/2026 | Listing removed | $314,990$137/sqft |
Source: LERA MLS #1969821 Report a problem | ||
| 6/9/2026 | Price change | $314,990-1.6%$137/sqft |
Source: LERA MLS #1969821 Report a problem | ||
| 5/26/2026 | Listed for sale | $320,000-3%$139/sqft |
Source: LERA MLS #1969821 Report a problem | ||
| 5/15/2026 | Listing removed | $330,000$143/sqft |
Source: LERA MLS #1952934 Report a problem | ||
| 4/22/2026 | Price change | $330,000-5.7%$143/sqft |
Source: LERA MLS #1952934 Report a problem | ||
| 3/27/2026 | Listed for sale | $350,000+10.3%$152/sqft |
Source: LERA MLS #1952934 Report a problem | ||
| 2/20/2023 | Pending sale | $317,190$138/sqft |
Source: LERA MLS #1624297 Report a problem | ||
| 1/24/2023 | Sold | -- |
Source: LERA MLS #1624297 Report a problem | ||
| 12/21/2022 | Price change | $317,190-6.5%$138/sqft |
Source: LERA MLS #1624297 Report a problem | ||
| 10/17/2022 | Price change | $339,190-4.8%$147/sqft |
Source: LERA MLS #1624297 Report a problem | ||
| 9/27/2022 | Listed for sale | $356,190$155/sqft |
Source: LERA MLS #1624297 Report a problem | ||
| 8/16/2022 | Pending sale | $356,190$155/sqft |
Source: LERA MLS #1624297 Report a problem | ||
| 7/22/2022 | Price change | $356,190+6.5%$155/sqft |
Source:  Centex Report a problem Centex Report a problem | ||
| 7/21/2022 | Price change | $334,490-6.1%$145/sqft |
Source: Centex Report a problem | ||
| 7/20/2022 | Price change | $356,190+9.4%$155/sqft |
Source: LERA MLS #1624297 Report a problem | ||
| 7/14/2022 | Listed for sale | $325,490-8.6%$141/sqft |
Source: Centex Report a problem | ||
| 7/1/2022 | Listing removed | -- |
Source: Centex Report a problem | ||
| 6/19/2022 | Listed for sale | $356,190$155/sqft |
Source: Centex Report a problem | ||
Public tax history
| Year | Property taxes | Tax assessment |
|---|---|---|
| 2025 | $5,543 -5.1% | $335,160 +1.6% |
| 2024 | $5,843 -15.7% | $329,980 +4.7% |
| 2023 | $6,932 +816.9% | $315,190 +894.3% |
| 2022 | $756 | $31,700 +26.8% |
| 2021 | -- | $25,000 |
Find assessor info on the county website
Monthly payment
Est. payment
Payment breakdown
Explore the cost of this home by adjusting the details. Changes won't be saved.Climate risks
Neighborhood: 78109
Nearby schools
Schools provided by the listing agent
- Elementary: Copperfield Ele
- Middle: Judson Middle School
- High: Judson
- District: Judson
Source: LERA MLS. This data may not be complete. We recommend contacting the local school district to confirm school assignments for this home.
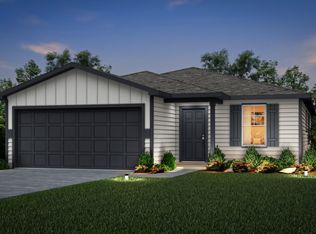

Similar homes
- $299,9004 bd3 ba2k sqft10246 Crossbuck, Converse, TX 78109For Sale

 MLS ID #1968507, Andrew Tolan TREC #628029, Coldwell Banker D'Ann Harper. LERA MLS
 - $278,0004 bd3 ba2.2k sqft4639 Via Sonoma Trl, Converse, TX 78109For Sale
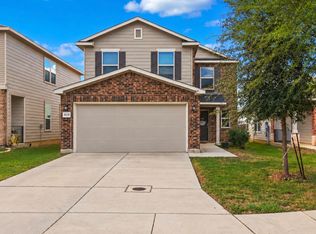 MLS ID #2022171, Jenny Leyva TREC #780907, Real Broker, LLC. LERA MLS
 - $299,0004 bd3 ba2.1k sqft8614 OLIVE BLF, Converse, TX 78109For Sale
 MLS ID #2002325, Teresa Zepeda TREC #706355, Real Broker, LLC. LERA MLS
 - $284,5004 bd3 ba2.3k sqft8050 FALCON MDW, Converse, TX 78109For Sale
 MLS ID #1995729, Dominique Jimenez TREC #577284, Real Broker, LLC. LERA MLS
 - $320,0003 bd3 ba2k sqft6930 STIPE Ln, Converse, TX 78109For SaleMLS ID #1951048, Taurus Parker TREC #737638, Redbird Realty LLC. LERA MLS
- $275,0004 bd3 ba1.9k sqft10707 SWEEPBACK TRL, Converse, TX 78109For SaleMLS ID #2006979, Misty Rodriguez TREC #526210, Phillips & Associates Realty. LERA MLS
- $289,9004 bd3 ba1.9k sqft10716 Sweepback Trl, Converse, TX 78109For SaleMLS ID #1965731, Shane Neal TREC #608871, eXp Realty. LERA MLS
- $287,0003 bd3 ba1.9k sqft4318 Admirals Bnd, Converse, TX 78109Active
 MLS ID #1190139, Heather Kyser, Central Metro Realty. Unlock MLS
 - $304,8883 bd2 ba1.9k sqft10634 Margarita, Converse, TX 78109For SaleMLS ID #2005007, Arturo Fernandez TREC #484006, eXp Realty. LERA MLS
- $329,9994 bd3 ba2.5k sqft8908 Portobello Way, Converse, TX 78109For SaleMLS ID #1992322, Dennise Pedroza TREC #701566, Dominion Realty International LLC. LERA MLS
- $309,0004 bd3 ba2.2k sqft4103 SPIRIT STAR DR, Converse, TX 78109For SaleMLS ID #2009260, Christina Cardenas TREC #762511, Niva Realty. LERA MLS
- $289,9994 bd3 ba2.2k sqft5802 KENDALL PR, San Antonio, TX 78244For SaleMLS ID #2020840, Donald Carrasco TREC #727492, Mission Real Estate Group. LERA MLS
- $289,9004 bd3 ba2.6k sqft3326 PUTNAM FLDS, Converse, TX 78109For SaleMLS ID #2018311, Jennifer Romance-Deal TREC #526449, Coldwell Banker D'Ann Harper. LERA MLS
- $247,5003 bd2 ba1.5k sqft10343 Big Four, Converse, TX 78109For SaleMLS ID #1970244, LeRoy Romo TREC #571985, Coldwell Banker D'Ann Harper. LERA MLS
- $279,9004 bd3 ba1.9k sqft3510 Storm Moon, Converse, TX 78109For SaleMLS ID #1997005, James Green TREC #824856, Real Broker, LLC. LERA MLS
- $275,0003 bd3 ba1.8k sqft5621 Pearl Meadow, Converse, TX 78109For SaleMLS ID #1918237, Arlene Chalkley TREC #585873, ERA Brokers Consolidated. LERA MLS
- $389,9004 bd3 ba2.4k sqft5910 Frisbee Path, Converse, TX 78109For SaleMLS ID #1958063, Andrew Tolan TREC #628029, Coldwell Banker D'Ann Harper. LERA MLS
- $369,0005 bd3 ba2.2k sqft3315 Junction Bay, Converse, TX 78109For SaleMLS ID #2004243, Bettina Davis TREC #667041, 1st Choice Realty Group. LERA MLS
- $319,9904 bd3 ba2.1k sqft13640 HELTON PASS, St Hedwig, TX 78152New ConstructionLERA MLS
- $262,0003 bd2 ba1.6k sqft10788 Rosalina Loop, Converse, TX 78109For SaleMLS ID #1991014, Bertha Garcia TREC #645692, Keller Williams City-View. LERA MLS
