Welcome to this well-maintained Rausch Coleman Abbey floor plan in Heathers Place, offering 4 bedrooms, 2 bathrooms, approximately 2,090 sqft, and a flexible open-concept layout designed for everyday living. The spacious main living area flows easily into the dining space and kitchen, creating a comfortable setup for entertaining or relaxing at home. A dedicated flex space adds versatility for a home office, playroom, second living area, or workout space. One standout feature is that each room is wired for Cat 6 ethernet, making the home ideal for those needing reliable connectivity for work, gaming, streaming, or smart-home use. Sitting on a desirable corner lot, this property offers a larger backyard than many homes in the neighborhood, complete with a large concrete patio and pergola - perfect for outdoor dining, grilling, or enjoying the backyard. Located in the Heathers Place community in St. Hedwig, just outside San Antonio, this home offers convenient access to I-10 while still providing a more relaxed setting away from the city. A great combination of space, function, technology, and outdoor living.
For sale
$295,000
13003 HEATHERS REEF, St Hedwig, TX 78152
4beds
2,090sqft
Single Family Residence
Built in 2021
6,926 Square Feet Lot
$294,000 Zestimate®
$141/sqft
$21/mo HOA
What's special
Dedicated flex spaceDesirable corner lotFlexible open-concept layout
- 88 days
- 52
- 6
Zillow last checked:
Listing updated:
Listed by:
Hunter Wagner TREC #557028 (210) 852-5462,
Cibolo Creek Realty, LLC
Source: LERA MLS,MLS#: 1991216
Facts & features
Interior
Bedrooms & bathrooms
- Bedrooms: 4
- Bathrooms: 2
- Full bathrooms: 2
Primary bedroom
- Features: Split, Walk-In Closet(s), Ceiling Fan(s), Full Bath
- Area: 240
- Dimensions: 16 x 15
Bedroom 2
- Area: 132
- Dimensions: 12 x 11
Bedroom 3
- Area: 144
- Dimensions: 12 x 12
Bedroom 4
- Area: 144
- Dimensions: 12 x 12
Primary bathroom
- Features: Tub/Shower Combo, Double Vanity
- Area: 72
- Dimensions: 12 x 6
Dining room
- Area: 270
- Dimensions: 18 x 15
Kitchen
- Area: 256
- Dimensions: 16 x 16
Living room
- Area: 418
- Dimensions: 22 x 19
Heating
- Central, Electric
Cooling
- Central Air
Appliances
- Included: Self Cleaning Oven, Microwave, Range, Disposal, Dishwasher, Plumbed For Ice Maker
- Laundry: Washer Hookup, Dryer Connection
Features
- One Living Area, Separate Dining Room, Eat-in Kitchen, Kitchen Island, Breakfast Bar, Pantry, Utility Room Inside, 1st Floor Lvl/No Steps, Open Floorplan, All Bedrooms Downstairs, Walk-In Closet(s), Master Downstairs, Ceiling Fan(s), Chandelier
- Flooring: Carpet, Ceramic Tile, Vinyl
- Windows: Double Pane Windows
- Has basement: No
- Has fireplace: No
- Fireplace features: Not Applicable
Interior area
- Total interior livable area: 2,090 sqft
Video & virtual tour
Property
Parking
- Total spaces: 2
- Parking features: Two Car Garage, Attached
- Attached garage spaces: 2
Accessibility
- Accessibility features: Low Pile Carpet, No Steps Down, Level Lot, Level Drive, No Stairs, First Floor Bath, Full Bath/Bed on 1st Flr, First Floor Bedroom
Features
- Levels: One
- Stories: 1
- Patio & porch: Patio, Covered
- Pool features: None
- Fencing: Privacy
Lot
- Size: 6,926 Square Feet
- Features: Corner Lot
Details
- Parcel number: 051938070140
Construction
Type & style
- Home type: SingleFamily
- Property subtype: Single Family Residence
Materials
- Brick, Siding
- Foundation: Slab
- Roof: Composition
Condition
- Pre-Owned
- New construction: No
- Year built: 2021
Details
- Builder name: Rausch Coleman
Utilities & green energy
- Sewer: Sewer System
- Water: Water System
Community & HOA
Community
- Features: None
- Subdivision: Heathers Place
HOA
- Has HOA: Yes
- HOA fee: $250 annually
- HOA name: HEATHERS PLACE HOA
Location
- Region: Saint Hedwig
Financial & listing details
- Price per square foot: $141/sqft
- Tax assessed value: $300,000
- Annual tax amount: $2,531
- Price range: $295K - $295K
- Date on market: 6/11/2026
- Cumulative days on market: 89 days
- Listing terms: Conventional,FHA,VA Loan,Cash
Estimated market value
$294,000
$279,000 - $309,000
$1,840/mo
Price history
| Date | Event | Price |
|---|---|---|
| 6/11/2026 | Listed for sale | $295,000+1.7%$141/sqft |
Source:  LERA MLS #1991216 Report a problem LERA MLS #1991216 Report a problem | ||
| 3/21/2022 | Sold | -- |
Source: LERA MLS #1560144 Report a problem | ||
| 9/21/2021 | Pending sale | $289,990$139/sqft |
Source: LERA MLS #1560144 Report a problem | ||
| 9/16/2021 | Listed for sale | $289,990$139/sqft |
Source: LERA MLS #1560144 Report a problem | ||
Public tax history
| Year | Property taxes | Tax assessment |
|---|---|---|
| 2025 | $2,188 +0.1% | $300,000 |
| 2024 | $2,187 -2.4% | $300,000 +3.1% |
| 2023 | $2,241 +53% | $290,890 +69.1% |
| 2022 | $1,465 | $172,070 |
Find assessor info on the county website
Monthly payment
Est. payment
Payment breakdown
Explore the cost of this home by adjusting the details. Changes won't be saved.Climate risks
Neighborhood: 78152
Nearby schools
Schools provided by the listing agent
- Elementary: Rose Garden
- Middle: Jordan
- High: Samuel Clemens
- District: Schertz-Cibolo-Universal City Isd
Source: LERA MLS. This data may not be complete. We recommend contacting the local school district to confirm school assignments for this home.
- $225,9003 bd2 ba1.2k sqft13014 Heathers Elm, Saint Hedwig, TX 78152Off Market
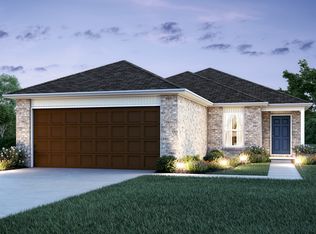
- $--3 bd2 ba1.2k sqft13014 Heathers Elm #1, Saint Hedwig, TX 78152Off Market

- $224,7003 bd2 ba1.2k sqft13018 Heathers Elm St, Saint Hedwig, TX 78152Off Market
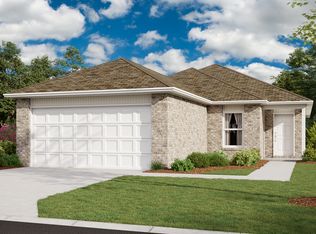
- $298,8003 bd2 ba2.2k sqft13023 Heathers Reef, Saint Hedwig, TX 78152Off Market
Similar homes
- $288,5004 bd2 ba1.7k sqft13011 HEATHERS SUN, St Hedwig, TX 78152For Sale

 MLS ID #1994878, Alesia Young TREC #763746, eXp Realty. LERA MLS
 - $279,0003 bd3 ba1.8k sqft4905 Hallies Garden, St Hedwig, TX 78152For Sale
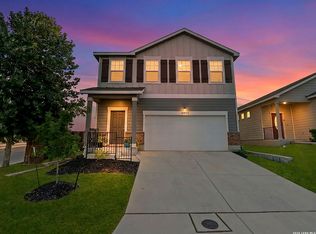 MLS ID #1995282, Dawn Willborn TREC #706356, Kuper Sotheby's Int'l Realty. LERA MLS
 - $245,5004 bd3 ba2k sqft4221 Fort Palmer, St Hedwig, TX 78152For Sale
 MLS ID #1997300, Denise Martinez TREC #615711, Coldwell Banker D'Ann Harper, REALTOR. LERA MLS
 - $350,0005 bd4 ba2.8k sqft13302 ANTELOPE RUN, St Hedwig, TX 78152For Sale
 MLS ID #1995445, Ana Rosa Frias TREC #596451, Keller Williams Heritage. LERA MLS
 - $224,5003 bd2 ba1.2k sqft13122 Heathers Arrow, St Hedwig, TX 78152For SaleMLS ID #1994379, Cynthia Farmer TREC #302501, The Realty Place. LERA MLS
- $224,9993 bd2 ba1.4k sqft13103 ROSEMARY CV, St Hedwig, TX 78152For SaleMLS ID #1994315, Cassandra Alfaro TREC #735769, Real Broker, LLC. LERA MLS
- $309,9904 bd3 ba2.3k sqft6907 Ashcat, Converse, TX 78109For SaleMLS ID #1969821, Jared Thomas TREC #807301, Real Broker, LLC. LERA MLS
- $208,9003 bd2 ba1.1k sqft5154 MORNING GRAZE, St Hedwig, TX 78152For SaleMLS ID #1999023, Roberto Elizondo TREC #518390, eXp Realty. LERA MLS
- $287,0003 bd3 ba1.9k sqft4318 Admirals Bnd, Converse, TX 78109Active
 MLS ID #1190139, Heather Kyser, Central Metro Realty. Unlock MLS
 - $285,0004 bd3 ba1.9k sqft10707 SWEEPBACK TRL, Converse, TX 78109For SaleMLS ID #2006979, Misty Rodriguez TREC #526210, Phillips & Associates Realty. LERA MLS
- $327,0004 bd3 ba2.4k sqft10426 Beachball, Converse, TX 78109For SaleMLS ID #1881681, Trenton Cavness TREC #754350, Epique Realty LLC. LERA MLS
- $299,9004 bd3 ba2k sqft10246 Crossbuck, Converse, TX 78109For SaleMLS ID #1968507, Andrew Tolan TREC #628029, Coldwell Banker D'Ann Harper. LERA MLS
- $284,5004 bd3 ba2.3k sqft8050 FALCON MDW, Converse, TX 78109For SaleMLS ID #1995729, Dominique Jimenez TREC #577284, Real Broker, LLC. LERA MLS
- $285,0004 bd2 ba1.9k sqft231 Azalea Way, New Braunfels, TX 78132For SaleMLS ID #2014156, Michael Boyd TREC #670226, Vylla Home. LERA MLS
- $285,0004 bd3 ba2.1k sqft5942 Tranquil Dawn, San Antonio, TX 78218For SaleMLS ID #2012224, Channon Lamb TREC #845838, BHHS Don Johnson Realtors - SA. LERA MLS
- $294,9004 bd3 ba2.5k sqft3703 Snowbird, Converse, TX 78109For SaleMLS ID #1963290, Christopher Dudley TREC #731381, Real Broker, LLC. LERA MLS
- $269,0003 bd2 ba1.5k sqft3132 Muntjac, Schertz, TX 78154For SaleMLS ID #1991892, Kimberlin Wallis TREC #403865, Central Metro Realty. LERA MLS
- $295,0003 bd3 ba2.1k sqft7559 Copper Kettle, Converse, TX 78109For SaleMLS ID #1999160, Stephanie Bock TREC #710640, Premier Realty Group Platinum. LERA MLS
- $309,9004 bd3 ba2.1k sqft8614 OLIVE BLF, Converse, TX 78109For SaleMLS ID #2002325, Teresa Zepeda TREC #706355, Real Broker, LLC. LERA MLS
