Welcome to Magnolia Springs! This inviting home offers a convenient location with easy access to I-35, Randolph Air Force Base, New Braunfels, and the charming shops, restaurants, and entertainment of Gruene. San Antonio is approximately 30 minutes away, making commuting and enjoying the best of the surrounding area a breeze. Step inside to an open-concept floor plan designed for comfortable everyday living and entertaining. Fresh interior paint and abundant natural light create a bright, welcoming atmosphere throughout the home. The kitchen features stainless steel appliances, rich dark cabinetry, granite countertops, and a convenient breakfast bar that opens to the main living area. The spacious primary suite offers a walk-in closet and a private ensuite bath complete with a separate shower and relaxing soaking tub. Additional features include a water softener and security system. Outside, enjoy the covered patio and privacy-fenced backyard-an ideal space for relaxing, entertaining, or enjoying quiet evenings at home. Residents also have access to neighborhood amenities, including a park and playground. Located within the Comal Independent School District, this home combines comfort, convenience, and location in one desirable package. Come see why Magnolia Springs is a great place to call home!
For sale
Price cut: $5K (9/16)
$280,000
231 Azalea Way, New Braunfels, TX 78132
4beds
1,984sqft
Single Family Residence
Built in 2018
5,662 Square Feet Lot
$277,700 Zestimate®
$141/sqft
$31/mo HOA
What's special
- 39 days
- 228
- 11
Likely to sell faster than
Zillow last checked:
Listing updated:
Listed by:
Michael Boyd TREC #670226 (317) 339-5392,
Vylla Home
Source: LERA MLS,MLS#: 2014156
Facts & features
Interior
Bedrooms & bathrooms
- Bedrooms: 4
- Bathrooms: 2
- Full bathrooms: 2
Primary bedroom
- Area: 196
- Dimensions: 14 x 14
Bedroom 2
- Area: 132
- Dimensions: 12 x 11
Bedroom 3
- Area: 130
- Dimensions: 13 x 10
Bedroom 4
- Area: 120
- Dimensions: 12 x 10
Primary bathroom
- Features: Tub/Shower Separate
- Area: 72
- Dimensions: 9 x 8
Dining room
- Area: 132
- Dimensions: 12 x 11
Kitchen
- Area: 192
- Dimensions: 16 x 12
Living room
- Area: 220
- Dimensions: 20 x 11
Heating
- Central, Electric
Cooling
- Central Air
Appliances
- Included: Cooktop, Microwave, Refrigerator, Disposal, Dishwasher, Water Softener Owned
- Laundry: Lower Level, Washer Hookup, Dryer Connection
Features
- One Living Area, Liv/Din Combo, Eat-in Kitchen, Kitchen Island, Breakfast Bar, Secondary Bedroom Down, 1st Floor Lvl/No Steps, Open Floorplan, Walk-In Closet(s), Master Downstairs, Ceiling Fan(s)
- Flooring: Ceramic Tile
- Windows: Window Coverings
- Has basement: No
- Has fireplace: No
- Fireplace features: Not Applicable
Interior area
- Total interior livable area: 1,984 sqft
Property
Parking
- Total spaces: 2
- Parking features: Two Car Garage, Pad Only (Off Street), Open
- Garage spaces: 2
Accessibility
- Accessibility features: Doors-Swing-In, No Carpet, No Steps Down, No Stairs, Full Bath/Bed on 1st Flr, First Floor Bedroom
Features
- Levels: Two
- Stories: 1
- Patio & porch: Covered
- Pool features: None
- Fencing: Privacy
Lot
- Size: 5,662 Square Feet
- Features: Curbs, Street Gutters, Streetlights
Details
- Parcel number: 330100050000
Construction
Type & style
- Home type: SingleFamily
- Property subtype: Single Family Residence
Materials
- Brick, 3 Sides Masonry
- Foundation: Slab
- Roof: Composition
Condition
- Pre-Owned
- New construction: No
- Year built: 2018
Details
- Builder name: LGI
Utilities & green energy
- Electric: NBU
- Sewer: NBU, Sewer System
- Water: NBU, Water System
Community & HOA
Community
- Features: Playground
- Security: Security System Owned, Prewired
- Senior community: Yes
- Subdivision: Magnolia Springs
HOA
- Has HOA: Yes
- HOA fee: $183 semi-annually
- HOA name: MAGNOLIA SPRING HOMEOWNERS ASSOCIATION INC C/O AMG
Location
- Region: New Braunfels
Financial & listing details
- Price per square foot: $141/sqft
- Tax assessed value: $282,310
- Annual tax amount: $5,321
- Price range: $280K - $280K
- Date on market: 9/4/2026
- Cumulative days on market: 307 days
- Listing terms: Conventional,FHA,VA Loan,Cash
- Road surface type: Paved
Estimated market value
$277,700
$264,000 - $292,000
$1,949/mo
Price history
| Date | Event | Price |
|---|---|---|
| 9/16/2026 | Price change | $280,000-1.8%$141/sqft |
Source:  LERA MLS #2014156 Report a problem LERA MLS #2014156 Report a problem | ||
| 9/5/2026 | Listed for sale | $285,000-3.4%$144/sqft |
Source: LERA MLS #2014156 Report a problem | ||
| 8/15/2026 | Listing removed | $295,000$149/sqft |
Source: LERA MLS #1923954 Report a problem | ||
| 7/21/2026 | Price change | $295,000-3.9%$149/sqft |
Source: LERA MLS #1923954 Report a problem | ||
| 3/17/2026 | Price change | $307,000-3.5%$155/sqft |
Source: LERA MLS #1923954 Report a problem | ||
| 11/19/2025 | Listed for sale | $318,000$160/sqft |
Source: LERA MLS #1923954 Report a problem | ||
Public tax history
| Year | Property taxes | Tax assessment |
|---|---|---|
| 2026 | -- | $282,310 -5.1% |
| 2025 | $5,321 -6.3% | $297,450 -7.8% |
| 2024 | $5,676 -8.9% | $322,460 -8.2% |
| 2023 | $6,230 -13.4% | $351,240 -3.7% |
| 2022 | $7,194 +15.6% | $364,590 +24.3% |
| 2021 | $6,223 +11.3% | $293,410 +11.1% |
| 2020 | $5,590 -11.5% | $264,000 -8.7% |
| 2019 | $6,319 +866.1% | $289,050 +888.2% |
| 2018 | $654 | $29,250 |
Find assessor info on the county website
Monthly payment
Est. payment
Payment breakdown
Explore the cost of this home by adjusting the details. Changes won't be saved.Climate risks
Neighborhood: 78132
Nearby schools
Schools provided by the listing agent
- Elementary: Comal
- Middle: Danville Middle School
- High: Davenport
- District: Comal
Source: LERA MLS. This data may not be complete. We recommend contacting the local school district to confirm school assignments for this home.


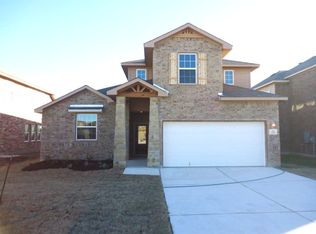
Similar homes
- $279,9003 bd2 ba1.8k sqft330 Callalily, New Braunfels, TX 78132Active
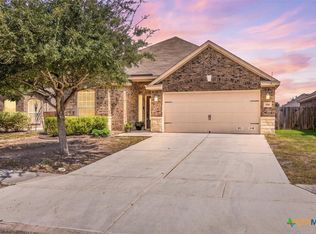
 MLS ID #622714, Glen Robison, Popby Realty. Central Texas MLS
 - $320,0004 bd4 ba2.6k sqft250 Posey Pass, New Braunfels, TX 78132Active
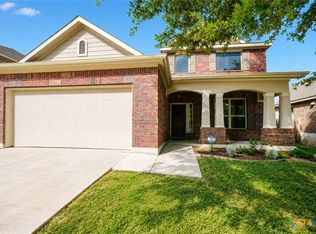 MLS ID #623403, Maria Villanueva, MAG Real Estate. Central Texas MLS
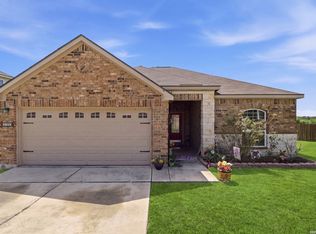
 - $235,0003 bd2 ba1.3k sqft6187 Poinsettia, New Braunfels, TX 78132For Sale
 MLS ID #2006075, Becky Gideon TREC #706842, Orchard Brokerage. LERA MLS
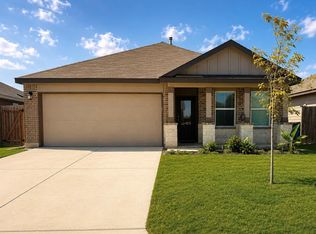
 - $269,9903 bd2 ba1.9k sqft2832 Green Finch, New Braunfels, TX 78130Active
 MLS ID #4501802, Pamela Folsom, Third Coast Properties. Unlock MLS
 - $299,9003 bd2 ba1.7k sqft2841 Silo Turn, New Braunfels, TX 78130For SaleMLS ID #2015142, William Forber TREC #722503, BHHS PenFed Realty. LERA MLS
- $259,0003 bd2 ba1.5k sqft2616 Diamondback Trl, New Braunfels, TX 78130ActiveMLS ID #620489, Melanie Esqueda, Anders Pierce Realty, LLC. Central Texas MLS
- $300,0004 bd2 ba1.9k sqft620 SADDLEHORN WAY, Cibolo, TX 78108For SaleMLS ID #2015551, Tom Betsill TREC #719903, Texas Edge Realty. LERA MLS
- $295,9005 bd3 ba2.5k sqft2139 Flintshire Dr, New Braunfels, TX 78130For SaleMLS ID #1965356, Shannon Aulds TREC #533498, Orchard Brokerage. LERA MLS
- $325,0004 bd3 ba1.8k sqft113 Burning Trl, Cibolo, TX 78108For SaleMLS ID #2022001, Andrew Tolan TREC #628029, Coldwell Banker D'Ann Harper. LERA MLS
- $319,9005 bd3 ba2.9k sqft3747 Columbia, Cibolo, TX 78108For SaleMLS ID #2017011, Anthony Marotta TREC #613318, The Woodall Group of Texas. LERA MLS
- $255,0003 bd3 ba1.9k sqft4244 Gale Mdws, New Braunfels, TX 78130ActiveMLS ID #617103, Lindsay Teer, Vista Realty. Central Texas MLS
- $334,0004 bd3 ba2.5k sqft1944 Eastern Finch, New Braunfels, TX 78130ActiveMLS ID #623218, Alanna Hubbard, Keller Williams Heritage. Central Texas MLS
- $269,0003 bd3 ba1.5k sqft407 Wind Gust, New Braunfels, TX 78130For SaleMLS ID #1925394, Chelsea Roberts TREC #639047, Coldwell Banker D'Ann Harper. LERA MLS
- $263,0003 bd2 ba1.8k sqft225 Country Vale, Cibolo, TX 78108For SaleMLS ID #1956089, Alan King TREC #561903, Alan King & Associates, LLC. LERA MLS
- $319,9904 bd3 ba2.1k sqft1703 CHIANTI PASS, New Braunfels, TX 78130For SaleMLS ID #2009002, Collin Barr TREC #737824, eXp Realty. LERA MLS
- $290,0004 bd3 ba1.9k sqft2965 Wolfcreek, New Braunfels, TX 78130For SaleMLS ID #1946464, Troy Cox TREC #824964, Exquisite Properties, LLC. LERA MLS
- $339,0003 bd2 ba1.6k sqft6045 GRAYSON CLF, Schertz, TX 78108For SaleMLS ID #2006961, Kerry Alexander TREC #635469, LPT Realty, LLC. LERA MLS
- $275,9503 bd2 ba1.8k sqft10220 Colonel Rdg, Schertz, TX 78154For SaleMLS ID #2016070, Carlos Gradiz TREC #647944, Texas Premier Realty. LERA MLS
