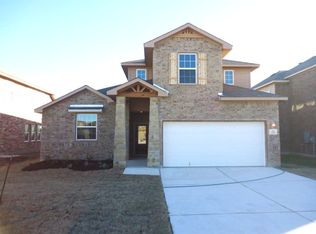
Silverthorne Floorplan. Generous foyer. Convenient Study. Combined Dining/Living Area. Oversized Island kitchen with granite counter. Stainless appliances. Master suite downstairs with two walk-in closets. Master bath with double vanity and separate shower/jetted tub. Upstairs boasts three secondary bedrooms, Game Room & Media Room. Dramatic two-story dining ceiling and sloped family ceiling. Covered patio. Privacy fenced backyard. Two car attached garage. Minutes to San Marcos Outlets & Schlitterbahn Park.
This property is not currently displayed as for sale or rent on Zillow. This may be different from what's on other websites or public sources.