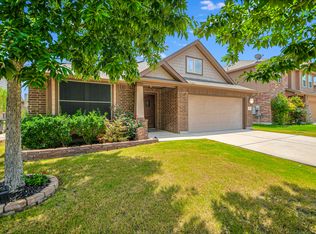
New home. Built 2014. Alamosa floorplan, 2650 sqft. Dramatic ceiling heights set the tone for the custom concept of this home. Four bedrooms, two-and-a-half baths and a downstairs owners suite with sitting room, spacious master bath and his and hers closets. All secondary bedrooms feature walk-in closets. The expansive dining and family areas sit just off the kitchen at the front of the home. Granite counter tops through out the home. Two car garage, privacy fence and landscaping in the front yard.
This property is not currently displayed as for sale or rent on Zillow. This may be different from what's on other websites or public sources.