Welcome to 330 Callalily, a thoughtfully designed single-story home in Magnolia Springs offering 3 bedrooms, 2 full baths, and approximately 1,814 square feet. The bright, open-concept layout features high ceilings, recessed lighting, and an easy flow between the living, dining, and kitchen areas. Granite countertops, generous workspace, a pantry, and an open view into the living room make the kitchen equally suited for everyday meals and entertaining.
The spacious primary suite includes a walk-in closet, dual vanity, relaxing garden tub, and separate shower, while two additional bedrooms offer flexibility for guests, a home office, or hobbies. Step outside to a covered patio and privacy-fenced backyard ready for grilling, relaxing, and outdoor gatherings.
An attached two-car garage, neighborhood sidewalks and playground, and convenient access to I-35 add everyday ease. Ideally positioned between New Braunfels and the Schertz/Cibolo corridor, this inviting home combines comfort, function, and a convenient location.
Active
Price cut: $10K (8/31)
$279,900
330 Callalily, New Braunfels, TX 78132
3beds
1,814sqft
Single Family Residence
Built in 2014
6,098 Square Feet Lot
$-- Zestimate®
$154/sqft
$25/mo HOA
What's special
High ceilingsRecessed lightingAttached two-car garageGenerous workspaceGranite countertopsCovered patioWalk-in closet
- 70 days
- 130
- 23
Zillow last checked:
Listing updated:
Listed by:
Glen Robison glenrobison@gmail.com,
Popby Realty
Source: Central Texas MLS,MLS#: 622714 Originating MLS: Four Rivers Association of REALTORS
Originating MLS: Four Rivers Association of REALTORSFacts & features
Interior
Bedrooms & bathrooms
- Bedrooms: 3
- Bathrooms: 2
- Full bathrooms: 2
Bedroom
- Level: Main
- Dimensions: 12 X 15
Bedroom 2
- Level: Main
- Dimensions: 11 X 12
Bedroom 3
- Level: Main
- Dimensions: 11 x 12
Bathroom
- Level: Main
- Dimensions: 12 x 9
Bathroom
- Level: Main
- Dimensions: 7 x 12
Dining room
- Level: Main
- Dimensions: 13 X 13
Entry foyer
- Level: Main
- Dimensions: 6 x 12
Kitchen
- Level: Main
- Dimensions: 11 x 14
Laundry
- Level: Main
- Dimensions: 8 x 5
Living room
- Level: Main
- Dimensions: 15 X 20
Heating
- Central
Cooling
- Central Air, 1 Unit
Appliances
- Included: Dishwasher, Electric Cooktop, Disposal, Oven, Water Heater, Some Electric Appliances, Microwave
- Laundry: Washer Hookup, Electric Dryer Hookup
Features
- All Bedrooms Down, Breakfast Bar, Ceiling Fan(s), Primary Downstairs, Main Level Primary, Pull Down Attic Stairs, Walk-In Closet(s), Pantry, Walk-In Pantry
- Flooring: Ceramic Tile
- Attic: Pull Down Stairs
- Has fireplace: No
- Fireplace features: None
Interior area
- Total interior livable area: 1,814 sqft
Video & virtual tour
Property
Parking
- Total spaces: 2
- Parking features: Attached, Garage
- Attached garage spaces: 2
Features
- Levels: One
- Stories: 1
- Patio & porch: Covered, Porch
- Exterior features: Porch, Storage
- Pool features: None
- Fencing: Wood
- View description: None
- Body of water: None
Lot
- Size: 6,098 Square Feet
Details
- Additional structures: Storage
- Parcel number: 386427
Construction
Type & style
- Home type: SingleFamily
- Architectural style: Hill Country
- Property subtype: Single Family Residence
Materials
- Brick, Masonry, Stone Veneer
- Foundation: Slab
- Roof: Composition,Shingle
Condition
- Resale
- Year built: 2014
Utilities & green energy
- Sewer: Public Sewer
- Water: Public
- Utilities for property: Electricity Available, High Speed Internet Available, Trash Collection Public, Water Available
Community & HOA
Community
- Features: Playground
- Subdivision: Magnolia Spgs 4
HOA
- Has HOA: Yes
- HOA fee: $302 annually
- HOA name: Magnolia Springs Homeowners Association, Inc.
- HOA phone: 210-399-1402
Location
- Region: New Braunfels
Financial & listing details
- Price per square foot: $154/sqft
- Tax assessed value: $261,280
- Date on market: 8/14/2026
- Cumulative days on market: 71 days
- Listing agreement: Exclusive Right To Sell
- Listing terms: Cash,Conventional,FHA,VA Loan
- Electric utility on property: Yes
Estimated market value
Not available
Estimated sales range
Not available
Not available
Price history
| Date | Event | Price |
|---|---|---|
| 8/31/2026 | Price change | $279,900-3.4%$154/sqft |
Source:  Central Texas MLS #622714 Report a problem Central Texas MLS #622714 Report a problem | ||
| 8/14/2026 | Listed for sale | $289,900-9.4%$160/sqft |
Source: Central Texas MLS #622714 Report a problem | ||
| 12/16/2022 | Pending sale | $320,000$176/sqft |
Source: Central Texas MLS #485671 Report a problem | ||
| 12/14/2022 | Sold | -- |
Source: Central Texas MLS #485671 Report a problem | ||
| 11/27/2022 | Contingent | $320,000$176/sqft |
Source: Central Texas MLS #485671 Report a problem | ||
| 11/27/2022 | Pending sale | $320,000$176/sqft |
Source:  LERA MLS #1638303 Report a problem LERA MLS #1638303 Report a problem | ||
| 11/16/2022 | Contingent | $320,000$176/sqft |
Source: LERA MLS #1638303 Report a problem | ||
| 11/16/2022 | Pending sale | $320,000$176/sqft |
Source: Central Texas MLS #485671 Report a problem | ||
| 10/14/2022 | Price change | $320,000-4.5%$176/sqft |
Source: LERA MLS #1638303 Report a problem | ||
| 9/30/2022 | Price change | $334,9990%$185/sqft |
Source: Central Texas MLS #485671 Report a problem | ||
| 9/15/2022 | Listed for sale | $335,000$185/sqft |
Source: LERA MLS #1638303 Report a problem | ||
Public tax history
| Year | Property taxes | Tax assessment |
|---|---|---|
| 2026 | -- | $261,280 -5% |
| 2025 | $4,920 -6.1% | $275,030 -7.6% |
| 2024 | $5,241 -8.8% | $297,760 -8.1% |
| 2023 | $5,745 -17.9% | $323,890 -8.7% |
| 2022 | $6,998 +15.3% | $354,660 +23.9% |
| 2021 | $6,070 +3% | $286,220 +2.8% |
| 2020 | $5,893 -5.2% | $278,300 -2.1% |
| 2019 | $6,214 +10.1% | $284,230 +12.6% |
| 2018 | $5,645 | $252,430 +2.7% |
| 2017 | -- | $245,890 +20.1% |
| 2016 | $4,567 | $204,690 +41.5% |
| 2015 | -- | $144,620 |
Find assessor info on the county website
Monthly payment
Est. payment
Payment breakdown
Explore the cost of this home by adjusting the details. Changes won't be saved.Climate risks
Neighborhood: 78132
Nearby schools
Schools provided by the listing agent
- Middle: Danville Middle School
- High: Davenport High School
- District: Comal ISD
Source: Central Texas MLS. This data may not be complete. We recommend contacting the local school district to confirm school assignments for this home.
Similar homes
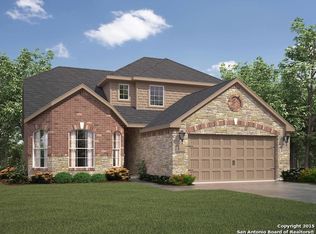
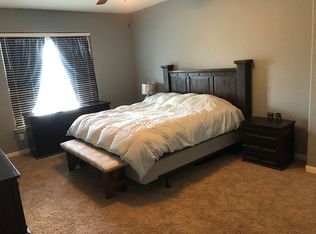
- $289,0004 bd3 ba1.9k sqft301 Maple Way, New Braunfels, TX 78132Active

 MLS ID #627192, Christopher Watters, Watters International Realty. Central Texas MLS
 - $295,0004 bd3 ba2.2k sqft261 Primrose Way, New Braunfels, TX 78132Active
 MLS ID #619341, Ana Warmke, Keller Williams Heritage. Central Texas MLS
 - $235,0003 bd2 ba1.3k sqft6187 Poinsettia, New Braunfels, TX 78132For Sale
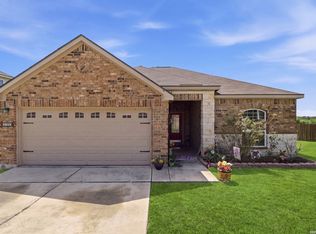
 MLS ID #2006075, Becky Gideon TREC #706842, Orchard Brokerage. LERA MLS
 - $320,0004 bd4 ba2.6k sqft250 Posey Pass, New Braunfels, TX 78132Active
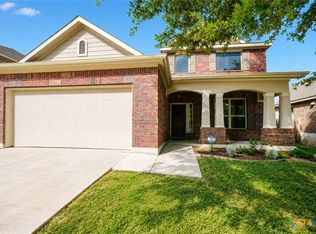 MLS ID #623403, Maria Villanueva, MAG Real Estate. Central Texas MLS
 - $285,0003 bd2 ba1.6k sqft2968 Nicholas Cv, New Braunfels, TX 78130ActiveMLS ID #602538, Tammy Roberts, Keller Williams Heritage. Central Texas MLS
- $259,9003 bd2 ba1.6k sqft2422 Moselle Ln, New Braunfels, TX 78130ActiveMLS ID #626354, Jason Barth, Real Broker, LLC. Central Texas MLS
- $269,0003 bd2 ba1.6k sqft427 Roadrunner Ave, New Braunfels, TX 78130ActiveMLS ID #625996, Mercy Boatright-Wood, House Hunters NB. Central Texas MLS
- $275,0003 bd2 ba1.5k sqft336 Raven Rdg, New Braunfels, TX 78130ActiveMLS ID #619327, Melanie Esqueda, Anders Pierce Realty, LLC. Central Texas MLS
- $329,9993 bd2 ba2k sqft4624 SPLIT OAK RD, Cibolo, TX 78108For SaleMLS ID #2012932, Chris Ford TREC #686742, Hire Purpose Real Estate. LERA MLS
- $259,0003 bd2 ba1.5k sqft2616 Diamondback Trl, New Braunfels, TX 78130ActiveMLS ID #620489, Melanie Esqueda, Anders Pierce Realty, LLC. Central Texas MLS
- $299,9004 bd2 ba1.9k sqft6069 Covers Cv, Cibolo, TX 78108ActiveMLS ID #620519, Francene Larrabee, Larrabee Legacy Realty Group,. Central Texas MLS
- $299,9903 bd3 ba1.9k sqft2114 Hidden Mdw, New Braunfels, TX 78130Active
 MLS ID #1968963, Louis Rogers, Douglas Elliman Real Estate. Unlock MLS
 - $275,0004 bd2 ba1.9k sqft3904 WENSLEDALE DR, Schertz, TX 78108For SaleMLS ID #2004432, Holly McKee TREC #468541, Keller Williams City-View. LERA MLS
- $289,0003 bd3 ba2k sqft235 Roadrunner Ave, New Braunfels, TX 78130ActiveMLS ID #609923, Jill Christian, Kuper Sotheby's Intl RTY - NB. Central Texas MLS
- $325,0003 bd3 ba2.1k sqft1865 Logan Trl, New Braunfels, TX 78130ActiveMLS ID #619103, Sarah Dietz, Keller Williams Heritage. Central Texas MLS
- $289,0004 bd3 ba2.2k sqft4272 Gale Mdws, New Braunfels, TX 78130ActiveMLS ID #618718, Mark Hampton, Keller Williams Heritage. Central Texas MLS
- $234,9003 bd2 ba1.4k sqft1970 Rising Sun Blvd, New Braunfels, TX 78130ActiveMLS ID #627181, Kristen Bennett-Coker, MAG Real Estate. Central Texas MLS
- $279,9003 bd3 ba2.3k sqft5213 Brookline, Schertz, TX 78108ActiveMLS ID #615587, Jackie Oldbury, Premier Realty Group. Central Texas MLS
- $255,0003 bd3 ba1.9k sqft4244 Gale Mdws, New Braunfels, TX 78130ActiveMLS ID #617103, Lindsay Teer, Vista Realty. Central Texas MLS
- $302,9903 bd2 ba1.7k sqft729 Tupelo Tank Dr, New Braunfels, TX 78130ActiveMLS ID #614650, Christopher Marti, Keller Williams City-View. Central Texas MLS
