This two-story home offers 4 bedrooms, 2.5 bathrooms, approximately 1,978 sq ft of living space, and an attached 2-car garage, all situated on a spacious corner lot. Mature trees provide shade around the property, while the large wooden privacy-fenced backyard offers plenty of room for outdoor activities and entertaining. The HVAC system was replaced approximately two years ago.
Inside, the main level features an open dining and living combination with high ceilings and abundant natural light. The kitchen features granite countertops, ample wood cabinetry, a tiled backsplash, and stainless steel appliances. An eat-in breakfast area provides additional dining space.
The primary bedroom is conveniently located on the main level and includes an ensuite bathroom with a double vanity, soaking tub, separate walk-in shower, and walk-in closet. Wooden stairs lead to the second level, where a family room and three additional bedrooms provide flexible space for everyday living, guests, a home office, or recreation.
Outside, the spacious corner lot is enclosed by a wooden privacy fence and features mature trees, open lawn space, and a patio area directly off the back of the home. With generous indoor and outdoor living space, multiple gathering areas, and a primary suite downstairs, this home offers a functional layout across both levels.
Active
$289,000
301 Maple Way, New Braunfels, TX 78132
4beds
1,978sqft
Single Family Residence
Built in 2009
9,583 Square Feet Lot
$-- Zestimate®
$146/sqft
$-- HOA
What's special
High ceilingsWooden stairsAbundant natural lightStainless steel appliancesTiled backsplashGranite countertopsSpacious corner lot
- 6 days
- 263
- 32
Zillow last checked:
Listing updated:
Listed by:
Christopher Watters (512)646-0038,
Watters International Realty
Source: Central Texas MLS,MLS#: 627192 Originating MLS: Four Rivers Association of REALTORS
Originating MLS: Four Rivers Association of REALTORSFacts & features
Interior
Bedrooms & bathrooms
- Bedrooms: 4
- Bathrooms: 3
- Full bathrooms: 2
- 1/2 bathrooms: 1
Primary bedroom
- Level: Main
- Dimensions: 15x13
Primary bathroom
- Level: Main
- Dimensions: 13x7
Living room
- Level: Main
- Dimensions: 14x26
Heating
- Central, Electric
Cooling
- Central Air, Electric, 1 Unit
Appliances
- Included: Dishwasher, Electric Range, Electric Water Heater, Disposal, Microwave
- Laundry: Laundry in Utility Room, Main Level, Laundry Room
Features
- Ceiling Fan(s), Separate/Formal Dining Room, Double Vanity, Entrance Foyer, Garden Tub/Roman Tub, High Ceilings, Living/Dining Room, Multiple Living Areas, Multiple Dining Areas, Open Floorplan, Soaking Tub, Separate Shower, Walk-In Closet(s), Eat-in Kitchen, Granite Counters, Pantry
- Flooring: Carpet, Ceramic Tile, Vinyl
- Attic: None
- Has fireplace: No
- Fireplace features: None
Interior area
- Total interior livable area: 1,978 sqft
Video & virtual tour
Property
Parking
- Total spaces: 2
- Parking features: Attached, Garage Faces Front, Garage, Garage Door Opener
- Attached garage spaces: 2
Features
- Levels: Two
- Stories: 2
- Patio & porch: Patio
- Exterior features: Patio
- Pool features: None
- Fencing: Back Yard,Wood
- View description: None
- Body of water: None
Lot
- Size: 9,583 Square Feet
Details
- Parcel number: 149946
- Other equipment: Satellite Dish
Construction
Type & style
- Home type: SingleFamily
- Architectural style: Traditional
- Property subtype: Single Family Residence
Materials
- Brick
- Foundation: Slab
- Roof: Composition,Shingle
Condition
- Resale
- Year built: 2009
Utilities & green energy
- Sewer: Public Sewer
- Water: Public
- Utilities for property: Cable Available, Electricity Available, Underground Utilities
Community & HOA
Community
- Features: Trails/Paths, Sidewalks
- Security: Security System Owned
- Subdivision: Magnolia Spgs 1
HOA
- Has HOA: Yes
- HOA name: MAGNOLIA SPRINGS HOA
Location
- Region: New Braunfels
Financial & listing details
- Price per square foot: $146/sqft
- Tax assessed value: $261,370
- Date on market: 10/7/2026
- Cumulative days on market: 7 days
- Listing agreement: Exclusive Right To Sell
- Listing terms: Conventional,FHA,USDA Loan,VA Loan
- Electric utility on property: Yes
- Road surface type: Asphalt
Estimated market value
Not available
Estimated sales range
Not available
Not available
Price history
| Date | Event | Price |
|---|---|---|
| 10/8/2026 | Listed for sale | $289,000+52.5%$146/sqft |
Source:  LERA MLS #2022203 Report a problem LERA MLS #2022203 Report a problem | ||
| 4/7/2015 | Sold | -- |
Source: LERA MLS #44006_1082165 Report a problem | ||
| 2/1/2015 | Pending sale | $189,500+18.5%$96/sqft |
Source: RRR-STX, LLC #205481 Report a problem | ||
| 8/30/2011 | Sold | -- |
Source: LERA MLS #884463 Report a problem | ||
| 7/18/2011 | Price change | $159,900-1.2%$81/sqft |
Source: D'Ann Harper, Realtors #884463 Report a problem | ||
| 5/25/2011 | Price change | $161,900+1.3%$82/sqft |
Source: D'Ann Harper, Realtors #884463 Report a problem | ||
| 3/29/2011 | Price change | $159,900-8.1%$81/sqft |
Source: Coldwell Banker D'Ann Harper, Realtors #884463 Report a problem | ||
| 2/22/2011 | Price change | $173,900-2.8%$88/sqft |
Source: Property Professionals, Inc #866356 Report a problem | ||
| 2/5/2011 | Price change | $178,900-5.8%$90/sqft |
Source: Property Professionals, Inc #866356 Report a problem | ||
| 11/12/2010 | Listed for sale | $189,900$96/sqft |
Source: Systems Engineering, Inc. #175160 Report a problem | ||
Public tax history
| Year | Property taxes | Tax assessment |
|---|---|---|
| 2026 | -- | $261,370 -5.8% |
| 2025 | $2,464 -20.7% | $277,430 -6.9% |
| 2024 | $3,106 +9.1% | $297,850 +4.1% |
| 2023 | $2,847 -18.3% | $286,032 +10% |
| 2022 | $3,486 -5.4% | $260,029 +10% |
| 2021 | $3,687 +7.3% | $236,390 +6.7% |
| 2020 | $3,434 +0.1% | $221,640 +3% |
| 2019 | $3,430 +7% | $215,110 +8.2% |
| 2018 | $3,206 | $198,760 +1.6% |
| 2017 | -- | $195,680 +1.4% |
| 2016 | $3,097 -20.6% | $193,070 +4.4% |
| 2015 | $3,899 | $184,880 +5.8% |
| 2014 | $3,899 | $174,730 +7.3% |
| 2013 | -- | $162,890 -3.5% |
| 2012 | -- | $168,790 +10.2% |
| 2011 | -- | $153,200 -7.3% |
| 2010 | -- | $165,340 +1183.7% |
| 2009 | -- | $12,880 |
| 2008 | -- | -- |
Find assessor info on the county website
Monthly payment
Est. payment
Payment breakdown
Explore the cost of this home by adjusting the details. Changes won't be saved.Climate risks
Neighborhood: 78132
Nearby schools
Schools provided by the listing agent
- District: Comal ISD
Source: Central Texas MLS. This data may not be complete. We recommend contacting the local school district to confirm school assignments for this home.

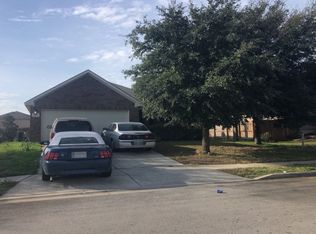
Similar homes
- $275,0004 bd2 ba1.9k sqft6343 JUNIPER VW, New Braunfels, TX 78132For Sale

 MLS ID #2017981, Sharon Peters TREC #482835, Sharon Peters. LERA MLS
 - $295,0004 bd3 ba2.2k sqft261 Primrose Way, New Braunfels, TX 78132Active

 MLS ID #619341, Ana Warmke, Keller Williams Heritage. Central Texas MLS
 - $280,0004 bd2 ba1.9k sqft231 Azalea Way, New Braunfels, TX 78132For Sale
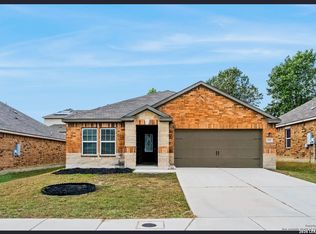 MLS ID #2014156, Michael Boyd TREC #670226, Vylla Home. LERA MLS
 - $310,0004 bd2 ba1.5k sqft6326 Aster Run, New Braunfels, TX 78132For Sale
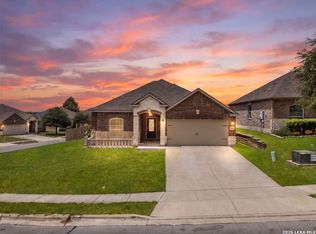 MLS ID #2011253, Scott Malouff TREC #658231, Keller Williams Heritage. LERA MLS
 - $279,9003 bd2 ba1.8k sqft330 Callalily, New Braunfels, TX 78132ActiveMLS ID #622714, Glen Robison, Popby Realty. Central Texas MLS
- $272,0003 bd3 ba1.9k sqft3983 TURTLE CRK, New Braunfels, TX 78132For SaleMLS ID #2022595, Christopher Ginn TREC #475458, CloverLeaf Property Management. LERA MLS
- $320,0004 bd4 ba2.6k sqft250 Posey Pass, New Braunfels, TX 78132ActiveMLS ID #623403, Maria Villanueva, MAG Real Estate. Central Texas MLS
- $269,9994 bd3 ba2.2k sqft6341 Hibiscus, New Braunfels, TX 78132For SaleMLS ID #1940985, Robert Elder TREC #436622, Phyllis Browning Company. LERA MLS
- $284,0004 bd3 ba2.1k sqft3974 TARRANT TRL, New Braunfels, TX 78132For SaleMLS ID #1973400, Diana Martinez TREC #785768, Keller Williams Heritage. LERA MLS
- $298,5004 bd3 ba2.5k sqft3983 TRINITY TRL, New Braunfels, TX 78132For SaleMLS ID #2008877, Sharon Peters TREC #482835, Sharon Peters. LERA MLS
- $264,9994 bd3 ba2.3k sqft3659 ARCHER BLVD, New Braunfels, TX 78132For SaleMLS ID #2019181, Jasmine Valadez TREC #795958, LPT Realty, LLC. LERA MLS
- $340,0004 bd3 ba2.8k sqft362 Maple Way, New Braunfels, TX 78132ActiveMLS ID #603924, Easton Smith, Keller Williams Heritage. Central Texas MLS
- $329,9004 bd2 ba1.1k sqft440 Rusch Ln, New Braunfels, TX 78132ActiveMLS ID #622243, Kimberlin Wallis, Central Metro Realty. Central Texas MLS
- $235,0003 bd2 ba1.3k sqft6187 Poinsettia, New Braunfels, TX 78132For SaleMLS ID #2006075, Becky Gideon TREC #706842, Orchard Brokerage. LERA MLS
- $245,0004 bd3 ba2.1k sqft652 CHEROKEE BLVD, New Braunfels, TX 78132For SaleMLS ID #2014110, Carlos Lopez TREC #828486, Grand Slam Realty LLC. LERA MLS
- $230,0003 bd2 ba1.5k sqft242 Azalea Way, New Braunfels, TX 78132For SaleMLS ID #1995593, Misty Madrigal TREC #556892, Orchard Brokerage. LERA MLS
- $239,0003 bd3 ba1.9k sqft4167 Trail De Paris, New Braunfels, TX 78132ActiveMLS ID #626833, Brandon Melvin, Lion Drive Realty. Central Texas MLS
- $315,0004 bd2 ba1.9k sqft3435 JEFFERSON DR, New Braunfels, TX 78132For SaleMLS ID #2002869, Justin Brickman TREC #771658, Real Broker, LLC. LERA MLS
