Fully updated and move-in ready, this 4-bedroom, 3-bath home delivers 2,350 sq. ft. of turn-key living with a flexible layout; all at an amazing price point! The main level features soaring ceilings, abundant natural light, plenty of storage space, and a seamless flow from the living and dining areas into a fully upgraded kitchen. Renovated top-to-bottom with new quartz countertops, custom cabinetry, luxury vinyl plank, plush carpet, updated vanities, fixtures, and fresh interior paint. The thoughtful floor plan includes a main-level guest bedroom next to a dedicated full bath, a spacious second-story loft, and a private primary suite boasting a dual-sink vanity, custom shower, a massive walk-in closet, and a bonus closet. This is a prime location steps from the neighborhood Elementary school, Morningside Park, and minutes from local retail. Extremely quick and easy access to I-35 for an easy commute to Downtown or the Hill Country. Home at this size, with this much space, and at this kind of value don't last. Schedule your private showing today before it's gone!
Pending
$264,999
3659 ARCHER BLVD, New Braunfels, TX 78132
4beds
2,350sqft
Single Family Residence
Built in 2006
6,621 Square Feet Lot
$260,800 Zestimate®
$113/sqft
$20/mo HOA
What's special
Spacious second-story loftPlush carpetFresh interior paintUpdated vanitiesAbundant natural lightPlenty of storage spaceNew quartz countertops
- 46 days
- 195
- 8
Zillow last checked:
Listing updated:
Listed by:
Jasmine Valadez TREC #795958 (210) 502-0341,
LPT Realty, LLC
Source: LERA MLS,MLS#: 2019181
Facts & features
Interior
Bedrooms & bathrooms
- Bedrooms: 4
- Bathrooms: 3
- Full bathrooms: 3
Primary bedroom
- Features: Walk-In Closet(s), Ceiling Fan(s), Full Bath
- Level: Upper
- Area: 255
- Dimensions: 17 x 15
Bedroom 2
- Area: 132
- Dimensions: 12 x 11
Bedroom 3
- Area: 169
- Dimensions: 13 x 13
Bedroom 4
- Area: 144
- Dimensions: 12 x 12
Primary bathroom
- Features: Shower Only, Double Vanity
- Area: 80
- Dimensions: 10 x 8
Dining room
- Area: 234
- Dimensions: 18 x 13
Kitchen
- Area: 180
- Dimensions: 15 x 12
Living room
- Area: 270
- Dimensions: 18 x 15
Heating
- Central, Electric
Cooling
- Ceiling Fan(s), Central Air
Appliances
- Included: Range, Refrigerator
- Laundry: Upper Level, Laundry Room, Washer Hookup, Dryer Connection
Features
- One Living Area, Separate Dining Room, High Ceilings, Open Floorplan, Walk-In Closet(s), Ceiling Fan(s)
- Flooring: Carpet, Laminate
- Windows: Window Coverings
- Has basement: No
- Has fireplace: No
- Fireplace features: Not Applicable
Interior area
- Total interior livable area: 2,350 sqft
Video & virtual tour
Property
Parking
- Total spaces: 2
- Parking features: Two Car Garage
- Garage spaces: 2
Features
- Levels: Two
- Stories: 2
- Patio & porch: Patio
- Pool features: None
Lot
- Size: 6,621 Square Feet
- Features: Sidewalks
- Residential vegetation: Mature Trees
Details
- Parcel number: 350468036700
Construction
Type & style
- Home type: SingleFamily
- Architectural style: Contemporary
- Property subtype: Single Family Residence
Materials
- Brick, Siding
- Foundation: Slab
- Roof: Composition
Condition
- Pre-Owned
- New construction: No
- Year built: 2006
Utilities & green energy
- Electric: NBU
- Gas: NBU
- Water: NBU, Water System
Community & HOA
Community
- Features: Playground, Sports Court
- Security: Smoke Detector(s)
- Subdivision: Meadows Of Morningside
HOA
- Has HOA: Yes
- HOA fee: $236 annually
- HOA name: MEADOWS OF MORNINGSIDE
Location
- Region: New Braunfels
Financial & listing details
- Price per square foot: $113/sqft
- Tax assessed value: $286,890
- Annual tax amount: $5,316
- Price range: $265K - $265K
- Date on market: 9/25/2026
- Cumulative days on market: 47 days
- Listing terms: Conventional,FHA,VA Loan,Cash
Estimated market value
$260,800
$248,000 - $274,000
$2,250/mo
Price history
| Date | Event | Price |
|---|---|---|
| 10/15/2026 | Pending sale | $264,999$113/sqft |
Source:  LERA MLS #2019181 Report a problem | ||
| 9/25/2026 | Listed for sale | $264,999$113/sqft |
Source: LERA MLS #2019181 Report a problem | ||
| 8/13/2007 | Sold | -- |
Source: LERA MLS #673326 Report a problem | ||
Public tax history
| Year | Property taxes | Tax assessment |
|---|---|---|
| 2026 | -- | $286,890 -3.5% |
| 2025 | $1,936 -33.3% | $297,240 +2% |
| 2024 | $2,904 +19.4% | $291,463 +10% |
| 2023 | $2,432 -19.7% | $264,966 +10% |
| 2022 | $3,027 -10.7% | $240,878 +10% |
| 2021 | $3,391 +6.7% | $218,980 +6% |
| 2020 | $3,178 -33% | $206,520 -4.8% |
| 2019 | $4,743 +8% | $216,940 +10.5% |
| 2018 | $4,391 | $196,350 +4% |
| 2017 | -- | $188,710 +13.2% |
| 2016 | $2,626 +0% | $166,680 +4.5% |
| 2015 | $2,625 | $159,560 +0.5% |
| 2014 | $2,625 | $158,820 +3.6% |
| 2013 | -- | $153,250 -2.8% |
| 2012 | -- | $157,660 +0.9% |
| 2011 | -- | $156,270 +3.3% |
| 2010 | -- | $151,340 -1.8% |
| 2009 | -- | $154,070 |
| 2008 | -- | -- |
| 2007 | -- | -- |
| 2005 | -- | -- |
| 2004 | -- | -- |
| 2003 | -- | -- |
Find assessor info on the county website
Monthly payment
Est. payment
Payment breakdown
Explore the cost of this home by adjusting the details. Changes won't be saved.Climate risks
Neighborhood: 78132
Nearby schools
Schools provided by the listing agent
- Elementary: Morningside
- Middle: Danville Middle School
- High: Davenport
- District: Comal
Source: LERA MLS. This data may not be complete. We recommend contacting the local school district to confirm school assignments for this home.
- $190,200-- bd2 ba1.3k sqft3663 Archer Blvd, New Braunfels, TX 78132Off Market
- $213,700-- bd2 ba1.6k sqft3655 Archer Blvd, New Braunfels, TX 78132Off Market
- $171,600-- bd-- ba-- sqft3662 Archer Blvd, New Braunfels, TX 78132Off Market
- $171,600-- bd-- ba-- sqft3662 Archer Blvd, New Braunfels, TX 78132Off Market
Similar homes
- $269,9994 bd3 ba2.2k sqft6341 Hibiscus, New Braunfels, TX 78132For Sale

 MLS ID #1940985, Robert Elder TREC #436622, Phyllis Browning Company. LERA MLS
- $259,9004 bd3 ba1.8k sqft2754 Green Finch, New Braunfels, TX 78130For Sale
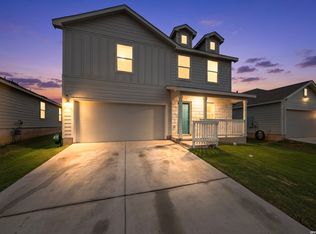 MLS ID #2026206, Julia Conner TREC #398316, Better Homes and Gardens Winans. LERA MLS
- $275,0004 bd3 ba2.7k sqft3445 Whisper Blf, Schertz, TX 78108For Sale
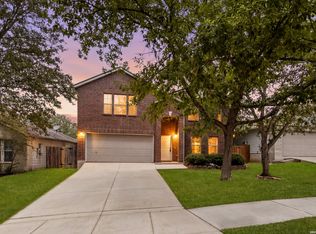 MLS ID #2007389, Scott Malouff TREC #658231, Keller Williams Heritage. LERA MLS
- $256,5004 bd3 ba2.5k sqft124 Angus Way, Cibolo, TX 78108For Sale
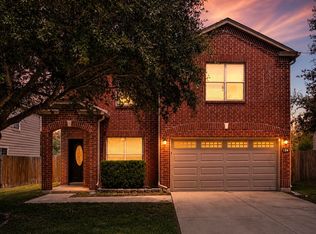 MLS ID #2010828, J.J. Rodriguez TREC #464088, J.J. Rodriguez Real Estate. LERA MLS
- $254,5003 bd2 ba2.2k sqft2537 CRUSADER BND, Schertz, TX 78108For SaleMLS ID #2015954, Michael Schultz TREC #612159, Keller Williams Heritage. LERA MLS
- $318,0004 bd3 ba2.1k sqft1703 CHIANTI PASS, New Braunfels, TX 78130For SaleMLS ID #2009002, Collin Barr TREC #737824, eXp Realty. LERA MLS
- $249,9004 bd2 ba1.6k sqft5017 Cherry Tree, Schertz, TX 78108For SaleMLS ID #1957882, Jeremy Wells TREC #580289, Wellstone Properties. LERA MLS
- $269,9003 bd2 ba1.8k sqft3953 BROOK HOLLOW DR, Schertz, TX 78154For SaleMLS ID #2009084, Alicia Vo TREC #685291, Real Broker, LLC. LERA MLS
- $237,5003 bd4 ba1.9k sqft701 Hollow Rdg, Schertz, TX 78108For SaleMLS ID #1991936, Maria Navarro TREC #509706, 3Sixty Real Estate Group. LERA MLS
- $259,0004 bd2 ba2.1k sqft6619 BARTON ROCK RD, San Antonio, TX 78239For SaleMLS ID #2026830, Dezmon Metze TREC #755414, Apex Haven Realty. LERA MLS
- $264,0003 bd3 ba2.2k sqft7702 STABLE VW, San Antonio, TX 78244For SaleMLS ID #2027520, Jeanette Solis TREC #641828, City to the Coast. LERA MLS
- $269,9954 bd3 ba2.2k sqft5306 LISA PT, St Hedwig, TX 78152For SaleMLS ID #2023007, Vincent Salas TREC #516943, Texas Home Realty. LERA MLS
- $289,9984 bd2 ba1.6k sqft13803 LANDMARK HL, San Antonio, TX 78217For SaleMLS ID #2025003, Jesse Landin TREC #637896, Redfin Corporation. LERA MLS
- $273,0003 bd2 ba1.7k sqft9622 Chelmsford, San Antonio, TX 78239For SaleMLS ID #2028453, Shane Neal TREC #608871, eXp Realty. LERA MLS
- $289,9004 bd3 ba2.8k sqft9735 FORTUNE RIDGE DR, Converse, TX 78109For SaleMLS ID #2027144, Yvette Hansen TREC #727627, Real Broker, LLC. LERA MLS
- $299,2504 bd2 ba2.1k sqft1017 SUMMER HAVEN LN, Schertz, TX 78154For SaleMLS ID #2010220, Courtney Modde TREC #806619, Courtney Realty. LERA MLS
- $279,4274 bd3 ba1.8k sqft333 SUNROSE LN, Cibolo, TX 78108For SaleMLS ID #1995231, Christopher Drayton TREC #755323, Levi Rodgers Real Estate Group. LERA MLS
- $319,9954 bd2 ba1.9k sqft1620 Stone House, New Braunfels, TX 78132For SaleMLS ID #2014166, Vincent Salas TREC #516943, Texas Home Realty. LERA MLS
- $239,0003 bd2 ba1.4k sqft4906 Wedgewood, Schertz, TX 78108For SaleMLS ID #1937510, Frances Petroff TREC #626517, Texas Premier Realty. LERA MLS
