Check out this thoughtfully updated two-story home located in the desirable Mustang Valley community. Offering four bedrooms and 2.5 bathrooms, this residence combines functional design with modern updates throughout. A downstairs bedroom provides excellent flexibility and can easily serve as a private study or home office. The renovated kitchen features updated finishes and a layout that flows seamlessly into the main living spaces-ideal for both everyday living and entertaining. Upstairs, the spacious primary suite offers a renovated primary bathroom with contemporary style and comfort in mind. Additional bedrooms upstairs provide versatile space, while the two-story layout creates a balance of openness and separation. Set within a welcoming neighborhood, this home delivers comfort, flexibility, and tasteful upgrades in a highly sought-after location.
For sale
Price cut: $10K (7/2)
$249,990
7702 Stable, San Antonio, TX 78244
4beds
2,241sqft
:
Get pre-qualified$1,835/mo
Single Family Residence
Built in 2013
5,575 Square Feet Lot
$248,400 Zestimate®
$112/sqft
$4/mo HOA
What's special
Thoughtfully updated two-story homeFour bedroomsSpacious primary suite
- 201 days |
- 257 |
- 34 |
Zillow last checked:
Listing updated:
Listed by:
Christopher Marti TREC #628996 (210) 660-1098,
Marti Realty Group
Source: LERA MLS,MLS#: 1932188
Facts & features
Interior
Bedrooms & bathrooms
- Bedrooms: 4
- Bathrooms: 3
- Full bathrooms: 2
- 1/2 bathrooms: 1
Primary bedroom
- Features: Ceiling Fan(s), Full Bath
- Level: Upper
- Area: 238
- Dimensions: 17 x 14
Bedroom 2
- Area: 132
- Dimensions: 11 x 12
Bedroom 3
- Area: 176
- Dimensions: 16 x 11
Bedroom 4
- Area: 168
- Dimensions: 14 x 12
Primary bathroom
- Features: Shower Only, Double Vanity
- Area: 66
- Dimensions: 6 x 11
Kitchen
- Area: 108
- Dimensions: 12 x 9
Living room
- Area: 240
- Dimensions: 16 x 15
Heating
- Central, Electric
Cooling
- Central Air
Appliances
- Included: Microwave, Range, Disposal, Dishwasher
- Laundry: Laundry Room, Washer Hookup, Dryer Connection
Features
- One Living Area, Secondary Bedroom Down, Ceiling Fan(s)
- Flooring: Carpet, Ceramic Tile, Vinyl
- Has basement: No
- Has fireplace: No
- Fireplace features: Not Applicable
Interior area
- Total interior livable area: 2,241 sqft
Video & virtual tour
Property
Parking
- Total spaces: 2
- Parking features: Two Car Garage
- Garage spaces: 2
Features
- Levels: Two
- Stories: 2
- Pool features: None
Lot
- Size: 5,575 Square Feet
Details
- Parcel number: 050809610980
Construction
Type & style
- Home type: SingleFamily
- Property subtype: Single Family Residence
Materials
- Stucco, Siding
- Foundation: Slab
- Roof: Composition
Condition
- Pre-Owned
- New construction: No
- Year built: 2013
Details
- Builder name: KB Homes
Community & HOA
Community
- Features: Playground
- Subdivision: Mustang Valley
HOA
- Has HOA: Yes
- HOA fee: $22 semi-annually
- HOA name: MUSTANG VALLEY HOA
Location
- Region: San Antonio
Financial & listing details
- Price per square foot: $112/sqft
- Tax assessed value: $277,930
- Annual tax amount: $5,266
- Price range: $250K - $250K
- Date on market: 1/7/2026
- Cumulative days on market: 356 days
- Listing terms: Conventional,FHA,VA Loan,Cash
Estimated market value
$248,400
$236,000 - $261,000
$1,878/mo
Price history
| Date | Event | Price |
|---|---|---|
| 7/2/2026 | Price change | $249,990-3.8%$112/sqft |
Source:  LERA MLS #1932188 Report a problem LERA MLS #1932188 Report a problem | ||
| 3/31/2026 | Price change | $259,990-1.9%$116/sqft |
Source: LERA MLS #1932188 Report a problem | ||
| 1/7/2026 | Listed for sale | $265,000-3.6%$118/sqft |
Source: LERA MLS #1932188 Report a problem | ||
| 12/4/2025 | Listing removed | $274,900$123/sqft |
Source: LERA MLS #1880983 Report a problem | ||
| 8/7/2025 | Price change | $274,900-1.8%$123/sqft |
Source: LERA MLS #1880983 Report a problem | ||
| 7/3/2025 | Listed for sale | $279,900-3.5%$125/sqft |
Source: LERA MLS #1880983 Report a problem | ||
| 5/19/2023 | Sold | -- |
Source: eXp Realty #105723862 Report a problem | ||
| 5/5/2023 | Contingent | $290,000$129/sqft |
Source: LERA MLS #1674573 Report a problem | ||
| 4/18/2023 | Price change | $290,000-0.9%$129/sqft |
Source: LERA MLS #1674573 Report a problem | ||
| 3/21/2023 | Listed for sale | $292,500$131/sqft |
Source: LERA MLS #1674573 Report a problem | ||
| 7/15/2021 | Sold | -- |
Source: LERA MLS #1537739 Report a problem | ||
| 9/10/2015 | Sold | -- |
Source: LERA MLS #1124579 Report a problem | ||
Public tax history
| Year | Property taxes | Tax assessment |
|---|---|---|
| 2025 | $5,081 -3.8% | $277,930 -0.9% |
| 2024 | $5,280 -6.5% | $280,460 -6.5% |
| 2023 | $5,646 +7.7% | $299,940 +18.4% |
| 2022 | $5,241 +19.1% | $253,340 +19.3% |
| 2021 | $4,399 | $212,330 +2.6% |
| 2020 | $4,399 +1.3% | $206,890 +5.3% |
| 2019 | $4,341 | $196,400 +4.3% |
| 2018 | $4,341 +9.6% | $188,220 +8.3% |
| 2017 | $3,961 +0.5% | $173,790 +2.7% |
| 2016 | $3,943 +13.4% | $169,270 -3.6% |
| 2015 | $3,477 | $175,530 +8.9% |
| 2014 | $3,477 | $161,200 +933.3% |
| 2013 | -- | $15,600 |
Find assessor info on the county website
Monthly payment
Est. payment
Payment breakdown
Explore the cost of this home by adjusting the details. Changes won't be saved.Climate risks
Neighborhood: 78244
Nearby schools
GreatSchools rating
- 2/10Escondido Elementary SchoolGrades: PK-5Distance: 1 mi
- 2/10Henry Metzger Middle SchoolGrades: 6-8Distance: 0.2 mi
- 3/10Karen Wagner High SchoolGrades: 9-12Distance: 1.5 mi
Schools provided by the listing agent
- Elementary: Escondido Elementary
- Middle: Metzger
- High: Wagner
- District: Judson
Source: LERA MLS. This data may not be complete. We recommend contacting the local school district to confirm school assignments for this home.
- $228,9004 bd2 ba1.6k sqft7706 Stable Vw, San Antonio, TX 78244Off Market

- $195,5003 bd2 ba1.3k sqft7710 Stable Vw, San Antonio, TX 78244Off Market
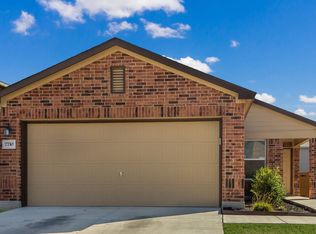
- $267,5004 bd2 ba2.4k sqft7727 Palomino Cv, San Antonio, TX 78244Off Market
- $--4 bd3 ba1.9k sqft7731 Palomino Cv, San Antonio, TX 78244Sold
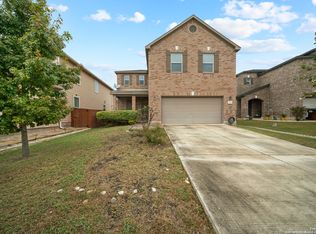
- $205,0004 bd2 ba1.3k sqft4323 Ivan Dr, San Antonio, TX 78244Off Market
- $221,7003 bd2 ba1.9k sqft4319 Ivan Dr, San Antonio, TX 78244Off Market
- $232,0003 bd2 ba1.9k sqft7735 Palomino Cv, San Antonio, TX 78244Off Market
- $232,9003 bd2 ba1.7k sqft7718 Stable Vw, San Antonio, TX 78244Off Market
A local agent can set up tours, give advice and negotiate with sellers.
A local lender can help you make sure your offer is ready when you are.
Similar homes
- $260,0004 bd2 ba1.7k sqft10334 FRANCISCO WAY, Converse, TX 78109For Sale
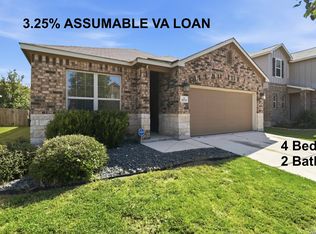
 MLS ID #2002537, Renee Bachman TREC #640837, JB Goodwin, REALTORS. LERA MLS
 - $245,0003 bd3 ba1.9k sqft6011 Enchantment, San Antonio, TX 78218For Sale
 MLS ID #1966930, Michael McCall TREC #708391, JB Goodwin, REALTORS. LERA MLS
 - $220,2223 bd2 ba1.1k sqft8231 Blue Canal, San Antonio, TX 78244For Sale
 MLS ID #1962537, Christen Ramon TREC #747799, Exquisite Properties, LLC. LERA MLS
 - $279,0003 bd3 ba2.2k sqft5942 Foster Bend, San Antonio, TX 78244For Sale
 MLS ID #1956837, Zachariah Castillo TREC #620516, Keller Williams City-View. LERA MLS
 - $285,0004 bd3 ba1.9k sqft3510 Storm Moon, Converse, TX 78109For SaleMLS ID #1997005, James Green TREC #824856, Real Broker, LLC. LERA MLS
- $292,5993 bd3 ba1.9k sqft6914 caribou, San Antonio, TX 78244For SaleMLS ID #1950033, Edalyn Gathers TREC #628225, Mission Real Estate Group. LERA MLS
- $290,0004 bd3 ba2.2k sqft4639 Via Sonoma Trl, Converse, TX 78109For SaleMLS ID #1951661, Shane Neal TREC #608871, eXp Realty. LERA MLS
- $284,9994 bd3 ba2.3k sqft8050 FALCON MDW, Converse, TX 78109For SaleMLS ID #1995729, Dominique Jimenez TREC #577284, Real Broker, LLC. LERA MLS
- $275,0003 bd2 ba1.5k sqft4815 Via Sonoma Trail, Converse, TX 78109For SaleMLS ID #1994844, Paulette Berger TREC #727307, Kuper Sotheby's Int'l Realty. LERA MLS
- $263,8973 bd3 ba2.1k sqft3310 LYRO FLDS, Converse, TX 78109For SaleMLS ID #1962462, Jeana Lacy TREC #720581, E7 REALty. LERA MLS
- $244,5004 bd2 ba1.6k sqft463 Filibuster, San Antonio, TX 78220For SaleMLS ID #1941123, Valeria Sisson TREC #751934, eXp Realty. LERA MLS
- $200,0003 bd2 ba1.5k sqft7911 Oval Mdws, San Antonio, TX 78244For SaleMLS ID #1996845, Scott Bosmans TREC #717512, Orchard Brokerage. LERA MLS
- $275,0003 bd3 ba1.8k sqft5621 Pearl Meadow, Converse, TX 78109For SaleMLS ID #1918237, Arlene Chalkley TREC #585873, ERA Brokers Consolidated. LERA MLS
- $305,0004 bd3 ba2.6k sqft3326 PUTNAM FLDS, Converse, TX 78109For SaleMLS ID #1972983, Jennifer Romance-Deal TREC #526449, Coldwell Banker D'Ann Harper. LERA MLS
- $227,0004 bd2 ba1.6k sqft6530 Augustus Magee, San Antonio, TX 78220For SaleMLS ID #1871890, Esmilda Galindo-Guerra TREC #618525, Compass RE Texas, LLC - SA. LERA MLS
- $320,0004 bd3 ba2.6k sqft5822 Tranquil Dawn, San Antonio, TX 78218For SaleMLS ID #1997894, Shelly Lozano TREC #679696, LPT Realty, LLC. LERA MLS
- $265,0004 bd2 ba1.6k sqft2926 Charpak Dr, Converse, TX 78109For SaleMLS ID #1966813, Michelle Lundquist TREC #732475, Orchard Brokerage. LERA MLS
- $250,0003 bd2 ba1.5k sqft10343 Big Four, Converse, TX 78109For SaleMLS ID #1970244, LeRoy Romo TREC #571985, Coldwell Banker D'Ann Harper. LERA MLS
- $309,9994 bd3 ba2.9k sqft3366 Taurus Sky, Converse, TX 78109For SaleMLS ID #1965351, Brianna Denson TREC #826782, Keller Williams City-View. LERA MLS
- $275,0003 bd3 ba1.8k sqft6814 Turnpike, Converse, TX 78109For SaleMLS ID #1964585, Esmeralda Ramahi TREC #736216, Our Texas Real Estate. LERA MLS
