Charming single-story home with an open concept layout, attractive brick exterior, and great curb appeal. Designed for comfortable everyday living, the interior features durable laminate flooring throughout the main living areas, recessed lighting, and a bright, functional floor plan ideal for both relaxing and entertaining. The kitchen offers a convenient breakfast bar with seamless flow into the living and dining spaces. The private primary suite includes a full bathroom, spacious vanity area, walk-in closet, and a well-designed layout for comfort and functionality. Step outside to enjoy one of the home's standout features- a spacious backyard with a privacy fence, paver patio, and generous space between neighboring homes, offering added privacy and flexibility for outdoor living, entertaining, or pets. Community amenities include access to a neighborhood park and pool, adding to the home's overall lifestyle appeal. Conveniently located near I-10 and Loop 1604 with quick access to Randolph Air Force Base and Fort Sam Houston. Located within highly regarded Judson ISD.
For sale
Price cut: $4.8K (7/17)
$220,222
8231 Blue Canal, San Antonio, TX 78244
3beds
1,159sqft
:
Get pre-qualified$1,716/mo
Single Family Residence
Built in 2020
7,013 Square Feet Lot
$218,400 Zestimate®
$190/sqft
$44/mo HOA
What's special
Attractive brick exteriorRecessed lightingPaver patioBright functional floor planGreat curb appealWalk-in closetSpacious vanity area
- 101 days |
- 148 |
- 4 |
Zillow last checked:
Listing updated:
Listed by:
Christen Ramon TREC #747799 (210) 902-5200,
Exquisite Properties, LLC
Source: LERA MLS,MLS#: 1962537
Facts & features
Interior
Bedrooms & bathrooms
- Bedrooms: 3
- Bathrooms: 2
- Full bathrooms: 2
Primary bedroom
- Features: Walk-In Closet(s), Ceiling Fan(s), Full Bath
- Area: 143
- Dimensions: 13 x 11
Bedroom 2
- Area: 99
- Dimensions: 11 x 9
Bedroom 3
- Area: 143
- Dimensions: 13 x 11
Primary bathroom
- Features: Tub/Shower Combo, Single Vanity
- Area: 65
- Dimensions: 13 x 5
Kitchen
- Area: 81
- Dimensions: 9 x 9
Living room
- Area: 289
- Dimensions: 17 x 17
Heating
- Central, Electric
Cooling
- Ceiling Fan(s), Central Air
Appliances
- Included: Washer, Dryer, Microwave, Gas Cooktop, Dishwasher
- Laundry: Washer Hookup, Dryer Connection
Features
- One Living Area, Liv/Din Combo, Breakfast Bar, Utility Room Inside, 1st Floor Lvl/No Steps, Open Floorplan, High Speed Internet, All Bedrooms Downstairs, Walk-In Closet(s), Master Downstairs, Ceiling Fan(s), Programmable Thermostat
- Flooring: Carpet, Laminate
- Windows: Double Pane Windows, Low Emissivity Windows, Window Coverings
- Has basement: No
- Has fireplace: No
- Fireplace features: Not Applicable
Interior area
- Total interior livable area: 1,159 sqft
Video & virtual tour
Property
Parking
- Total spaces: 1
- Parking features: One Car Garage, Attached, Pad Only (Off Street)
- Attached garage spaces: 1
Accessibility
- Accessibility features: Doors-Swing-In, No Stairs, First Floor Bath, Full Bath/Bed on 1st Flr, First Floor Bedroom
Features
- Levels: One
- Stories: 1
- Exterior features: Sprinkler System
- Pool features: None, Community
- Fencing: Privacy
Lot
- Size: 7,013 Square Feet
- Features: Level, Curbs, Street Gutters, Sidewalks, Streetlights
Details
- Parcel number: 050807890100
Construction
Type & style
- Home type: SingleFamily
- Property subtype: Single Family Residence
Materials
- Brick, Siding
- Foundation: Slab
- Roof: Composition
Condition
- Pre-Owned
- New construction: No
- Year built: 2020
Utilities & green energy
- Sewer: Sewer System
- Water: Water System
Community & HOA
Community
- Features: Playground
- Subdivision: Kendall Brook Unit 1b
HOA
- Has HOA: Yes
- HOA fee: $131 quarterly
- HOA name: KENDALL BROOK RISE
Location
- Region: San Antonio
Financial & listing details
- Price per square foot: $190/sqft
- Annual tax amount: $3,865
- Price range: $220.2K - $220.2K
- Date on market: 4/30/2026
- Cumulative days on market: 102 days
- Listing terms: Conventional,FHA,VA Loan,Cash
- Road surface type: Paved
Estimated market value
$218,400
$207,000 - $229,000
$1,636/mo
Price history
| Date | Event | Price |
|---|---|---|
| 7/17/2026 | Price change | $220,222-2.1%$190/sqft |
Source:  LERA MLS #1962537 Report a problem LERA MLS #1962537 Report a problem | ||
| 4/30/2026 | Listed for sale | $225,000$194/sqft |
Source: LERA MLS #1962537 Report a problem | ||
Public tax history
Tax history is unavailable.
Monthly payment
Est. payment
Payment breakdown
Explore the cost of this home by adjusting the details. Changes won't be saved.Climate risks
Neighborhood: 78244
Nearby schools
GreatSchools rating
- 2/10Escondido Elementary SchoolGrades: PK-5Distance: 0.5 mi
- 2/10Henry Metzger Middle SchoolGrades: 6-8Distance: 1.2 mi
- 3/10Karen Wagner High SchoolGrades: 9-12Distance: 2.5 mi
Schools provided by the listing agent
- Elementary: Escondido Elementary
- Middle: Metzger
- High: Wagner
- District: Judson
Source: LERA MLS. This data may not be complete. We recommend contacting the local school district to confirm school assignments for this home.
- $206,1002 bd2 ba1.1k sqft8226 Green Gully, San Antonio, TX 78244Off Market
- $209,8003 bd2 ba1.1k sqft8226 Green Gully, San Antonio, TX 78244Off Market
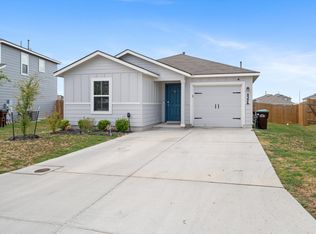
- $309,3004 bd3 ba2.5k sqft8226 Blue Canal, San Antonio, TX 78244Off Market

- $227,5003 bd3 ba1.5k sqft8234 Blue Canal, San Antonio, TX 78244Off Market
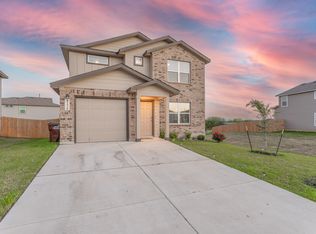
- $264,4004 bd3 ba2.2k sqft8218 Green Gully, San Antonio, TX 78244Off Market
- $1,5953 bd2 ba1.3k sqft8242 Blue Canal, San Antonio, TX 78244For Rent
- $220,0003 bd3 ba1.5k sqft8215 Blue Canal, San Antonio, TX 78244Off Market
- $185,6002 bd2 ba940 sqft5702 Tranquil Cv, San Antonio, TX 78244Off Market
A local agent can set up tours, give advice and negotiate with sellers.
A local lender can help you make sure your offer is ready when you are.
Similar homes
- $220,0003 bd2 ba1.1k sqft8212 Rocky Pebble, San Antonio, TX 78244For Sale

 MLS ID #2001839, Cortney Gill TREC #477798, GSG Property Management. LERA MLS
 - $235,0003 bd2 ba1.1k sqft5818 Kendall Prairie, San Antonio, TX 78244For Sale
 MLS ID #1965225, Athene Witt TREC #772283, eXp Realty. LERA MLS
 - $210,0003 bd2 ba1.4k sqft5434 MALAKOFF DR, Converse, TX 78109For Sale
 MLS ID #2005543, Alex Garcia TREC #749211, Real Broker, LLC. LERA MLS
 - $199,0003 bd3 ba1.3k sqft6806 Grapevine Lk, San Antonio, TX 78244For Sale
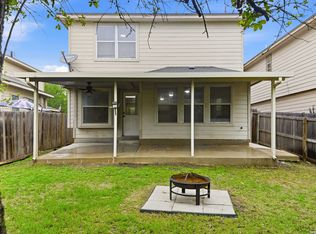 MLS ID #1964854, Kelsey Tucker TREC #837405, Real Broker, LLC. LERA MLS
 - $213,9953 bd2 ba1.2k sqft7131 Cozy Run, San Antonio, TX 78218For SaleMLS ID #1973398, Scott Aranda TREC #656414, Texas Real Estate Firm. LERA MLS
- $230,0003 bd2 ba1.7k sqft4502 Gambels Quail, Converse, TX 78109For SaleMLS ID #2003799, Bradley Burnes TREC #682586, Real Broker, LLC. LERA MLS
- $215,0003 bd2 ba1.2k sqft6403 Ignacio Court, San Antonio, TX 78220For SaleMLS ID #1949204, Christopher Bruce TREC #729257, Phyllis Browning Company. LERA MLS
- $250,0003 bd2 ba1.6k sqft7914 BRINSON CT, Converse, TX 78109For SaleMLS ID #1994438, Rachelle Slater TREC #703476, Keller Williams Heritage. LERA MLS
- $219,9003 bd2 ba1.2k sqft3822 Carducci Dr, Converse, TX 78109For SaleMLS ID #1991642, Robert Diaz TREC #727275, White Label Realty. LERA MLS
- $214,5003 bd2 ba1.2k sqft3819 Bacall Way, Converse, TX 78109For SaleMLS ID #1930258, Yolanda Holmes TREC #589571, RE/MAX Corridor. LERA MLS
- $189,9003 bd2 ba1k sqft8426 PIGEONBERRY DR, Converse, TX 78109For SaleMLS ID #1992345, Rachel Trueblood TREC #710094, Keller Williams Heritage. LERA MLS
- $240,0003 bd2 ba1.4k sqft3358 Uresti Fields, Converse, TX 78109For SaleMLS ID #2003669, Ryan Hoskins TREC #808856, Kuper Sotheby's Int'l Realty. LERA MLS
- $275,0003 bd2 ba1.5k sqft4815 Via Sonoma Trail, Converse, TX 78109For SaleMLS ID #1994844, Paulette Berger TREC #727307, Kuper Sotheby's Int'l Realty. LERA MLS
- $219,9003 bd2 ba1.3k sqft13522 Sunrise Mdw, St Hedwig, TX 78152For SaleMLS ID #1967268, Henry Garcia TREC #727016, Orchard Brokerage. LERA MLS
- $224,5003 bd2 ba1.2k sqft13122 Heathers Arrow, St Hedwig, TX 78152For SaleMLS ID #1994379, Cynthia Farmer TREC #302501, The Realty Place. LERA MLS
- $255,0003 bd3 ba1.6k sqft5639 Pearl Mdw, Converse, TX 78109For SaleMLS ID #1965505, Kayla Rodriguez TREC #750448, Century 21 Integra. LERA MLS
- $224,9993 bd2 ba1.4k sqft13103 ROSEMARY CV, St Hedwig, TX 78152For SaleMLS ID #1994315, Cassandra Alfaro TREC #735769, Real Broker, LLC. LERA MLS
- $225,0003 bd2 ba1.4k sqft13536 LUNAR LGT, St Hedwig, TX 78152For SaleMLS ID #1994768, Betsy Flores TREC #686732, Texas Premier Realty. LERA MLS
- $208,9003 bd2 ba1.1k sqft5154 MORNING GRAZE, St Hedwig, TX 78152For SaleMLS ID #1999023, Roberto Elizondo TREC #518390, eXp Realty. LERA MLS
- $209,9003 bd2 ba1.1k sqft5155 MORNING GRAZE, St Hedwig, TX 78152For SaleMLS ID #1999317, Jazmyne Lacivita TREC #708050, Real Broker, LLC. LERA MLS
