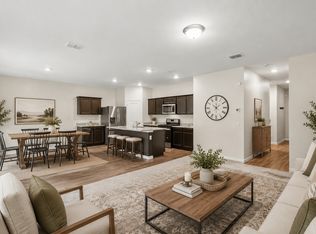
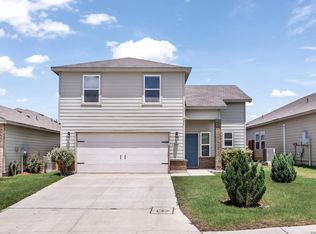
** Move-In Ready & Loaded with Upgrades! ** Welcome to this beautifully maintained 3-bedroom, 2-bath home offering 1,111 square feet of comfortable living space. Thoughtfully updated and truly move-in ready, this home is ideal for first-time buyers, downsizers, or anyone looking for a property where the big-ticket upgrades have already been completed. Step inside to find brand-new Shaw luxury vinyl plank flooring installed throughout the entire home in October 2025, complemented by new baseboards, creating a fresh, modern look from room to room. Beyond the cosmetic updates, this home is packed with valuable improvements that will save the next owner thousands of dollars. Enjoy the benefits of a whole-home water softener with reverse osmosis drinking water system, gutters surrounding the entire home, solar window screens for added energy efficiency, a smart thermostat, and a smart garage door opener, all included with the home. Best of all, these upgrades have already been paid for, allowing the new owner to move in without the added expense of completing them later. The kitchen comes complete with all appliances, including the washer and gas dryer, making moving day even easier. With a motivated seller and so many valuable upgrades already included, this home offers exceptional value and convenience. Simply move in, unpack, and start enjoying everything this well-cared-for home has to offer. Schedule your private showing today!
Under contract
Price cut: $5K (8/24)
$204,900
5155 MORNING GRAZE, St Hedwig, TX 78152
3beds
1,111sqft
Single Family Residence
Built in 2020
5,793 Square Feet Lot
$204,700 Zestimate®
$184/sqft
$32/mo HOA
What's special
New baseboardsSmart thermostatSmart garage door opener
- 59 days
- 569
- 7
Likely to sell faster than
Zillow last checked:
Listing updated:
Listed by:
Jazmyne Lacivita TREC #708050 (855) 450-0442,
Real Broker, LLC
Source: LERA MLS,MLS#: 1999317
Facts & features
Interior
Bedrooms & bathrooms
- Bedrooms: 3
- Bathrooms: 2
- Full bathrooms: 2
Primary bedroom
- Area: 144
- Dimensions: 12 x 12
Bedroom 2
- Area: 90
- Dimensions: 10 x 9
Bedroom 3
- Area: 100
- Dimensions: 10 x 10
Primary bathroom
- Features: Shower Only
- Area: 42
- Dimensions: 7 x 6
Dining room
- Area: 72
- Dimensions: 9 x 8
Kitchen
- Area: 99
- Dimensions: 11 x 9
Living room
- Area: 195
- Dimensions: 15 x 13
Heating
- Central, Natural Gas
Cooling
- Central Air
Appliances
- Included: Washer, Dryer, Range, Refrigerator, Dishwasher, Water Softener Owned
- Laundry: Washer Hookup, Dryer Connection
Features
- One Living Area, Master Downstairs, Ceiling Fan(s)
- Flooring: Vinyl
- Has basement: No
- Has fireplace: No
- Fireplace features: Not Applicable
Interior area
- Total interior livable area: 1,111 sqft
Property
Parking
- Total spaces: 2
- Parking features: Two Car Garage
- Garage spaces: 2
Features
- Levels: One
- Stories: 1
- Pool features: None
Lot
- Size: 5,793 Square Feet
Details
- Parcel number: 051939420260
Construction
Type & style
- Home type: SingleFamily
- Property subtype: Single Family Residence
Materials
- Brick, Siding
- Foundation: Slab
- Roof: Composition
Condition
- Pre-Owned
- New construction: No
- Year built: 2020
Details
- Builder name: Starlight
Utilities & green energy
- Water: Water System
Community & HOA
Community
- Features: Playground
- Subdivision: Hallies Ranch
HOA
- Has HOA: Yes
- HOA fee: $96 quarterly
- HOA name: HALLIES RANCH HOMEOWNERS ASSOCIATION
Location
- Region: Saint Hedwig
Financial & listing details
- Price per square foot: $184/sqft
- Annual tax amount: $3,726
- Price range: $204.9K - $204.9K
- Date on market: 7/10/2026
- Cumulative days on market: 59 days
- Listing terms: Conventional,FHA,VA Loan,Cash
Estimated market value
$204,700
$194,000 - $215,000
$1,503/mo
Price history
| Date | Event | Price |
|---|---|---|
| 8/31/2026 | Contingent | $204,900$184/sqft |
Source:  LERA MLS #1999317 Report a problem LERA MLS #1999317 Report a problem | ||
| 8/24/2026 | Price change | $204,900-2.4%$184/sqft |
Source: LERA MLS #1999317 Report a problem | ||
| 7/10/2026 | Listed for sale | $209,900+10.5%$189/sqft |
Source: LERA MLS #1999317 Report a problem | ||
| 11/6/2020 | Sold | -- |
Source: LERA MLS #1482260 Report a problem | ||
| 9/16/2020 | Pending sale | $189,990$171/sqft |
Source: Rhapsody Realty Services, LLC #1482260 Report a problem | ||
| 9/9/2020 | Listed for sale | $189,990$171/sqft |
Source: Rhapsody Realty Services, LLC #1482260 Report a problem | ||
Public tax history
Tax history is unavailable.
Monthly payment
Est. payment
Payment breakdown
Explore the cost of this home by adjusting the details. Changes won't be saved.Climate risks
Neighborhood: 78152
Nearby schools
Schools provided by the listing agent
- Elementary: Rose Garden
- Middle: Corbett
- High: Samuel Clemens
- District: Schertz-Cibolo-Universal City Isd
Source: LERA MLS. This data may not be complete. We recommend contacting the local school district to confirm school assignments for this home.
Similar homes
- $208,9003 bd2 ba1.1k sqft5154 MORNING GRAZE, St Hedwig, TX 78152For Sale

 MLS ID #1999023, Roberto Elizondo TREC #518390, eXp Realty. LERA MLS
 - $225,0003 bd2 ba1.4k sqft13536 LUNAR LGT, St Hedwig, TX 78152For Sale
 MLS ID #1994768, Betsy Flores TREC #686732, Texas Premier Realty. LERA MLS
 - $224,9993 bd2 ba1.4k sqft13103 ROSEMARY CV, St Hedwig, TX 78152For Sale
 MLS ID #1994315, Cassandra Alfaro TREC #735769, Real Broker, LLC. LERA MLS
 - $260,0003 bd3 ba1.6k sqft13139 HEATHERS ARROW, St Hedwig, TX 78152For Sale
 MLS ID #1994700, Adan Buelna TREC #839162, Real Broker, LLC. LERA MLS
 - $210,0003 bd2 ba1.4k sqft5434 MALAKOFF DR, Converse, TX 78109For SaleMLS ID #2005543, Alex Garcia TREC #749211, Real Broker, LLC. LERA MLS
- $219,0003 bd2 ba1.4k sqft5730 Leisure Cres, Converse, TX 78109For SaleMLS ID #2007296, Matthew Trevino TREC #742371, Texas Premier Realty. LERA MLS
- $219,9003 bd2 ba1.2k sqft3822 Carducci Dr, Converse, TX 78109For SaleMLS ID #1991642, Robert Diaz TREC #727275, White Label Realty. LERA MLS
- $218,0003 bd2 ba1.2k sqft5419 Rue Girard, Converse, TX 78109For SaleMLS ID #2011147, Sarahi Pereira TREC #795101, LPT Realty, LLC. LERA MLS
- $215,5003 bd3 ba1.4k sqft4202 Brigadier, Converse, TX 78109For SaleMLS ID #1990162, Katherine Lopez TREC #829412, Real Broker, LLC. LERA MLS
- $200,0003 bd2 ba1.3k sqft4918 Via Sonoma, Converse, TX 78109For SaleMLS ID #1947977, Melissa Stagers TREC #435856, M. Stagers Realty Partners. LERA MLS
- $220,0003 bd2 ba1.1k sqft8212 Rocky Pebble, San Antonio, TX 78244For SaleMLS ID #2001839, Cortney Gill TREC #477798, GSG Property Management. LERA MLS
- $200,0003 bd3 ba1.4k sqft5839 Kendall Prairie, San Antonio, TX 78244For SaleMLS ID #1949484, Stephen Perry TREC #627918, Better Homes and Gardens Winans. LERA MLS
- $235,0003 bd2 ba1.3k sqft229 Hereford St, Cibolo, TX 78108For SaleMLS ID #2012390, Stacy Davidson TREC #752486, JB Goodwin, REALTORS. LERA MLS
- $240,0003 bd2 ba1.5k sqft11010 PINKERY KY, Converse, TX 78109For SaleMLS ID #1993245, Veronica Mendoza TREC #732052, eXp Realty. LERA MLS
- $215,0003 bd2 ba1.2k sqft6403 Ignacio Court, San Antonio, TX 78220For SaleMLS ID #1949204, Christopher Bruce TREC #729257, Phyllis Browning Company. LERA MLS
- $218,0003 bd2 ba1.4k sqft7707 Nopalitos Cove, San Antonio, TX 78239For SaleMLS ID #1953947, Gabriela Castillo TREC #756301, Exquisite Properties, LLC. LERA MLS
- $237,5003 bd2 ba1.4k sqft6818 Dashmoor Crk, San Antonio, TX 78244For SaleMLS ID #2012295, Michelle Doerr TREC #424230, Doerr Realty. LERA MLS
- $249,0003 bd2 ba1.4k sqft10814 PRUSINER DR, Converse, TX 78109For SaleMLS ID #1972507, Nadine Zitello TREC #481887, Option One Real Estate. LERA MLS
- $205,0003 bd2 ba1k sqft2409 Ranger Pass, Seguin, TX 78155For SaleMLS ID #1965300, Irma Martinez TREC #819786, CENTURY 21 Integra. LERA MLS
