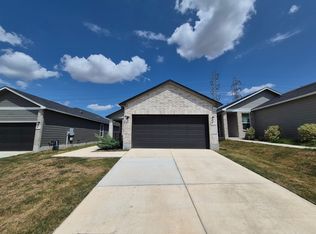
Seller's loss of an almost new home and your gain. The seller had to move and is highly motivated. No city tax!!! So instead of buying a new home, come see this one with lots of upgrades and no one in front or back. They say get it sold, so closing costs- no problem, rate buy down up for discussion, seller is open to offers. Step into this well-kept single-story home in the peaceful Escondido Creek community, where a bright, open layout makes everyday living feel effortless. Great location with no one in back of the home and no one in front. Rare to find. There is a pond across the street. The kitchen features updated appliances, generous workspace, and a breakfast bar that flows easily into the dining and living area, creating a comfortable setting for gatherings or relaxed evenings at home. Porcelain tile flooring throughout adds a clean, low-maintenance touch. The main bedroom serves as a quiet retreat with a spacious walk-in closet and an en-suite bath offering a double vanity and a garden tub for relaxing at the end of the day. Out back, the fully fenced yard provides plenty of space for barbecues, pets, or simply enjoying the Texas night sky. A two-car garage and dedicated laundry hookups add practical convenience, while neighborhood amenities like a playground and scenic walking paths enhance the community feel. Extras added to the home and water softener included. Located near Randolph AFB, local schools, shopping, and major highways, this home blends comfort, functionality, and everyday appeal. Please be aware that some photos have been virtually staged.
For sale
Price cut: $5K (5/29)
$219,999
4918 Via Sonoma, Converse, TX 78109
3beds
1,360sqft
:
Get pre-qualified$1,634/mo
Single Family Residence
Built in 2021
4,791 Square Feet Lot
$216,400 Zestimate®
$162/sqft
$22/mo HOA
What's special
Two-car garageUpdated appliancesPorcelain tile flooring throughoutGenerous workspaceSpacious walk-in closetPond across the streetDedicated laundry hookups
- 139 days |
- 74 |
- 2 |
Zillow last checked:
Listing updated:
Listed by:
Melissa Stagers TREC #435856 (210) 305-5665,
M. Stagers Realty Partners
Source: LERA MLS,MLS#: 1947977
Facts & features
Interior
Bedrooms & bathrooms
- Bedrooms: 3
- Bathrooms: 2
- Full bathrooms: 2
Primary bedroom
- Features: Walk-In Closet(s), Ceiling Fan(s), Full Bath
- Area: 120
- Dimensions: 12 x 10
Bedroom 2
- Area: 110
- Dimensions: 11 x 10
Bedroom 3
- Area: 110
- Dimensions: 11 x 10
Primary bathroom
- Features: Tub/Shower Combo, Double Vanity
- Area: 40
- Dimensions: 8 x 5
Kitchen
- Area: 112
- Dimensions: 14 x 8
Living room
- Area: 308
- Dimensions: 22 x 14
Office
- Area: 90
- Dimensions: 10 x 9
Heating
- Central, Heat Pump, Electric
Cooling
- Ceiling Fan(s), Central Air
Appliances
- Included: Self Cleaning Oven, Microwave, Range, Disposal, Dishwasher, Water Softener Owned, Electric Water Heater, ENERGY STAR Qualified Appliances
- Laundry: Main Level, Laundry Room, Washer Hookup, Dryer Connection
Features
- One Living Area, Liv/Din Combo, Breakfast Bar, Study/Library, Utility Room Inside, 1st Floor Lvl/No Steps, High Ceilings, Open Floorplan, High Speed Internet, All Bedrooms Downstairs, Walk-In Closet(s), Master Downstairs, Ceiling Fan(s), Programmable Thermostat
- Flooring: Ceramic Tile
- Windows: Window Coverings
- Has basement: No
- Attic: 12"+ Attic Insulation,Access Only,Pull Down Stairs
- Has fireplace: No
- Fireplace features: Not Applicable
Interior area
- Total interior livable area: 1,360 sqft
Property
Parking
- Total spaces: 2
- Parking features: Two Car Garage, Attached, Garage Door Opener
- Attached garage spaces: 2
Accessibility
- Accessibility features: First Floor Bath, Full Bath/Bed on 1st Flr, First Floor Bedroom
Features
- Levels: One
- Stories: 1
- Patio & porch: Patio
- Pool features: None
- Fencing: Privacy
Lot
- Size: 4,791 Square Feet
- Features: Level, Curbs, Sidewalks, Streetlights, Fire Hydrant w/in 500'
Details
- Parcel number: 050809150051
Construction
Type & style
- Home type: SingleFamily
- Property subtype: Single Family Residence
Materials
- Fiber Cement, 1 Side Masonry
- Foundation: Slab
- Roof: Composition
Condition
- Pre-Owned
- New construction: No
- Year built: 2021
Details
- Builder name: KB Homes
Utilities & green energy
- Electric: CPS Energy
- Gas: N/A
- Sewer: SAWS, Sewer System
- Water: SAWS, Water System
- Utilities for property: Cable Available, Private Garbage Service
Green energy
- Green verification: ENERGY STAR Certified Homes
- Indoor air quality: Integrated Pest Management
- Water conservation: Low Flow Commode, Low-Flow Fixtures
Community & HOA
Community
- Features: None, School Bus
- Security: Smoke Detector(s), Prewired, Carbon Monoxide Detector(s)
- Subdivision: Escondido North
HOA
- Has HOA: Yes
- HOA fee: $66 quarterly
- HOA name: ESCONDIDO NORTH
Location
- Region: Converse
Financial & listing details
- Price per square foot: $162/sqft
- Tax assessed value: $229,770
- Annual tax amount: $4,189
- Price range: $220K - $220K
- Date on market: 3/11/2026
- Cumulative days on market: 140 days
- Listing terms: Conventional,FHA,VA Loan,TX Vet,Cash
- Road surface type: Paved, Asphalt
Estimated market value
$216,400
$206,000 - $227,000
$1,771/mo
Price history
| Date | Event | Price |
|---|---|---|
| 5/29/2026 | Price change | $219,999-2.2%$162/sqft |
Source:  LERA MLS #1947977 Report a problem LERA MLS #1947977 Report a problem | ||
| 5/15/2026 | Price change | $224,999-2.1%$165/sqft |
Source: LERA MLS #1947977 Report a problem | ||
| 4/7/2026 | Price change | $229,8000%$169/sqft |
Source: LERA MLS #1947977 Report a problem | ||
| 4/2/2026 | Price change | $229,900-6.2%$169/sqft |
Source: LERA MLS #1947977 Report a problem | ||
| 3/11/2026 | Listed for sale | $245,000$180/sqft |
Source: LERA MLS #1947977 Report a problem | ||
| 12/8/2025 | Listing removed | $1,600$1/sqft |
Source: Zillow Rentals Report a problem | ||
| 10/28/2025 | Price change | $1,600-8.6%$1/sqft |
Source: Zillow Rentals Report a problem | ||
| 10/20/2025 | Listed for rent | $1,750$1/sqft |
Source: Zillow Rentals Report a problem | ||
Public tax history
| Year | Property taxes | Tax assessment |
|---|---|---|
| 2025 | $4,199 -8.1% | $229,770 -5.3% |
| 2024 | $4,567 -5.8% | $242,680 -5.8% |
| 2023 | $4,849 +211.3% | $257,690 +243.6% |
| 2022 | $1,558 | $75,000 +158.6% |
| 2021 | -- | $29,000 |
Find assessor info on the county website
Monthly payment
Est. payment
Payment breakdown
Explore the cost of this home by adjusting the details. Changes won't be saved.Climate risks
Neighborhood: 78109
Nearby schools
GreatSchools rating
- 2/10Escondido Elementary SchoolGrades: PK-5Distance: 0.2 mi
- 2/10Henry Metzger Middle SchoolGrades: 6-8Distance: 1.1 mi
- 3/10Karen Wagner High SchoolGrades: 9-12Distance: 2.4 mi
Schools provided by the listing agent
- Elementary: Escondido Elementary
- Middle: Metzger
- High: Wagner
- District: Judson
Source: LERA MLS. This data may not be complete. We recommend contacting the local school district to confirm school assignments for this home.
- $293,0004 bd2 ba2.5k sqft4914 Via Sonoma Trl, Converse, TX 78109Off Market
- $--3 bd2 ba1.3k sqft4922 Via Sonoma Trl, Converse, TX 78109Sold
- $--3 bd2 ba1.3k sqft4922 Via Sonoma Trl #NA, Converse, TX 78109Off Market
- $226,1003 bd2 ba1.4k sqft4910 Via Sonoma Trl, Converse, TX 78109Off Market
- $224,2003 bd2 ba1.4k sqft4926 Via Sonoma Trl, Converse, TX 78109Off Market
- $222,2003 bd2 ba1.3k sqft4906 Via Sonoma Trl, Converse, TX 78109Off Market
- $313,6004 bd2 ba2.7k sqft4930 Via Sonoma Trl, Converse, TX 78109Off Market
- $222,4003 bd2 ba1.3k sqft4902 Via Sonoma Trl, Converse, TX 78109Off Market
A local agent can set up tours, give advice and negotiate with sellers.
A local lender can help you make sure your offer is ready when you are.
Similar homes
- $239,0003 bd2 ba1.7k sqft8506 Sea Rim, Converse, TX 78109For Sale
 MLS ID #2002506, Irma Gutz TREC #606423, Brigette Neal. LERA MLS
 - $275,0003 bd2 ba1.5k sqft4815 Via Sonoma Trail, Converse, TX 78109For Sale
 MLS ID #1994844, Paulette Berger TREC #727307, Kuper Sotheby's Int'l Realty. LERA MLS
 - $221,7003 bd2 ba1.4k sqft7415 Capstone Rdg, San Antonio, TX 78244For Sale
 MLS ID #1993269, Sarai Johnson TREC #713404, Texas Premier Realty. LERA MLS
 - $225,9003 bd3 ba1.8k sqft435 Abigail, Converse, TX 78109For Sale
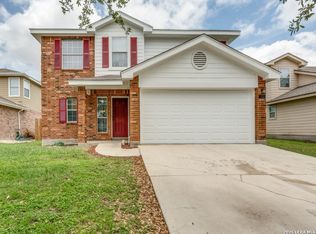 MLS ID #1968490, Wayne Johnson TREC #566780, Coldwell Banker D'Ann Harper. LERA MLS
 - $230,0003 bd2 ba1.4k sqft5722 Leisure, Converse, TX 78109For SaleMLS ID #1945030, Matthew Cain TREC #704804, Levi Rodgers Real Estate Group. LERA MLS
- $255,0003 bd3 ba1.6k sqft5639 Pearl Mdw, Converse, TX 78109For SaleMLS ID #1965505, Kayla Rodriguez TREC #750448, Century 21 The Hills Realty. LERA MLS
- $260,0004 bd2 ba1.7k sqft10334 FRANCISCO WAY, Converse, TX 78109For SaleMLS ID #2002537, Renee Bachman TREC #640837, JB Goodwin, REALTORS. LERA MLS
- $249,0004 bd2 ba1.4k sqft9532 Griffith Run, Converse, TX 78109For SaleMLS ID #1994953, Esmilda Galindo-Guerra TREC #618525, Compass RE Texas, LLC - SA. LERA MLS
- $203,0003 bd2 ba1.5k sqft9323 Fisherman Port, Converse, TX 78109For SaleMLS ID #1930355, David Nosal TREC #646433, Keller Williams Legacy. LERA MLS
- $275,0003 bd3 ba1.8k sqft5621 Pearl Meadow, Converse, TX 78109For SaleMLS ID #1918237, Arlene Chalkley TREC #585873, ERA Brokers Consolidated. LERA MLS
- $250,0004 bd2 ba1.7k sqft9803 Autumn Pl, Converse, TX 78109For SaleMLS ID #1994927, Francisco Ruiz TREC #785785, eXp Realty. LERA MLS
- $259,9993 bd2 ba1.5k sqft4134 Winchester, Converse, TX 78109For SaleMLS ID #1937907, Jodie Benhardt TREC #706868, Keller Williams Heritage. LERA MLS
- $225,0003 bd2 ba1.4k sqft13536 LUNAR LGT, St Hedwig, TX 78152For SaleMLS ID #1994768, Betsy Flores TREC #686732, Texas Premier Realty. LERA MLS
- $284,3003 bd2 ba1.6k sqft4323 W Vasquez Cir, Converse, TX 78109For SaleMLS ID #1967466, Melissa Claus TREC #678086, JLA Realty. LERA MLS
- $239,9004 bd2 ba1.5k sqft7343 Bluebonnet Bay, San Antonio, TX 78218Active
 MLS ID #6263246, Arinze Oko, Pinnacle Realty Advisors. Unlock MLS
 - $209,0003 bd2 ba1.5k sqft526 Wild Olive, San Antonio, TX 78219For SaleMLS ID #1872822, Angelica Rios TREC #722575, Levi Rodgers Real Estate Group. LERA MLS
- $205,0003 bd2 ba1.4k sqft422 Regal View Dr, San Antonio, TX 78220For SaleMLS ID #1880591, Susan Barrera TREC #737425, Levi Rodgers Real Estate Group. LERA MLS
- $227,0004 bd2 ba1.6k sqft6530 Augustus Magee, San Antonio, TX 78220For SaleMLS ID #1871890, Esmilda Galindo-Guerra TREC #618525, Compass RE Texas, LLC - SA. LERA MLS
- $265,0003 bd2 ba1.7k sqft5902 CIELO RNCH, San Antonio, TX 78218For SaleMLS ID #1998972, Dezmon Metze TREC #755414, eXp Realty. LERA MLS
- $220,0004 bd2 ba1.7k sqft5727 Medina Farm, San Antonio, TX 78222For SaleMLS ID #1993888, Jessica Rosales TREC #834135, Keller Williams Heritage. LERA MLS
