IMMACULATE TURN-KEY HOME with STUDY, NEAR FT. SAM HOUSTON & BAMC with existing BUILDER WARRANTY! Welcome to this immaculate, turn-key Centex-built home perfect to host your ultimate end-of-summer celebration. Fire up your BBQ on the larger covered back patio while guests move seamlessly through the open-concept living area. Prep holiday sides with ease at the large kitchen island with power outlet, fully equipped with abundant cabinet space and durable granite countertops. Whirlpool appliances can handle the holiday party workload with a double oven with convection feature, an elevated breakfast bar overlooking the living space. The elevated bar allows for serving sides and snack spread all while discretely keeping the "it's-a-working-kitchen" clutter out of immediate view. The dining area accommodates a large 8-foot table making entertaining easy. The private primary suite provides a relaxing retreat with a spa-style bath with tub and shower combo while the versatile flex room can serve as an office, gym, game room, hobby room, or additional living space.This single-story layout with durable vinyl plank flooring runs throughout the home for easy maintenance. This home is just minutes away from Fort Sam Houston Military base, BAMC, Amazon, and downtown shopping and dining. This move-in ready home is a gem ,dont miss your opportunity!
For sale
Price cut: $10K (7/11)
$209,000
526 Wild Olive, San Antonio, TX 78219
3beds
1,510sqft
:
Get pre-qualified$1,561/mo
Single Family Residence
Built in 2022
4,791 Square Feet Lot
$205,200 Zestimate®
$138/sqft
$29/mo HOA
What's special
Durable granite countertopsLarger covered back patioVersatile flex roomWhirlpool appliancesPrivate primary suiteAbundant cabinet space
- 424 days |
- 193 |
- 18 |
Zillow last checked:
Listing updated:
Listed by:
Angelica Rios TREC #722575 (210) 331-7000,
Levi Rodgers Real Estate Group
Source: LERA MLS,MLS#: 1872822
Facts & features
Interior
Bedrooms & bathrooms
- Bedrooms: 3
- Bathrooms: 2
- Full bathrooms: 2
Primary bedroom
- Features: Walk-In Closet(s)
- Area: 156
- Dimensions: 13 x 12
Bedroom 2
- Area: 100
- Dimensions: 10 x 10
Bedroom 3
- Area: 100
- Dimensions: 10 x 10
Primary bathroom
- Features: Tub/Shower Combo, Single Vanity
- Area: 81
- Dimensions: 9 x 9
Dining room
- Area: 108
- Dimensions: 9 x 12
Family room
- Area: 210
- Dimensions: 14 x 15
Kitchen
- Area: 108
- Dimensions: 9 x 12
Office
- Area: 108
- Dimensions: 12 x 9
Heating
- Central, Electric
Cooling
- 13-15 SEER AX, Central Air
Appliances
- Included: Microwave, Range, Refrigerator, Disposal, Dishwasher, Plumbed For Ice Maker, Electric Water Heater, ENERGY STAR Qualified Appliances
- Laundry: Main Level, Washer Hookup, Dryer Connection
Features
- One Living Area, Liv/Din Combo, Kitchen Island, Breakfast Bar, Study/Library, Utility Room Inside, 1st Floor Lvl/No Steps, Open Floorplan, High Speed Internet, All Bedrooms Downstairs, Walk-In Closet(s), Master Downstairs, Solid Counter Tops, Programmable Thermostat
- Flooring: Vinyl
- Windows: Double Pane Windows, Low Emissivity Windows, Window Coverings
- Has basement: No
- Has fireplace: No
- Fireplace features: Not Applicable
Interior area
- Total interior livable area: 1,510 sqft
Property
Parking
- Total spaces: 2
- Parking features: Two Car Garage, Garage Door Opener
- Garage spaces: 2
Features
- Levels: One
- Stories: 1
- Patio & porch: Patio, Covered
- Pool features: None
- Fencing: Privacy
- Has view: Yes
- View description: City
Lot
- Size: 4,791 Square Feet
- Features: Level, Curbs, Sidewalks, Streetlights
Details
- Parcel number: 128670190090
Construction
Type & style
- Home type: SingleFamily
- Property subtype: Single Family Residence
Materials
- Siding, Radiant Barrier
- Foundation: Slab
- Roof: Composition
Condition
- Pre-Owned
- New construction: No
- Year built: 2022
Details
- Builder name: Pulte Homes
Utilities & green energy
- Sewer: Sewer System
- Water: Water System
- Utilities for property: Cable Available
Community & HOA
Community
- Features: None
- Security: Smoke Detector(s)
- Subdivision: Rosillo Ranch
HOA
- Has HOA: Yes
- HOA fee: $86 quarterly
- HOA name: LIFETIME HOA
Location
- Region: San Antonio
Financial & listing details
- Price per square foot: $138/sqft
- Tax assessed value: $258,820
- Annual tax amount: $6,201
- Price range: $209K - $209K
- Date on market: 6/5/2025
- Cumulative days on market: 423 days
- Listing terms: Conventional,FHA,VA Loan,Cash
- Road surface type: Paved
Estimated market value
$205,200
$195,000 - $215,000
$1,646/mo
Price history
| Date | Event | Price |
|---|---|---|
| 7/11/2026 | Price change | $209,000-4.6%$138/sqft |
Source:  LERA MLS #1872822 Report a problem LERA MLS #1872822 Report a problem | ||
| 6/24/2026 | Listed for rent | $1,650$1/sqft |
Source: Zillow Rentals Report a problem | ||
| 4/24/2026 | Price change | $219,000-4.4%$145/sqft |
Source: LERA MLS #1872822 Report a problem | ||
| 3/11/2026 | Price change | $229,000-8%$152/sqft |
Source: LERA MLS #1872822 Report a problem | ||
| 7/11/2025 | Price change | $249,000-7.4%$165/sqft |
Source: LERA MLS #1872822 Report a problem | ||
| 6/28/2025 | Price change | $269,000-2.5%$178/sqft |
Source: LERA MLS #1872822 Report a problem | ||
| 6/5/2025 | Listed for sale | $276,000+1.8%$183/sqft |
Source: LERA MLS #1872822 Report a problem | ||
| 9/26/2022 | Sold | -- |
Source: LERA MLS #1592931 Report a problem | ||
| 3/15/2022 | Pending sale | $271,190$180/sqft |
Source: LERA MLS #1592931 Report a problem | ||
| 3/15/2022 | Listed for sale | $271,190$180/sqft |
Source: LERA MLS #1592931 Report a problem | ||
Public tax history
| Year | Property taxes | Tax assessment |
|---|---|---|
| 2025 | $4,053 -8.1% | $258,820 +1.8% |
| 2024 | $4,410 -30.5% | $254,150 -0.2% |
| 2023 | $6,345 +232.8% | $254,550 +261.8% |
| 2022 | $1,906 | $70,360 +248.3% |
| 2021 | -- | $20,200 |
Find assessor info on the county website
Monthly payment
Est. payment
Payment breakdown
Explore the cost of this home by adjusting the details. Changes won't be saved.Climate risks
Neighborhood: 78219
Nearby schools
GreatSchools rating
- 2/10Hirsch Elementary SchoolGrades: PK-5Distance: 2.9 mi
- 3/10Davis Middle SchoolGrades: 7-8Distance: 2.2 mi
- 2/10Houston High SchoolGrades: 9-12Distance: 2.1 mi
Schools provided by the listing agent
- Elementary: Hirsch
- Middle: Davis
- High: Sam Houston
- District: San Antonio I.S.D.
Source: LERA MLS. This data may not be complete. We recommend contacting the local school district to confirm school assignments for this home.
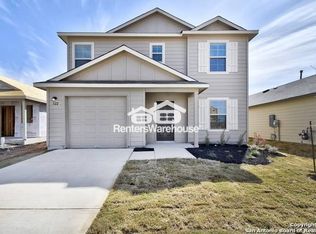
- $230,2003 bd2 ba1.5k sqft522 Wild Olive Way, San Antonio, TX 78219Off Market
- $261,0004 bd3 ba2k sqft530 Wild Olive Way, San Antonio, TX 78222Off Market
- $228,2002 bd2 ba1.4k sqft518 Wild Olive Trl, San Antonio, TX 78219Off Market

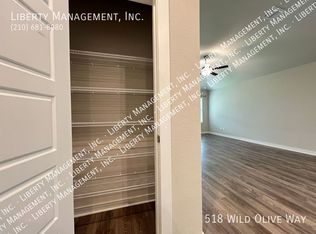
- $222,4002 bd2 ba1.4k sqft518 Wild Olive Way, San Antonio, TX 78219Off Market
- $248,7003 bd2 ba1.7k sqft523 Retama Pass, San Antonio, TX 78219Off Market
- $236,3003 bd2 ba1.4k sqft538 Wild Olive Way, San Antonio, TX 78219Off Market
- $233,1003 bd2 ba1.5k sqft535 Retama Pass, San Antonio, TX 78219Off Market
- $297,8004 bd2 ba2.3k sqft514 Wild Olive Way, San Antonio, TX 78219Off Market
A local agent can set up tours, give advice and negotiate with sellers.
Similar homes
- $234,5003 bd2 ba1.6k sqft7314 Marina Del Rey, Converse, TX 78109For Sale
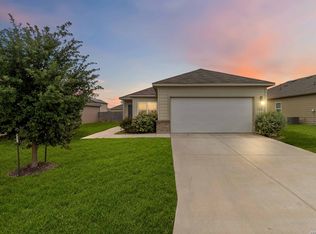
 MLS ID #1965349, Victor Garcia TREC #762560, Marshall Reddick Real Estate. LERA MLS
 - $235,0003 bd2 ba1.5k sqft6314 Sloane Cv, San Antonio, TX 78222For Sale
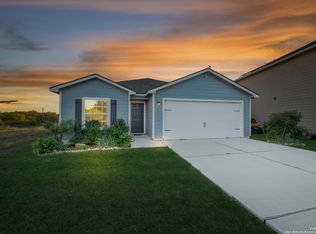 MLS ID #1924485, Jacob Hernandez TREC #731733, Levi Rodgers Real Estate Group. LERA MLS
 - $244,0004 bd2 ba1.6k sqft10403 Barbeque Bay, Converse, TX 78109For Sale
 MLS ID #2003820, Stephany Caravantes Sanchez TREC #713300, Marshall Reddick Real Estate. LERA MLS
 - $265,0003 bd2 ba1.7k sqft5902 CIELO RNCH, San Antonio, TX 78218For Sale
 MLS ID #1998972, Dezmon Metze TREC #755414, eXp Realty. LERA MLS
 - $225,0003 bd2 ba1.3k sqft5803 Still River, San Antonio, TX 78244For SaleMLS ID #1995177, Epiphany Woods TREC #744540, Kingdom Living Realty, LLC. LERA MLS
- $250,0003 bd3 ba1.9k sqft5323 Flying Hooves, San Antonio, TX 78222For SaleMLS ID #1875698, Charles Gafford TREC #691603, Keller Williams City-View. LERA MLS
- from $221,4902 bd2 ba1.1k sqftSundial Plan, Sutton Farms, San Antonio, TX 78222New ConstructionStarlight Homes
- $215,0003 bd2 ba1.4k sqft623 Vermilion, San Antonio, TX 78221For SaleMLS ID #1948148, Shane Neal TREC #608871, eXp Realty. LERA MLS
- $198,0004 bd2 ba1.6k sqft7311 Adam Star, San Antonio, TX 78263For SaleMLS ID #1994652, Laura Dippel TREC #523044, Kuper Sotheby's Int'l Realty. LERA MLS
- $237,9953 bd2 ba1.4k sqft5406 Hornbeck, Converse, TX 78109For SaleMLS ID #1932557, Devon Hess TREC #721984, BHHS Don Johnson Realtors - SA. LERA MLS
- $220,0004 bd2 ba1.9k sqft11947 Sand Wedge, San Antonio, TX 78221For SaleMLS ID #1951299, Mariah McClure TREC #738416, Real Broker, LLC. LERA MLS
- $260,0004 bd2 ba1.7k sqft10334 FRANCISCO WAY, Converse, TX 78109For SaleMLS ID #2002537, Renee Bachman TREC #640837, JB Goodwin, REALTORS. LERA MLS
- $244,9004 bd3 ba1.8k sqft8215 Bending Willow, San Antonio, TX 78223For SaleMLS ID #1990850, Misty Rodriguez TREC #526210, Phillips & Associates Realty. LERA MLS
- from $249,2403 bd2 ba1.4k sqftCompass Plan, Sutton Farms, San Antonio, TX 78222New ConstructionStarlight Homes
- $251,9254 bd2 ba1.5k sqft16016 Mahogany Way, Converse, TX 78109New ConstructionMLS ID #2003966, R.J. Reyes TREC #550413, Keller Williams Heritage. LERA MLS
- from $254,2403 bd2 ba1.4k sqftOdyssey Plan, Sutton Farms, San Antonio, TX 78222New ConstructionStarlight Homes
- from $233,7403 bd2 ba1.2k sqftAtlantis Plan, Roosevelt Heights, San Antonio, TX 78221New ConstructionStarlight Homes
- $245,5003 bd2 ba1.4k sqft5719 COOPERS XING, San Antonio, TX 78222For SaleMLS ID #1990740, Sandra Rincand-Idrogo TREC #641434, Premier Realty Group Platinum. LERA MLS
- $224,9003 bd3 ba1.6k sqft2242 Dry Moss Way, San Antonio, TX 78224For SaleMLS ID #1993071, Gabriela Castillo TREC #756301, Exquisite Properties, LLC. LERA MLS
- $225,0003 bd2 ba1.6k sqft14658 STIRRUP TRCE, Elmendorf, TX 78112For SaleMLS ID #1968783, Stephen Perry TREC #627918, Better Homes and Gardens Winans. LERA MLS
