Move-in ready and better than new! This recently built 4-bedroom, 2-bath home in Sapphire Grove offers modern single-story living with thoughtful upgrades already completed-saving you time and money. Enjoy luxury vinyl flooring throughout the main living areas, carpet only in the bedrooms, a stylish kitchen with beautiful countertops, stainless steel appliances including the refrigerator, and a spacious primary suite with a large walk-in closet. Additional value includes custom blinds, a finished garage with automatic garage door opener, sprinkler system, and established grass in both the front and back yards. The split-bedroom layout provides flexibility and privacy. Why wait for new construction and pay extra for upgrades when it's all here? Ask about available financing resources, including ITIN loan programs through participating lenders, subject to qualifications. Schedule your showing today!
For sale
$198,000
7311 Adam Star, San Antonio, TX 78263
4beds
1,606sqft
:
Get pre-qualified$1,558/mo
Single Family Residence
Built in 2025
4,356 Square Feet Lot
$193,600 Zestimate®
$123/sqft
$107/mo HOA
What's special
- 35 days |
- 133 |
- 14 |
Zillow last checked:
Listing updated:
Listed by:
Laura Dippel TREC #523044 (210) 413-1998,
Kuper Sotheby's Int'l Realty
Source: LERA MLS,MLS#: 1994652
Facts & features
Interior
Bedrooms & bathrooms
- Bedrooms: 4
- Bathrooms: 2
- Full bathrooms: 2
Primary bedroom
- Features: Full Bath
- Area: 154
- Dimensions: 14 x 11
Bedroom 2
- Area: 100
- Dimensions: 10 x 10
Bedroom 3
- Area: 120
- Dimensions: 12 x 10
Bedroom 4
- Area: 182
- Dimensions: 13 x 14
Primary bathroom
- Features: Shower Only, Single Vanity
- Area: 64
- Dimensions: 8 x 8
Dining room
- Area: 100
- Dimensions: 10 x 10
Kitchen
- Area: 165
- Dimensions: 11 x 15
Living room
- Area: 238
- Dimensions: 17 x 14
Heating
- Central, Electric
Cooling
- Central Air
Appliances
- Included: Microwave, Range, Gas Cooktop, Refrigerator, Disposal, Dishwasher
- Laundry: Laundry Closet, Main Level, Washer Hookup, Dryer Connection
Features
- One Living Area, Liv/Din Combo, Kitchen Island, Breakfast Bar, Study/Library, Utility Room Inside, 1st Floor Lvl/No Steps, Open Floorplan, High Speed Internet, All Bedrooms Downstairs, Walk-In Closet(s)
- Flooring: Carpet, Vinyl
- Has basement: No
- Has fireplace: No
- Fireplace features: Not Applicable
Interior area
- Total interior livable area: 1,606 sqft
Property
Parking
- Total spaces: 2
- Parking features: Two Car Garage
- Garage spaces: 2
Features
- Levels: One
- Stories: 1
- Pool features: None
Lot
- Size: 4,356 Square Feet
- Features: Curbs, Streetlights
Details
- Parcel number: 051924280360
Construction
Type & style
- Home type: SingleFamily
- Architectural style: Contemporary
- Property subtype: Single Family Residence
Materials
- Siding, Fiber Cement
- Foundation: Slab
- Roof: Composition
Condition
- Pre-Owned
- New construction: No
- Year built: 2025
Details
- Builder name: Lennar
Utilities & green energy
- Water: Water System
- Utilities for property: Cable Available
Community & HOA
Community
- Features: Other
- Subdivision: Sapphire Grove
HOA
- Has HOA: Yes
- HOA fee: $320 quarterly
- HOA name: SAPHIRE GROVE COMMUNITY ASSOCIATION
Location
- Region: San Antonio
Financial & listing details
- Price per square foot: $123/sqft
- Annual tax amount: $4,738
- Price range: $198K - $198K
- Date on market: 6/24/2026
- Cumulative days on market: 36 days
- Listing terms: Conventional,FHA,VA Loan,Cash
- Road surface type: Paved
Estimated market value
$193,600
$184,000 - $203,000
$1,625/mo
Price history
| Date | Event | Price |
|---|---|---|
| 6/24/2026 | Listed for sale | $198,000+0.5%$123/sqft |
Source:  LERA MLS #1994652 Report a problem LERA MLS #1994652 Report a problem | ||
| 6/11/2026 | Listing removed | $1,600$1/sqft |
Source: Zillow Rentals Report a problem | ||
| 4/28/2026 | Price change | $1,600-1.8%$1/sqft |
Source: Zillow Rentals Report a problem | ||
| 4/18/2026 | Price change | $1,630-1.2%$1/sqft |
Source: Zillow Rentals Report a problem | ||
| 2/13/2026 | Price change | $1,650-2.4%$1/sqft |
Source: Zillow Rentals Report a problem | ||
| 1/22/2026 | Price change | $1,690-10.8%$1/sqft |
Source: Zillow Rentals Report a problem | ||
| 12/5/2025 | Listed for rent | $1,895$1/sqft |
Source: Zillow Rentals Report a problem | ||
| 9/28/2025 | Listing removed | $196,999$123/sqft |
Source:  Lennar Homes Report a problem Lennar Homes Report a problem | ||
| 9/27/2025 | Price change | $196,999-0.5%$123/sqft |
Source: Lennar Homes Report a problem | ||
| 9/23/2025 | Price change | $197,999-1%$123/sqft |
Source: Lennar Homes Report a problem | ||
| 9/20/2025 | Price change | $199,999-1%$125/sqft |
Source: Lennar Homes Report a problem | ||
| 9/18/2025 | Price change | $201,999+0.5%$126/sqft |
Source: Lennar Homes Report a problem | ||
| 9/17/2025 | Price change | $200,999-0.5%$125/sqft |
Source: Lennar Homes Report a problem | ||
| 9/15/2025 | Price change | $201,999-2.4%$126/sqft |
Source: Lennar Homes Report a problem | ||
| 9/14/2025 | Price change | $206,999-1.4%$129/sqft |
Source: Lennar Homes Report a problem | ||
| 9/7/2025 | Price change | $209,999-0.5%$131/sqft |
Source: Lennar Homes Report a problem | ||
| 9/5/2025 | Price change | $210,999-0.5%$131/sqft |
Source: Lennar Homes Report a problem | ||
| 8/30/2025 | Price change | $211,999-12.4%$132/sqft |
Source: Lennar Homes Report a problem | ||
| 8/23/2025 | Listed for sale | $241,999$151/sqft |
Source: Lennar Homes Report a problem | ||
Public tax history
Tax history is unavailable.
Monthly payment
Est. payment
Payment breakdown
Explore the cost of this home by adjusting the details. Changes won't be saved.Climate risks
Neighborhood: 78263
Nearby schools
GreatSchools rating
- 8/10Oak Crest Elementary SchoolGrades: PK-5Distance: 1.6 mi
- 3/10East Central Heritage Middle SchoolGrades: 6-8Distance: 1.5 mi
- 2/10East Central High SchoolGrades: 9-12Distance: 1 mi
Schools provided by the listing agent
- Elementary: Oak Crest Elementary
- Middle: Heritage
- High: East Central
- District: East Central I.S.D
Source: LERA MLS. This data may not be complete. We recommend contacting the local school district to confirm school assignments for this home.
- $28,040-- bd-- ba1k sqft674 Hindes Hwy #97, San Antonio, TX 78263Off Market
- $28,040-- bd-- ba1k sqft674 Hindes Hwy #97, San Antonio, TX 78263Off Market
- $--3 bd2 ba1.2k sqft8428 Violet Sapphire, San Antonio, TX 78263Sold
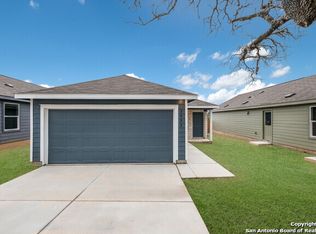
- $--3 bd2 ba1.4k sqft8432 Violet Sapphire, San Antonio, TX 78263Sold
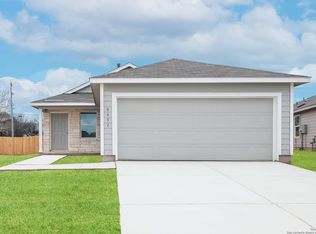
- $--4 bd3 ba1.9k sqft8440 Violet Sapphire, San Antonio, TX 78263Sold
- $--3 bd2 ba1.4k sqft8444 Violet Sapphire, San Antonio, TX 78263Sold
- $--4 bd3 ba2.2k sqft5322 Guston Hall, San Antonio, TX 78263Sold
- $223,2504 bd3 ba1.9k sqft8427 Violet Sapphire, San Antonio, TX 78263Off Market
- $--3 bd2 ba1.2k sqft8443 Violet Sapphire, San Antonio, TX 78263Sold
A local agent can set up tours, give advice and negotiate with sellers.
Similar homes
- $199,0004 bd2 ba1.5k sqft5657 Jasper Place, San Antonio, TX 78223New Construction

 MLS ID #1990648, Christopher Marti TREC #628996, Marti Realty Group. LERA MLS
 - $225,0003 bd2 ba1.4k sqft7238 LINCOLN TRCE, San Antonio, TX 78222For Sale
 MLS ID #1972637, Jeffrey Robillard TREC #687855, Newfound Real Estate. LERA MLS
 - $199,5004 bd2 ba1.6k sqft5661 Jasper Place, San Antonio, TX 78223New Construction
 MLS ID #1990645, Christopher Marti TREC #628996, Marti Realty Group. LERA MLS
 - $199,0003 bd2 ba1.4k sqft5637 Jasper Place, San Antonio, TX 78223New Construction
 MLS ID #1998117, Christopher Marti TREC #628996, Marti Realty Group. LERA MLS
 - $199,0003 bd2 ba1.4k sqft5649 Jasper Place, San Antonio, TX 78223New ConstructionMLS ID #1998123, Christopher Marti TREC #628996, Marti Realty Group. LERA MLS
- $220,0003 bd2 ba1.4k sqft3538 BOOKER TRL, San Antonio, TX 78223For SaleMLS ID #1972702, Jeffrey Robillard TREC #687855, Newfound Real Estate. LERA MLS
- $209,5004 bd2 ba1.5k sqft5641 Jasper Place, San Antonio, TX 78223New ConstructionMLS ID #1990738, Christopher Marti TREC #628996, Marti Realty Group. LERA MLS
- $219,0003 bd2 ba1.1k sqft5922 Shale Cove, San Antonio, TX 78222New ConstructionMLS ID #1958265, Christopher Marti TREC #628996, Marti Realty Group. LERA MLS
- $199,9003 bd2 ba1.2k sqft6522 Runaway Row, Converse, TX 78109For SaleMLS ID #1990314, Collin Corrington TREC #706046, White Line Realty LLC. LERA MLS
- $249,0004 bd2 ba1.6k sqft5958 Celestite Bend, San Antonio, TX 78222New ConstructionLERA MLS
- $194,9993 bd2 ba1.4k sqft11806 Arctic Rose, Converse, TX 78109New ConstructionMLS ID #1967912, Christopher Marti TREC #628996, Marti Realty Group. LERA MLS
- $225,0004 bd2 ba1.6k sqft12043 PEWEE, San Antonio, TX 78221For SaleMLS ID #1970547, Alexander Mercado TREC #732527, 1st Choice Realty Group. LERA MLS
- $289,9903 bd3 ba1.5k sqft8532 Frostwood Heights, San Antonio, TX 78263New ConstructionLERA MLS
- $199,9002 bd2 ba911 sqft4503 Caracara Court, San Antonio, TX 78223New ConstructionLERA MLS
- $200,0004 bd2 ba1.4k sqft12827 Kathleen St, St Hedwig, TX 78152New ConstructionMLS ID #1957527, Christopher Marti TREC #628996, Marti Realty Group. LERA MLS
- $199,9002 bd2 ba911 sqft4511 Caracara Court, San Antonio, TX 78223New ConstructionLERA MLS
- $160,0003 bd2 ba1.4k sqft13919 WEIR PL, San Antonio, TX 78223For SaleMLS ID #1995310, Jonathan Morris TREC #794969, LPT Realty, LLC. LERA MLS
- $260,0004 bd3 ba2.1k sqft6322 Sycamore Run, San Antonio, TX 78219For SaleMLS ID #1954889, Lissangela Zapata TREC #668186, Realty Executives Of S.A.. LERA MLS
- $189,0004 bd2 ba1.5k sqft12715 Kathleen St, San Antonio, TX 78152New ConstructionMLS ID #1957594, Christopher Marti TREC #628996, Marti Realty Group. LERA MLS
- $194,0004 bd3 ba1.8k sqft12903 Kathleen St, St Hedwig, TX 78152New ConstructionMLS ID #1963961, Christopher Marti TREC #628996, Marti Realty Group. LERA MLS
