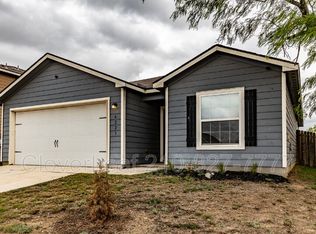
MAKE THIS YOUR NEW HOME FOR THE HOLIDAYS!!!! VA ASSUMABLE LOAN AT 4.75 interest rate! Why finance at today's higher rates when qualified buyers may have the opportunity to assume an existing 4.75 interest rate VA loan? This is a financing opportunity worth exploring and could mean significant monthly and long-term savings. MULTI-GEN FRIENDLY | FULL BED & BATH DOWNSTAIRS | SPACIOUS LOFT | WASHER, DRYER & REFRIGERATOR CONVEY! This thoughtfully designed home offers the space and flexibility today's buyers are looking for. A full bedroom and bathroom on the main level is ideal for multi-generational living, overnight guests, or a private home office. The open-concept kitchen, dining, and living areas flow together, creating an inviting space for everyday living and entertaining. Upstairs, you'll find additional bedrooms plus a spacious loft/flex space perfect for a second living area, game room, workspace, or whatever fits your lifestyle. The backyard offers plenty of room to relax, entertain, or make it your own. Conveniently located with quick access to I-10, Loop 410 and Loop 1604, and close to Randolph AFB and JBSA-Fort Sam Houston. Shopping, dining, and entertainment along FM 78 and Walzem Road are nearby, with convenient access to Downtown San Antonio. $245K + 4.75 interest rate that is VA ASSUMABLE + APPLIANCES CONVEY + MULTI-GEN FLEXIBILITY + CONVENIENT TO JBSA = A HOME WORTH A SECOND LOOK! VA loan assumption is subject to servicer approval, buyer qualification, and applicable assumption requirements.
For sale
Price cut: $15K (9/26)
$245,000
6322 Sycamore Run, San Antonio, TX 78219
4beds
2,103sqft
Single Family Residence
Built in 2022
4,791 Square Feet Lot
$244,000 Zestimate®
$117/sqft
$30/mo HOA
What's special
Multi-gen friendly
- 203 days
- 305
- 39
Zillow last checked:
Listing updated:
Listed by:
Lissangela Zapata TREC #668186 (210) 274-5638,
Realty Executives Of S.A.
Source: LERA MLS,MLS#: 1954889
Facts & features
Interior
Bedrooms & bathrooms
- Bedrooms: 4
- Bathrooms: 3
- Full bathrooms: 3
Primary bedroom
- Features: Walk-In Closet(s), Full Bath
- Level: Upper
- Area: 196
- Dimensions: 14 x 14
Bedroom 2
- Area: 168
- Dimensions: 12 x 14
Bedroom 3
- Area: 100
- Dimensions: 10 x 10
Bedroom 4
- Area: 90
- Dimensions: 10 x 9
Primary bathroom
- Features: Shower Only, Single Vanity
- Area: 64
- Dimensions: 8 x 8
Dining room
- Area: 108
- Dimensions: 12 x 9
Kitchen
- Area: 156
- Dimensions: 12 x 13
Living room
- Area: 240
- Dimensions: 16 x 15
Heating
- Central, Heat Pump, Electric
Cooling
- Central Air, Heat Pump
Appliances
- Included: Washer, Dryer, Built-In Oven, Self Cleaning Oven, Microwave, Range, Refrigerator, Disposal, Dishwasher, Plumbed For Ice Maker, Electric Cooktop
- Laundry: Upper Level, Laundry Room, Washer Hookup, Dryer Connection
Features
- One Living Area, Liv/Din Combo, Separate Dining Room, Breakfast Bar, Pantry, Loft, Open Floorplan, High Speed Internet, Walk-In Closet(s), Solid Counter Tops
- Flooring: Laminate
- Windows: Window Coverings
- Has basement: No
- Has fireplace: No
- Fireplace features: Not Applicable
Interior area
- Total interior livable area: 2,103 sqft
Property
Parking
- Total spaces: 2
- Parking features: Two Car Garage, Garage Door Opener
- Garage spaces: 2
Features
- Levels: Two
- Stories: 2
- Pool features: None
Lot
- Size: 4,791 Square Feet
Details
- Parcel number: 128670190170
Construction
Type & style
- Home type: SingleFamily
- Architectural style: Traditional
- Property subtype: Single Family Residence
Materials
- Fiber Cement
- Foundation: Slab
- Roof: Composition
Condition
- Pre-Owned
- New construction: No
- Year built: 2022
Details
- Builder name: Pulte
Utilities & green energy
- Electric: CPS
- Sewer: SAWS
- Water: SAWS
- Utilities for property: Cable Available, City Garbage service
Community & HOA
Community
- Features: Playground
- Subdivision: Willow Point
HOA
- Has HOA: Yes
- HOA fee: $91 quarterly
- HOA name: WILLOW POINTE FOSTER RD HOA
Location
- Region: San Antonio
Financial & listing details
- Price per square foot: $117/sqft
- Tax assessed value: $304,820
- Annual tax amount: $7,439
- Price range: $245K - $245K
- Date on market: 4/3/2026
- Cumulative days on market: 204 days
- Listing terms: Conventional,FHA,VA Loan,Cash
Estimated market value
$244,000
$232,000 - $256,000
$2,124/mo
Price history
| Date | Event | Price |
|---|---|---|
| 9/26/2026 | Price change | $245,000-5.8%$117/sqft |
Source:  LERA MLS #1954889 Report a problem LERA MLS #1954889 Report a problem | ||
| 7/30/2026 | Price change | $260,000-3.7%$124/sqft |
Source: LERA MLS #1954889 Report a problem | ||
| 6/12/2026 | Price change | $270,000-5.3%$128/sqft |
Source: LERA MLS #1954889 Report a problem | ||
| 5/6/2026 | Price change | $285,000-3.6%$136/sqft |
Source: LERA MLS #1954889 Report a problem | ||
| 4/3/2026 | Listed for sale | $295,550+10.6%$141/sqft |
Source: LERA MLS #1954889 Report a problem | ||
| 1/26/2023 | Sold | -- |
Source: LERA MLS #1598145 Report a problem | ||
| 1/9/2023 | Pending sale | $267,190$127/sqft |
Source: LERA MLS #1598145 Report a problem | ||
| 1/5/2023 | Price change | $267,190-0.4%$127/sqft |
Source: LERA MLS #1598145 Report a problem | ||
| 12/21/2022 | Price change | $268,190-5.6%$128/sqft |
Source: LERA MLS #1598145 Report a problem | ||
| 12/16/2022 | Price change | $284,190-1%$135/sqft |
Source: LERA MLS #1598145 Report a problem | ||
| 12/3/2022 | Price change | $287,190-2.2%$137/sqft |
Source: LERA MLS #1598145 Report a problem | ||
| 11/13/2022 | Price change | $293,590+2.3%$140/sqft |
Source: LERA MLS #1598145 Report a problem | ||
| 10/17/2022 | Price change | $287,090-6.8%$137/sqft |
Source: LERA MLS #1598145 Report a problem | ||
| 10/4/2022 | Price change | $308,090+2.8%$147/sqft |
Source: LERA MLS #1598145 Report a problem | ||
| 4/8/2022 | Pending sale | $299,590$142/sqft |
Source: LERA MLS #1598145 Report a problem | ||
| 4/8/2022 | Listed for sale | $299,590$142/sqft |
Source: LERA MLS #1598145 Report a problem | ||
Public tax history
| Year | Property taxes | Tax assessment |
|---|---|---|
| 2025 | $4,779 -3.5% | $304,820 +4.1% |
| 2024 | $4,952 -0.8% | $292,699 +10% |
| 2023 | $4,991 +411.7% | $266,090 +639.1% |
| 2022 | $975 | $36,000 |
Find assessor info on the county website
Monthly payment
Est. payment
Payment breakdown
Explore the cost of this home by adjusting the details. Changes won't be saved.Climate risks
Neighborhood: 78222
Nearby schools
Schools provided by the listing agent
- Elementary: Hirsch
- Middle: Davis
- High: Sam Houston
- District: San Antonio I.S.D.
Source: LERA MLS. This data may not be complete. We recommend contacting the local school district to confirm school assignments for this home.

Similar homes
- $244,0004 bd2 ba1.6k sqft5958 Celestite Bend, San Antonio, TX 78222New Construction

 MLS ID #1996125, Christopher Marti TREC #628996, Keller Williams City-View. LERA MLS
 - $210,0003 bd2 ba1.5k sqft3323 Begonia Bnd, San Antonio, TX 78222For Sale
 MLS ID #1991073, Charissa Mickles TREC #744965, Wealth Partners Realty Group, LLC. LERA MLS
 - from $287,4904 bd3 ba2.2k sqftDonley Plan, Agave, San Antonio, TX 78222New Construction
 M/I Homes
 - $220,0004 bd3 ba2.2k sqft4411 WRANGLER RUN, San Antonio, TX 78223For Sale
 MLS ID #2002081, Ramon Renteria TREC #587836, eXp Realty. LERA MLS
 - $334,5804 bd2 ba1.5k sqft8559 Red Hawk Loop, San Antonio, TX 78222New ConstructionLERA MLS
- $245,0003 bd2 ba1.6k sqft3239 Farm Oak, San Antonio, TX 78223For SaleMLS ID #2016933, Jeffrey Pozzi TREC #624760, Coldwell Banker D'Ann Harper. LERA MLS
- $279,9904 bd3 ba2.2k sqft6614 CIBOLA FRST, San Antonio, TX 78233For SaleMLS ID #2024596, Christopher Marti TREC #628996, Keller Williams City-View. LERA MLS
- $230,0003 bd3 ba1.8k sqft2625 Green Leaf Way, San Antonio, TX 78244For SaleMLS ID #1952991, Bea Flores TREC #586655, Sovereign Real Estate Group. LERA MLS
- $229,9004 bd3 ba1.9k sqft7206 Marina Del Rey, Converse, TX 78109For SaleMLS ID #2006071, Collin Corrington TREC #706046, White Line Realty LLC. LERA MLS
- $259,9994 bd3 ba2.1k sqft8623 Basil Brk, Converse, TX 78109For SaleMLS ID #2023865, Frank T. Ruffo TREC #325204, The Real Estate Group. LERA MLS
- $215,0003 bd2 ba1.3k sqft4714 Pillay Way, San Antonio, TX 78223For SaleMLS ID #1953903, Joshua De Los Santos TREC #683706, Exquisite Properties, LLC. LERA MLS
- $255,0003 bd2 ba1.5k sqft3834 LEIGHTON HARBOR, Von Ormy, TX 78073For SaleMLS ID #2024433, Gricelda Garza TREC #709896, The Agency San Antonio. LERA MLS
- $235,0003 bd2 ba1.4k sqft3238 Farm Oak, San Antonio, TX 78223For SaleMLS ID #2003164, Collin Corrington TREC #706046, White Line Realty LLC. LERA MLS
- $255,0004 bd3 ba2.1k sqft15131 JETFIRE PT, Von Ormy, TX 78073For SaleMLS ID #2013689, Christopher Tijerina TREC #634451, Roadrunner Realty, LLC. LERA MLS
- $189,9003 bd2 ba1.4k sqft3538 BOOKER TRL, San Antonio, TX 78223For SaleMLS ID #1972702, Jeffrey Robillard TREC #687855, Newfound Real Estate. LERA MLS
- $234,9004 bd2 ba1.6k sqft10403 Barbeque Bay, Converse, TX 78109For SaleMLS ID #2003820, Stephany Caravantes Sanchez TREC #713300, Marshall Reddick Real Estate. LERA MLS
- $279,9904 bd3 ba2.7k sqft3006 OLD ALMONTE DR, San Antonio, TX 78224For SaleMLS ID #2011538, Briana Williams TREC #833171, Real Broker, LLC. LERA MLS
- $264,9004 bd3 ba2.2k sqft5406 Rue Girard, Converse, TX 78109For SaleMLS ID #2005486, Kitina Thomas TREC #789000, Keller Williams City-View. LERA MLS
