This is the one! So many extras. Upscale Luxury Vinyl Plank flooring downstairs and custom trim carpentry make this home stand out. The gourmet kitchen includes granite counters, tile back splash, upgraded cabinetry and SS appliances.The spacious primary suite can surely accommodate your bedroom furniture. Did I mention the paver stone patio? Its ready for some grilling. Schedule your showing today.
For sale
Price cut: $5K (10/15)
$255,000
15131 JETFIRE PT, Von Ormy, TX 78073
4beds
2,194sqft
Single Family Residence
Built in 2021
6,011 Square Feet Lot
$253,100 Zestimate®
$116/sqft
$31/mo HOA
What's special
Granite countersPaver stone patioTile back splashGourmet kitchenCustom trim carpentryUpgraded cabinetrySpacious primary suite
- 47 days
- 127
- 23
Zillow last checked:
Listing updated:
Listed by:
Christopher Tijerina TREC #634451 (210) 887-1073,
Roadrunner Realty, LLC
Source: LERA MLS,MLS#: 2013689
Facts & features
Interior
Bedrooms & bathrooms
- Bedrooms: 4
- Bathrooms: 3
- Full bathrooms: 2
- 1/2 bathrooms: 1
Primary bedroom
- Level: Upper
- Area: 224
- Dimensions: 16 x 14
Bedroom 2
- Area: 121
- Dimensions: 11 x 11
Bedroom 3
- Area: 121
- Dimensions: 11 x 11
Bedroom 4
- Area: 110
- Dimensions: 11 x 10
Primary bathroom
- Features: Tub/Shower Separate
- Area: 117
- Dimensions: 13 x 9
Dining room
- Area: 176
- Dimensions: 16 x 11
Kitchen
- Area: 144
- Dimensions: 16 x 9
Living room
- Area: 289
- Dimensions: 17 x 17
Heating
- Central, Electric
Cooling
- Central Air
Appliances
- Included: Microwave, Range, Disposal, Dishwasher
- Laundry: Washer Hookup, Dryer Connection
Features
- One Living Area, Eat-in Kitchen, Kitchen Island, Breakfast Bar, Ceiling Fan(s)
- Flooring: Carpet, Vinyl
- Windows: Window Coverings
- Has basement: No
- Has fireplace: No
- Fireplace features: Not Applicable
Interior area
- Total interior livable area: 2,194 sqft
Property
Parking
- Total spaces: 2
- Parking features: Two Car Garage
- Garage spaces: 2
Features
- Levels: Two
- Stories: 2
- Pool features: None, Community
Lot
- Size: 6,011 Square Feet
Details
- Parcel number: 165930060070
Construction
Type & style
- Home type: SingleFamily
- Property subtype: Single Family Residence
Materials
- Brick, Fiber Cement
- Foundation: Slab
- Roof: Composition
Condition
- Pre-Owned
- New construction: No
- Year built: 2021
Details
- Builder name: LGI
Utilities & green energy
- Sewer: Sewer System
- Water: Water System
Community & HOA
Community
- Features: Playground
- Subdivision: Preserve At Medina
HOA
- Has HOA: Yes
- HOA fee: $375 annually
- HOA name: PRESERVE AT MEDINA HOA
Location
- Region: Von Ormy
Financial & listing details
- Price per square foot: $116/sqft
- Tax assessed value: $329,290
- Annual tax amount: $8,380
- Price range: $255K - $255K
- Date on market: 9/3/2026
- Cumulative days on market: 48 days
- Listing terms: Conventional,FHA,VA Loan,TX Vet,Cash
Estimated market value
$253,100
$240,000 - $266,000
$2,223/mo
Price history
| Date | Event | Price |
|---|---|---|
| 10/15/2026 | Price change | $255,000-1.9%$116/sqft |
Source:  LERA MLS #2013689 Report a problem | ||
| 9/3/2026 | Listed for sale | $260,000$119/sqft |
Source: LERA MLS #2013689 Report a problem | ||
Public tax history
| Year | Property taxes | Tax assessment |
|---|---|---|
| 2025 | $6,075 -5.7% | $329,290 +1.2% |
| 2024 | $6,443 -2% | $325,430 +0.1% |
| 2023 | $6,573 -21.6% | $325,000 +5.8% |
| 2022 | $8,379 +881% | $307,260 +959.5% |
| 2021 | $854 | $29,000 -2% |
| 2020 | $854 | $29,600 |
Find assessor info on the county website
Monthly payment
Est. payment
Payment breakdown
Explore the cost of this home by adjusting the details. Changes won't be saved.Climate risks
Neighborhood: 78073
Nearby schools
Schools provided by the listing agent
- Elementary: Spicewood Park
- Middle: Resnik
- High: Southwest
- District: Southwest I.S.D.
Source: LERA MLS. This data may not be complete. We recommend contacting the local school district to confirm school assignments for this home.


Similar homes
- $255,0003 bd2 ba1.5k sqft3834 LEIGHTON HARBOR, Von Ormy, TX 78073For Sale
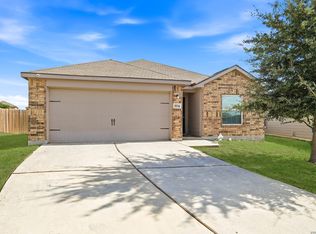
 MLS ID #2024433, Gricelda Garza TREC #709896, The Agency San Antonio. LERA MLS
- $270,0004 bd3 ba2.1k sqft15310 Escalante Pass, Von Ormy, TX 78073For Sale
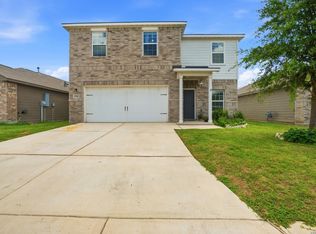 MLS ID #1993775, Tyler Willmann TREC #553857, Keller Williams City-View. LERA MLS
- $270,0005 bd3 ba2.5k sqft14926 HARBOR LNDG, Von Ormy, TX 78073For Sale
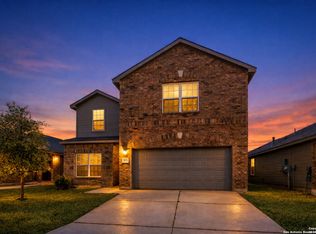 MLS ID #1963262, Veronica Mendoza TREC #732052, eXp Realty. LERA MLS
- $309,9994 bd3 ba2.1k sqft15406 Escalante Pass, Von Ormy, TX 78073For Sale
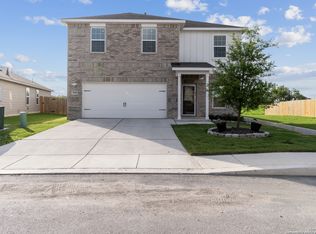 MLS ID #1958011, Mayra Hernandez TREC #808757, Real Broker, LLC. LERA MLS
- $327,0004 bd3 ba2.5k sqft4646 Nightstar, Von Ormy, TX 78073For SaleMLS ID #2022364, Scott Malouff TREC #658231, Keller Williams Heritage. LERA MLS
- $245,3904 bd3 ba2.2k sqft4806 BROADSIDE AVENUE, Von Ormy, TX 78073New ConstructionLERA MLS
- $255,0004 bd2 ba1.5k sqft10019 RANCHO REAL RD, San Antonio, TX 78224For SaleMLS ID #1999281, Debbie McNeal TREC #605445, Coldwell Banker D'Ann Harper. LERA MLS
- $249,9003 bd2 ba1.5k sqft4022 Lena Gardens, Von Ormy, TX 78073New ConstructionLERA MLS
- $257,0003 bd3 ba1.9k sqft747 CORBIN BND, San Antonio, TX 78221For SaleMLS ID #2021031, Joseph Solensky TREC #755267, Keller Williams Realty. LERA MLS
- $270,0004 bd3 ba2.4k sqft255 Hallie Cove, San Antonio, TX 78227For SaleMLS ID #1998846, Veronica De Leon TREC #818338, Exquisite Properties, LLC. LERA MLS
- $264,9004 bd3 ba2.1k sqft10628 RAYBURN LNDG, San Antonio, TX 78252For SaleMLS ID #1959726, Julianne Hawkins TREC #636231, Phyllis Browning Company. LERA MLS
- $255,0004 bd3 ba1.9k sqft14121 MULCH CT, San Antonio, TX 78252For SaleMLS ID #1999741, Edward Burza TREC #848915, Real Broker, LLC. LERA MLS
- $320,0004 bd3 ba2.3k sqft10123 Rancho Del Rey, San Antonio, TX 78224For SaleMLS ID #1927747, Alexis Pineda TREC #725387, Redbird Realty LLC. LERA MLS
- $234,9993 bd3 ba1.6k sqft8106 Autares Square, San Antonio, TX 78252For SaleMLS ID #2006162, Krystal Warnock TREC #742279, Option One Real Estate. LERA MLS
- $310,0003 bd3 ba1.8k sqft2403 PINK PEARL DR, San Antonio, TX 78224For SaleMLS ID #2007722, Alexandra Cavazos TREC #752746, White Line Realty LLC. LERA MLS
- $269,9004 bd3 ba1.9k sqft14011 Feed Park, San Antonio, TX 78252For SaleMLS ID #1990495, Jim Seifert TREC #447935, Redfin Corporation. LERA MLS
- $215,0003 bd3 ba1.6k sqft2227 Dry Moss Pass, San Antonio, TX 78224For SaleMLS ID #2017258, Christopher Negron TREC #689187, Levi Rodgers Real Estate Group. LERA MLS
- $294,9904 bd3 ba2.1k sqft7743 Fern Hollow, San Antonio, TX 78252For SaleMLS ID #1997383, MarAnn Trickett TREC #849546, Real Broker, LLC. LERA MLS
