?? OWNER FINANCE - Own for only $2,395 a month with $20K down - no bank qualifying.
Near-new 2019 home with 3 bedrooms and 2.5 bathrooms and 1,466 square feet in Lucky Ranch. Huge fenced backyard, community sports park + splash pad, and Medina Valley ISD.
30-yr owner finance, no balloon, no prepay penalty.
??Call or text Skylar at 210-782-1360 for more details and showing information.
For sale by owner
$249,900
11706 Nucio Rdg, San Antonio, TX 78252
3beds
2baths
1,466sqft
SingleFamily
Built in 2019
6,259 Square Feet Lot
$215,800 Zestimate®
$170/sqft
$-- HOA
What's special
Huge fenced backyard
- 1 day
- 61
- 3
Listed by:
Property Owner (210) 782-1360
Facts & features
Interior
Bedrooms & bathrooms
- Bedrooms: 3
- Bathrooms: 2.5
Heating
- Forced air
Cooling
- Central
Interior area
- Total interior livable area: 1,466 sqft
Property
Parking
- Parking features: Garage - Attached
Lot
- Size: 6,259 Square Feet
Details
- Parcel number: 1304027
Construction
Type & style
- Home type: SingleFamily
Materials
- Foundation: Slab
- Roof: Asphalt
Condition
- New construction: No
- Year built: 2019
Community & HOA
Location
- Region: San Antonio
Financial & listing details
- Price per square foot: $170/sqft
- Tax assessed value: $251,500
- Annual tax amount: $5,052
- Date on market: 10/6/2026
Estimated market value
$215,800
$205,000 - $227,000
$1,603/mo
Price history
| Date | Event | Price |
|---|---|---|
| 10/6/2026 | Listed for sale | $249,900+6.3%$170/sqft |
Source: Owner Report a problem | ||
| 10/13/2024 | Listing removed | $234,999$160/sqft |
Source:  LERA MLS #1783223 Report a problem LERA MLS #1783223 Report a problem | ||
| 10/10/2024 | Listing removed | $1,740$1/sqft |
Source: Zillow Rentals Report a problem | ||
| 10/2/2024 | Listed for sale | $234,999$160/sqft |
Source: LERA MLS #1783223 Report a problem | ||
| 8/31/2024 | Price change | $1,740-2%$1/sqft |
Source: Zillow Rentals Report a problem | ||
| 8/27/2024 | Listing removed | $234,999$160/sqft |
Source: LERA MLS #1783223 Report a problem | ||
| 8/16/2024 | Listed for sale | $234,999$160/sqft |
Source: LERA MLS #1783223 Report a problem | ||
| 8/6/2024 | Listed for rent | $1,775$1/sqft |
Source: Zillow Rentals Report a problem | ||
| 8/3/2024 | Listing removed | -- |
Source: LERA MLS #1783223 Report a problem | ||
| 7/25/2024 | Price change | $234,999-2.1%$160/sqft |
Source: LERA MLS #1783223 Report a problem | ||
| 7/9/2024 | Price change | $239,999-3%$164/sqft |
Source: LERA MLS #1783223 Report a problem | ||
| 6/11/2024 | Listed for sale | $247,500$169/sqft |
Source: LERA MLS #1783223 Report a problem | ||
Public tax history
| Year | Property taxes | Tax assessment |
|---|---|---|
| 2025 | $5,052 +2.7% | $251,500 +2.7% |
| 2024 | $4,918 -5.7% | $244,850 -5.6% |
| 2023 | $5,218 +22.7% | $259,510 +14.9% |
| 2022 | $4,251 +4.8% | $225,764 +10% |
| 2021 | $4,057 | $205,240 +6.4% |
| 2020 | $4,057 | $192,960 |
Find assessor info on the county website
Monthly payment
Est. payment
Payment breakdown
Explore the cost of this home by adjusting the details. Changes won't be saved.Climate risks
Neighborhood: 78252
Similar homes
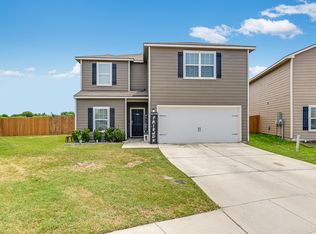
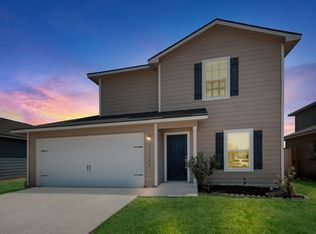
- $249,9003 bd2 ba1.2k sqft11716 Luckey Villa, San Antonio, TX 78252New Construction

 LERA MLS
 - $225,0003 bd3 ba1.3k sqft7213 Romaire, San Antonio, TX 78252For Sale
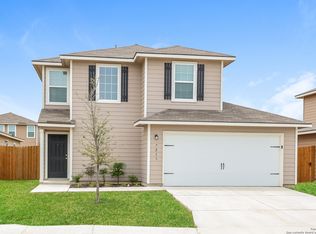 MLS ID #1932420, Bea Flores TREC #586655, Sovereign Real Estate Group. LERA MLS
 - $247,5003 bd2 ba1.7k sqft12266 Fish Hook, San Antonio, TX 78252For Sale
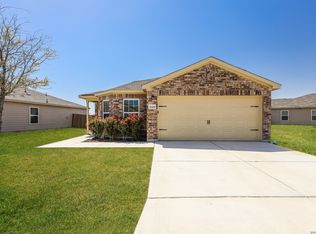 MLS ID #1947099, Bea Flores TREC #586655, Sovereign Real Estate Group. LERA MLS
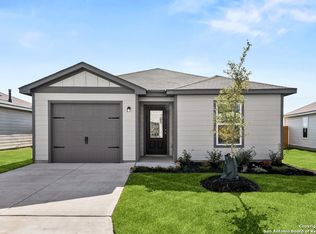
 - $245,9003 bd2 ba1.2k sqft11940 Stroud Drive, San Antonio, TX 78252New Construction
 LERA MLS
 - $208,0003 bd3 ba1.2k sqft6506 Chevler Pass, San Antonio, TX 78252For SaleMLS ID #2017205, Phyllis Domingo TREC #745926, LPT Realty, LLC. LERA MLS
- $235,9004 bd2 ba1.8k sqft6640 ROSENTHAL PASS, San Antonio, TX 78252For SaleMLS ID #1973182, Sheba Chambers-Ramos TREC #649443, Keller Williams City-View. LERA MLS
- $304,0004 bd2 ba1.9k sqft6441 Staccato Staff, San Antonio, TX 78252For SaleMLS ID #2020795, Shane Tracey TREC #690351, Good To Go Realty. LERA MLS
- $259,9004 bd3 ba2k sqft7410 Champion, San Antonio, TX 78252For SaleMLS ID #1956003, Aaron Jistel TREC #548216, ListingSpark. LERA MLS
- $278,4003 bd2 ba1.6k sqft13044 Whisper Bnd, San Antonio, TX 78252For SaleMLS ID #1952268, Derrell Skillman TREC #639690, Redfin Corporation. LERA MLS
- $210,0003 bd2 ba1.5k sqft6746 Sabinal, San Antonio, TX 78252For SaleMLS ID #1961287, Sheba Chambers-Ramos TREC #649443, Keller Williams City-View. LERA MLS
- $264,9004 bd3 ba2.1k sqft10628 RAYBURN LNDG, San Antonio, TX 78252For SaleMLS ID #1959726, Julianne Hawkins TREC #636231, Phyllis Browning Company. LERA MLS
- $234,9993 bd3 ba1.6k sqft8106 Autares Square, San Antonio, TX 78252For SaleMLS ID #2006162, Krystal Warnock TREC #742279, Option One Real Estate. LERA MLS
- $280,0003 bd3 ba1.2k sqft12363 KIRSHNER WAY, San Antonio, TX 78252For SaleMLS ID #1956874, Bea Flores TREC #586655, Sovereign Real Estate Group. LERA MLS
- $269,9984 bd3 ba1.8k sqft12914 Lucas, San Antonio, TX 78252For SaleMLS ID #1950251, Omar Jackson TREC #600181, Coldwell Banker D'Ann Harper, REALTOR. LERA MLS
- $249,9003 bd2 ba1.5k sqft12118 PEASE RIV, San Antonio, TX 78245For SaleMLS ID #2003216, Christopher Engstrom TREC #745386, Phyllis Browning Company. LERA MLS
- $280,0004 bd2 ba1.9k sqft6554 HOFFMAN PLN, San Antonio, TX 78252For SaleMLS ID #1991633, David Graham TREC #791032, 1st Choice Realty Group. LERA MLS
- $245,0003 bd2 ba1.4k sqft11358 Unbridled, San Antonio, TX 78245For SaleMLS ID #1955183, Zagla Saenz TREC #667407, White Line Realty LLC. LERA MLS
- $194,9003 bd2 ba1.2k sqft8272 Piedra Medina, San Antonio, TX 78252For SaleMLS ID #1971613, Jeffrey Robillard TREC #687855, Newfound Real Estate. LERA MLS
- $264,9003 bd2 ba1.7k sqft2003 RHESUS VW, San Antonio, TX 78245For SaleMLS ID #2019255, Wayne Marinik TREC #442062, Garrett Wright Properties, LLC. LERA MLS
