Move-In Ready 3 Bedroom, 2 Bath Single-Story Home in the highly desirable Solana Ridge subdivision. This warm and inviting home features an open floor plan designed for comfortable everyday living and easy entertaining. Interior updates include fresh interior paint, newly installed vinyl flooring, and a bright, welcoming layout filled with natural light. The spacious kitchen offers granite countertops, ample cabinet storage, and easy flow into the main living area, making it ideal for both daily living and hosting guests. A formal dining room at the front of the home adds flexibility for entertaining, a home office, or additional living space. The private primary suite features a beautifully updated bath with a refinished walk-in shower, separate garden tub, and a relaxing retreat feel. Secondary bedrooms are well-sized and privately situated. Laundry room is located inside for added convenience. Step outside to enjoy the oversized covered patio and a newly installed privacy fence, offering added comfort and space to relax or entertain outdoors. Conveniently located near Loop 1604, Highway 90, Lackland Air Force Base, shopping, restaurants, and everyday conveniences. This beautifully maintained San Antonio home offers the ideal combination of comfort, style, and location.
For sale
Price cut: $10K (5/30)
$250,000
7426 Galileo Line, San Antonio, TX 78252
3beds
1,655sqft
:
Get pre-qualified$1,844/mo
Single Family Residence
Built in 2015
6,664 Square Feet Lot
$249,400 Zestimate®
$151/sqft
$46/mo HOA
What's special
Fresh interior paintOversized covered patioNewly installed vinyl flooringAmple cabinet storageRefinished walk-in showerNewly installed privacy fenceSeparate garden tub
- 108 days |
- 114 |
- 16 |
Zillow last checked:
Listing updated:
Listed by:
Steven Garza TREC #564531 (210) 885-6222,
eXp Realty
Source: LERA MLS,MLS#: 1956075
Facts & features
Interior
Bedrooms & bathrooms
- Bedrooms: 3
- Bathrooms: 2
- Full bathrooms: 2
Primary bedroom
- Features: Walk-In Closet(s), Ceiling Fan(s), Full Bath
- Area: 210
- Dimensions: 14 x 15
Bedroom 2
- Area: 132
- Dimensions: 12 x 11
Bedroom 3
- Area: 132
- Dimensions: 12 x 11
Primary bathroom
- Features: Tub/Shower Separate, Double Vanity, Soaking Tub
- Area: 96
- Dimensions: 12 x 8
Dining room
- Area: 130
- Dimensions: 10 x 13
Kitchen
- Area: 240
- Dimensions: 15 x 16
Living room
- Area: 272
- Dimensions: 17 x 16
Heating
- Central, Electric
Cooling
- Central Air
Appliances
- Included: Microwave, Range, Disposal, Dishwasher, Plumbed For Ice Maker, Vented Exhaust Fan, Electric Water Heater
- Laundry: Washer Hookup, Dryer Connection
Features
- One Living Area, Separate Dining Room, Eat-in Kitchen, Two Eating Areas, Kitchen Island, Breakfast Bar, Pantry, Utility Room Inside, 1st Floor Lvl/No Steps, Open Floorplan, High Speed Internet, Ceiling Fan(s), Chandelier, Solid Counter Tops
- Flooring: Carpet, Ceramic Tile, Laminate
- Windows: Double Pane Windows, Window Coverings
- Has basement: No
- Has fireplace: No
- Fireplace features: Not Applicable
Interior area
- Total interior livable area: 1,655 sqft
Video & virtual tour
Property
Parking
- Total spaces: 2
- Parking features: Two Car Garage, Attached, Garage Door Opener
- Attached garage spaces: 2
Accessibility
- Accessibility features: Level Lot, Level Drive, No Stairs
Features
- Levels: One
- Stories: 1
- Patio & porch: Covered
- Pool features: None, Community
- Fencing: Privacy
Lot
- Size: 6,664 Square Feet
- Features: Curbs, Street Gutters, Sidewalks
- Residential vegetation: Mature Trees
Details
- Parcel number: 152480200210
Construction
Type & style
- Home type: SingleFamily
- Architectural style: Traditional
- Property subtype: Single Family Residence
Materials
- Brick, Wood Siding, Siding
- Foundation: Slab
- Roof: Composition
Condition
- Pre-Owned
- New construction: No
- Year built: 2015
Details
- Builder name: DR Horton
Utilities & green energy
- Electric: CPS
- Sewer: SAWS, Sewer System
- Water: SAWS, Water System
- Utilities for property: Cable Available
Community & HOA
Community
- Features: Playground, Sports Court
- Security: Smoke Detector(s), Security System Owned, Prewired
- Subdivision: Solana Ridge
HOA
- Has HOA: Yes
- HOA fee: $137 quarterly
- HOA name: SOLANA RIDGE HOMEOWNERS ASSOCIATION
Location
- Region: San Antonio
Financial & listing details
- Price per square foot: $151/sqft
- Tax assessed value: $254,610
- Annual tax amount: $6,039
- Price range: $250K - $250K
- Date on market: 4/8/2026
- Cumulative days on market: 108 days
- Listing terms: Conventional,FHA,VA Loan,TX Vet,Cash
- Road surface type: Paved
Estimated market value
$249,400
$237,000 - $262,000
$1,724/mo
Price history
| Date | Event | Price |
|---|---|---|
| 5/30/2026 | Price change | $250,000-3.8%$151/sqft |
Source:  LERA MLS #1956075 Report a problem LERA MLS #1956075 Report a problem | ||
| 4/8/2026 | Listed for sale | $260,000+7%$157/sqft |
Source: LERA MLS #1956075 Report a problem | ||
| 4/24/2023 | Sold | -- |
Source: LERA MLS #44006_1675198 Report a problem | ||
| 3/31/2023 | Pending sale | $242,900$147/sqft |
Source: LERA MLS #1675198 Report a problem | ||
| 3/28/2023 | Contingent | $242,900$147/sqft |
Source: LERA MLS #1675198 Report a problem | ||
| 3/24/2023 | Listed for sale | $242,900$147/sqft |
Source: LERA MLS #1675198 Report a problem | ||
| 2/6/2016 | Sold | -- |
Source: Agent Provided Report a problem | ||
Public tax history
| Year | Property taxes | Tax assessment |
|---|---|---|
| 2025 | $3,853 -9.1% | $254,610 +4.6% |
| 2024 | $4,237 -1.2% | $243,440 +0.5% |
| 2023 | $4,288 -13.4% | $242,109 +10% |
| 2022 | $4,953 +1.9% | $220,099 +10% |
| 2021 | $4,860 | $200,090 +4.5% |
| 2020 | $4,860 +8.2% | $191,480 +8.7% |
| 2019 | $4,494 | $176,180 +5.8% |
| 2018 | $4,494 +7.7% | $166,510 +1.9% |
| 2017 | $4,170 +7.9% | $163,420 +7.4% |
| 2016 | $3,865 | $152,170 +624.6% |
| 2015 | -- | $21,000 +34.6% |
| 2014 | -- | $15,600 +11.4% |
| 2013 | -- | $14,000 |
Find assessor info on the county website
Monthly payment
Est. payment
Payment breakdown
Explore the cost of this home by adjusting the details. Changes won't be saved.Climate risks
Neighborhood: People Active in Community Effort
Nearby schools
GreatSchools rating
- 7/10Sun Valley Elementary SchoolGrades: PK-5Distance: 1.1 mi
- 5/10Francis R Scobee Middle SchoolGrades: 6-8Distance: 5.4 mi
- 4/10Southwest High SchoolGrades: 9-12Distance: 3.6 mi
Schools provided by the listing agent
- Elementary: Sun Valley
- Middle: Mc Auliffe Christa
- High: Southwest
- District: Southwest I.S.D.
Source: LERA MLS. This data may not be complete. We recommend contacting the local school district to confirm school assignments for this home.
- $262,8004 bd3 ba2.2k sqft7430 Galileo Line, San Antonio, TX 78252Off Market
- $267,4004 bd3 ba2.1k sqft7422 Galileo Line, San Antonio, TX 78252Off Market

- $276,7005 bd3 ba2.5k sqft7434 Galileo Line, San Antonio, TX 78252Off Market
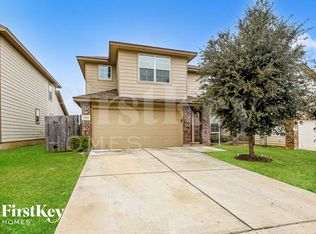
- $100-- bd-- ba-- sqftGalileo, San antonio, TX 78252Off Market
- $259,3004 bd2 ba2.2k sqft7438 Galileo Line, San Antonio, TX 78252Off Market
- $251,5004 bd3 ba2.1k sqft7331 Sky Blue Bnd, San Antonio, TX 78252Off Market
- $240,3004 bd2 ba1.7k sqft7327 Sky Blue Bnd, San Antonio, TX 78252Off Market
- $290,8005 bd4 ba2.6k sqft7335 Sky Blue Bnd, San Antonio, TX 78252Off Market
A local agent can set up tours, give advice and negotiate with sellers.
Similar homes
- $239,9003 bd2 ba1.4k sqft7422 Rigel Chase, San Antonio, TX 78252For Sale

 MLS ID #1996799, Ruben Cavazos TREC #594497, Cavazos Realty Group LLC. LERA MLS
 - $249,0003 bd2 ba1.7k sqft12266 Fish Hook, San Antonio, TX 78252For Sale
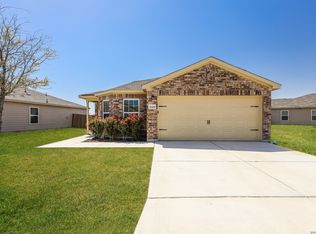 MLS ID #1947099, Bea Flores TREC #586655, Sovereign Real Estate Group. LERA MLS
 - $275,0004 bd3 ba1.9k sqft6806 Bale Rdg, San Antonio, TX 78252For Sale
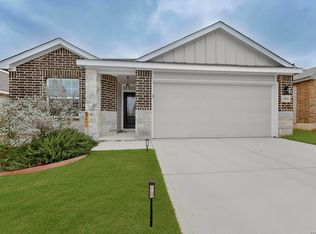 MLS ID #2002958, Faith Cuellar TREC #828863, Texas Home Realty. LERA MLS
 - $275,0003 bd2 ba1.4k sqft10346 McQueeney, San Antonio, TX 78252For Sale
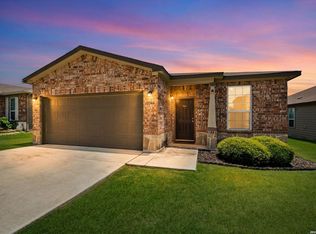 MLS ID #1995235, Napoleon Davila TREC #782019, JPAR San Antonio. LERA MLS
 - $224,9003 bd2 ba1.5k sqft11614 Luckey Ledge, San Antonio, TX 78252For SaleMLS ID #1997197, Penny Watson TREC #438005, Entera Realty LLC. LERA MLS
- $245,0003 bd3 ba1.5k sqft6550 LEGATO CURV, San Antonio, TX 78252For SaleMLS ID #1964835, Brock Bremmer TREC #747087, eXp Realty. LERA MLS
- $274,9004 bd3 ba2k sqft7410 Champion, San Antonio, TX 78252For SaleMLS ID #1956003, Aaron Jistel TREC #548216, ListingSpark. LERA MLS
- $235,9003 bd2 ba1.4k sqft12011 Luckey Vw, San Antonio, TX 78252For SaleMLS ID #1926942, Hunter Carter TREC #589841, Inspire TX Realty. LERA MLS
- $284,0004 bd3 ba2k sqft10375 Dunlap, San Antonio, TX 78252For SaleMLS ID #1998705, Zoe Gulick TREC #721093, Century 21 Middleton. LERA MLS
- $269,9004 bd2 ba1.8k sqft6640 ROSENTHAL PASS, San Antonio, TX 78252For SaleMLS ID #1973182, Sheba Chambers-Ramos TREC #649443, Keller Williams City-View. LERA MLS
- $249,9004 bd3 ba2.4k sqft7320 Playa Xing, San Antonio, TX 78252For SaleMLS ID #1922942, Kenneth James TREC #834056, Exquisite Properties, LLC. LERA MLS
- $274,0004 bd3 ba2.1k sqft10628 RAYBURN LNDG, San Antonio, TX 78252For SaleMLS ID #1959726, Julianne Hawkins TREC #636231, Phyllis Browning Company. LERA MLS
- $255,0004 bd2 ba1.5k sqft10019 RANCHO REAL RD, San Antonio, TX 78224For SaleMLS ID #1999281, Debbie McNeal TREC #605445, Coldwell Banker D'Ann Harper. LERA MLS
- $245,0003 bd2 ba1.4k sqft11358 Unbridled, San Antonio, TX 78245For SaleMLS ID #1955183, Zagla Saenz TREC #667407, White Line Realty LLC. LERA MLS
- $210,0003 bd2 ba1.5k sqft6746 Sabinal, San Antonio, TX 78252For SaleMLS ID #1961287, Sheba Chambers-Ramos TREC #649443, Keller Williams City-View. LERA MLS
- $252,0003 bd2 ba1.6k sqft11530 VERDIS VLY, San Antonio, TX 78245For SaleMLS ID #1990936, Leo Hernandez TREC #717063, Loaded Realty Company. LERA MLS
- $210,0003 bd3 ba1.5k sqft5519 Red Cyn, San Antonio, TX 78252For SaleMLS ID #1933815, Rocio Gonzalez Galvez TREC #758015, LPT Realty, LLC. LERA MLS
- $225,0003 bd2 ba1.5k sqft531 Sanderling, San Antonio, TX 78245For SaleMLS ID #1994532, Michelle Campbell TREC #559224, Keller Williams City-View. LERA MLS
- $245,0003 bd3 ba2.1k sqft8803 Mesa, San Antonio, TX 78224For SaleMLS ID #1934051, Leeroy Ramirez TREC #796782, TRU Real Estate Group. LERA MLS
- $239,5003 bd2 ba1.3k sqft659 Rattler Bluff, San Antonio, TX 78251For SaleMLS ID #1949050, Daniel Garcia TREC #554345, RE/MAX Associates. LERA MLS
