Beautifully renovated home in popular Luckey Ranch! This updated 3-bed, 2-bath, 1,404 sq ft property sits on a .11-acre lot and offers a clean, modern feel throughout. The home features a desirable open floor plan, perfect for entertaining and everyday living. Enjoy brand-new appliances, new flooring throughout, and upgraded fixtures and hardware that give every room a fresh, stylish look. Major improvements include a professionally repaired foundation with a transferable warranty, providing peace of mind for the next owner. USDA loan approved! With its complete interior renovation and move-in-ready condition, this home is truly a standout in the neighborhood. Don't miss your chance to own a beautifully refreshed property in a growing community-this one is ready to move!
For sale
Price cut: $11K (8/13)
$224,900
12011 Luckey Vw, San Antonio, TX 78252
3beds
1,404sqft
Single Family Residence
Built in 2013
5,270 Square Feet Lot
$-- Zestimate®
$160/sqft
$25/mo HOA
What's special
Desirable open floor planBrand-new appliancesBeautifully renovated homeUpgraded fixtures and hardwareComplete interior renovation
- 259 days |
- 64 |
- 6 |
Zillow last checked:
Listing updated:
Listed by:
Hunter Carter TREC #589841 (210) 793-7043,
Inspire TX Realty
Source: LERA MLS,MLS#: 1926942
Facts & features
Interior
Bedrooms & bathrooms
- Bedrooms: 3
- Bathrooms: 2
- Full bathrooms: 2
Primary bedroom
- Features: Walk-In Closet(s), Ceiling Fan(s), Full Bath
- Area: 168
- Dimensions: 14 x 12
Bedroom 2
- Area: 110
- Dimensions: 11 x 10
Bedroom 3
- Area: 90
- Dimensions: 10 x 9
Primary bathroom
- Features: Shower Only, Double Vanity
- Area: 96
- Dimensions: 8 x 12
Dining room
- Area: 182
- Dimensions: 14 x 13
Kitchen
- Area: 90
- Dimensions: 10 x 9
Living room
- Area: 256
- Dimensions: 16 x 16
Heating
- Central, Electric
Cooling
- Central Air
Appliances
- Included: Microwave, Range, Disposal, Dishwasher, Plumbed For Ice Maker, Water Softener Owned, Electric Water Heater
- Laundry: Main Level, Laundry Room, Washer Hookup, Dryer Connection
Features
- One Living Area, Separate Dining Room, Utility Room Inside, 1st Floor Lvl/No Steps, Open Floorplan, High Speed Internet, Walk-In Closet(s), Ceiling Fan(s), Chandelier
- Flooring: Carpet, Ceramic Tile, Laminate
- Has basement: No
- Has fireplace: No
- Fireplace features: Not Applicable
Interior area
- Total interior livable area: 1,404 sqft
Property
Parking
- Total spaces: 2
- Parking features: Two Car Garage, Attached, Pad Only (Off Street)
- Attached garage spaces: 2
Features
- Levels: One
- Stories: 1
- Patio & porch: Patio, Covered
- Pool features: None
- Fencing: Privacy
Lot
- Size: 5,270 Square Feet
- Features: Curbs, Sidewalks
Details
- Parcel number: 043191150600
Construction
Type & style
- Home type: SingleFamily
- Architectural style: Traditional
- Property subtype: Single Family Residence
Materials
- Brick, Fiber Cement
- Foundation: Slab
- Roof: Composition
Condition
- Pre-Owned
- New construction: No
- Year built: 2013
Details
- Builder name: UNKN
Utilities & green energy
- Sewer: Sewer System
- Water: Water System
- Utilities for property: Cable Available
Community & HOA
Community
- Features: Playground
- Security: Smoke Detector(s)
- Subdivision: Luckey Ranch
HOA
- Has HOA: Yes
- HOA fee: $300 annually
- HOA name: LUCKEY RANCH HOMEOWNERS ASSOC
Location
- Region: San Antonio
Financial & listing details
- Price per square foot: $160/sqft
- Tax assessed value: $238,350
- Annual tax amount: $4,758
- Price range: $224.9K - $224.9K
- Date on market: 12/6/2025
- Cumulative days on market: 260 days
- Listing terms: Conventional,FHA,VA Loan,Cash,USDA Loan,Other
- Road surface type: Paved
Estimated market value
Not available
Estimated sales range
Not available
$1,797/mo
Price history
| Date | Event | Price |
|---|---|---|
| 8/13/2026 | Price change | $224,900-4.7%$160/sqft |
Source:  LERA MLS #1926942 Report a problem LERA MLS #1926942 Report a problem | ||
| 6/5/2026 | Price change | $235,900-0.9%$168/sqft |
Source: LERA MLS #1926942 Report a problem | ||
| 5/12/2026 | Price change | $238,000-0.4%$170/sqft |
Source: LERA MLS #1926942 Report a problem | ||
| 3/4/2026 | Price change | $239,000-1.6%$170/sqft |
Source: LERA MLS #1926942 Report a problem | ||
| 12/6/2025 | Listed for sale | $242,900$173/sqft |
Source: LERA MLS #1926942 Report a problem | ||
| 8/15/2025 | Sold | -- |
Source: Public Record Report a problem | ||
| 2/12/2014 | Sold | -- |
Source: LERA MLS #1040697 Report a problem | ||
Public tax history
| Year | Property taxes | Tax assessment |
|---|---|---|
| 2025 | $2,024 +1.2% | $238,350 +1.1% |
| 2024 | $2,001 -5.8% | $235,680 -5.8% |
| 2023 | $2,124 +3.9% | $250,280 +3.9% |
| 2022 | $2,045 +27.5% | $240,820 +21.7% |
| 2021 | $1,604 | $197,890 +5.1% |
| 2020 | $1,604 +7.7% | $188,260 +7.8% |
| 2019 | $1,489 | $174,650 +2.7% |
| 2018 | $1,489 +4.4% | $170,050 +1.9% |
| 2017 | $1,427 +2.6% | $166,930 +3.2% |
| 2016 | $1,390 | $161,720 +4.9% |
| 2015 | -- | $154,140 |
Find assessor info on the county website
Monthly payment
Est. payment
Payment breakdown
Explore the cost of this home by adjusting the details. Changes won't be saved.Climate risks
Neighborhood: 78252
Nearby schools
GreatSchools rating
- 5/10Luckey Ranch Elementary SchoolGrades: PK-5Distance: 0.3 mi
- 6/10Medina Valley Middle SchoolGrades: 6-8Distance: 6.7 mi
- 5/10Medina Valley High SchoolGrades: 9-12Distance: 6.4 mi
Schools provided by the listing agent
- District: Medina Valley I.S.D.
Source: LERA MLS. This data may not be complete. We recommend contacting the local school district to confirm school assignments for this home.
- $232,2003 bd2 ba1.5k sqft12007 Luckey Vw, San Antonio, TX 78252Off Market
- $--4 bd3 ba2k sqft12015 Luckey Vw, San Antonio, TX 78252Sold

- $232,6003 bd2 ba1.5k sqft12019 Luckey Vw, San Antonio, TX 78252Off Market
- $275,9003 bd2 ba2.5k sqft12003 Luckey Vw, San Antonio, TX 78252Off Market
- $234,0003 bd2 ba1.8k sqft12312 Mahoney Hill, San Antonio, TX 78252Off Market
- $264,5004 bd2 ba1.7k sqft12023 Luckey Vw, San Antonio, TX 78252Off Market
- $236,5003 bd3 ba1.6k sqft6602 Luckey Pne, San Antonio, TX 78252Off Market
- $256,5004 bd2 ba2k sqft12027 Luckey Vw, San Antonio, TX 78252Off Market
A local agent can set up tours, give advice and negotiate with sellers.
Similar homes
- $230,0003 bd2 ba1.7k sqft11802 Luckey Flower, San Antonio, TX 78252For Sale

 MLS ID #2008432, Scott Malouff TREC #658231, Keller Williams Heritage. LERA MLS
 - $210,0003 bd2 ba1.5k sqft6746 Sabinal, San Antonio, TX 78252For Sale
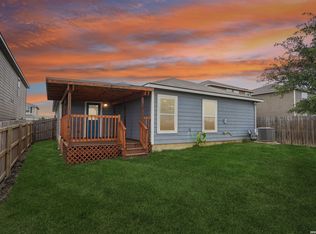 MLS ID #1961287, Sheba Chambers-Ramos TREC #649443, Keller Williams City-View. LERA MLS
 - $240,0003 bd2 ba1.2k sqft5403 CHASE CYN, San Antonio, TX 78252For Sale
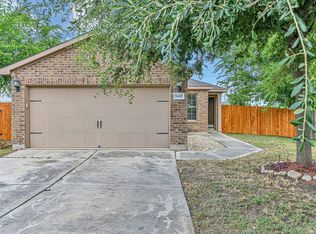 MLS ID #1999685, Sharon Mercer Barnes TREC #642731, 3D Realty & Property Management. LERA MLS
 - $240,0003 bd3 ba1.3k sqft7213 Romaire, San Antonio, TX 78252For Sale
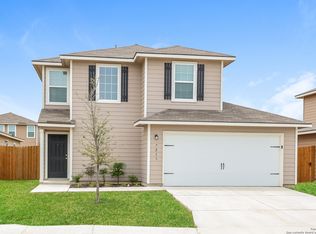 MLS ID #1932420, Bea Flores TREC #586655, Sovereign Real Estate Group. LERA MLS
 - $249,0003 bd2 ba1.7k sqft12266 Fish Hook, San Antonio, TX 78252For SaleMLS ID #1947099, Bea Flores TREC #586655, Sovereign Real Estate Group. LERA MLS
- $229,9003 bd3 ba1.3k sqft12310 Siragusa, San Antonio, TX 78252For SaleMLS ID #2009147, Emmanuel Esuzor TREC #705833, DIAL SQUARE PROPERTIES, LLC. LERA MLS
- $215,0003 bd2 ba1.3k sqft5423 Chase Canyon, San Antonio, TX 78252For SaleMLS ID #1944879, Elisabel Balderrama TREC #732669, JWR REALTY, LLC. LERA MLS
- $217,0004 bd2 ba1.6k sqft6423 Tractor Way, San Antonio, TX 78252For SaleMLS ID #2004068, Michael Schultz TREC #612159, Keller Williams Heritage. LERA MLS
- $205,0003 bd2 ba1.4k sqft7902 Serro Medina, San Antonio, TX 78252For SaleMLS ID #1971630, Jeffrey Robillard TREC #687855, Newfound Real Estate. LERA MLS
- $245,0003 bd2 ba1.6k sqft7426 Galileo Line, San Antonio, TX 78252For SaleMLS ID #1956075, Steven Garza TREC #564531, eXp Realty. LERA MLS
- $240,0003 bd2 ba1.2k sqft10926 Livewater Trl, San Antonio, TX 78245For SaleMLS ID #1959122, Joslynn Duncan TREC #514909, Orchard Brokerage. LERA MLS
- $198,0003 bd2 ba1.2k sqft7319 Galileo Line, San Antonio, TX 78252For SaleMLS ID #1973515, Cristina Lopez TREC #841559, Real Broker, LLC. LERA MLS
- $278,4003 bd2 ba1.6k sqft13044 Whisper Bnd, San Antonio, TX 78252For SaleMLS ID #1952268, Derrell Skillman TREC #639690, Redfin Corporation. LERA MLS
- $217,9003 bd3 ba1.5k sqft2115 Hollow Circle, San Antonio, TX 78227For SaleMLS ID #2008371, Diana Herrera TREC #812447, Real Broker, LLC. LERA MLS
- $285,0003 bd2 ba1.4k sqft10523 Pomme, San Antonio, TX 78252For SaleMLS ID #2008588, Eugene Morales TREC #687351, Keller Williams Heritage. LERA MLS
- $218,9993 bd2 ba1.5k sqft543 STABLE VIS, San Antonio, TX 78227For SaleMLS ID #2000949, Adriana Rodriguez TREC #691347, United Realty Group of Texas, LLC. LERA MLS
- $240,0003 bd3 ba1.7k sqft1010 Cat Mesa, San Antonio, TX 78251For SaleMLS ID #2006836, Daniel Cline TREC #729312, Keller Williams Realty. LERA MLS
- $184,9004 bd3 ba1.9k sqft9656 SHOREBIRD LN, San Antonio, TX 78245For SaleMLS ID #2010350, Jonathan Layton TREC #537860, Luxely Real Estate. LERA MLS
- $232,5003 bd3 ba1.9k sqft10202 Maple Ranch, San Antonio, TX 78245For SaleMLS ID #1998944, Rolando Lopez TREC #756793, 1st Choice Realty Group. LERA MLS
- $237,5003 bd2 ba1.3k sqft659 Rattler Bluff, San Antonio, TX 78251For SaleMLS ID #1949050, Daniel Garcia TREC #554345, RE/MAX Associates. LERA MLS
