Welcome to 8803 Mesa Vista, a well-maintained two-story home on San Antonio's South Side. The home features a functional layout with multiple living areas, a spacious kitchen with ample cabinet space, and well-sized bedrooms upstairs for added privacy. The backyard offers room for outdoor enjoyment and entertaining. Roof is 7 years old. Convenient access to Loop 410, I-35, and downtown San Antonio makes commuting simple. Located near South Park Mall, H-E-B, dining, and everyday shopping. Close to Palo Alto College, local parks, and community amenities.
For sale
Price cut: $7.5K (8/7)
$237,500
8803 Mesa, San Antonio, TX 78224
3beds
2,173sqft
:
Get pre-qualified$1,744/mo
Single Family Residence
Built in 2007
6,838 Square Feet Lot
$235,800 Zestimate®
$109/sqft
$21/mo HOA
What's special
- 210 days |
- 109 |
- 11 |
Zillow last checked:
Listing updated:
Listed by:
Leeroy Ramirez TREC #796782 (210) 975-1731,
TRU Real Estate Group
Source: LERA MLS,MLS#: 1934051
Facts & features
Interior
Bedrooms & bathrooms
- Bedrooms: 3
- Bathrooms: 3
- Full bathrooms: 2
- 1/2 bathrooms: 1
Primary bedroom
- Level: Upper
- Area: 330
- Dimensions: 22 x 15
Bedroom 2
- Area: 169
- Dimensions: 13 x 13
Bedroom 3
- Area: 144
- Dimensions: 12 x 12
Primary bathroom
- Features: Tub/Shower Separate, Soaking Tub
- Area: 88
- Dimensions: 11 x 8
Dining room
- Area: 180
- Dimensions: 15 x 12
Family room
- Area: 285
- Dimensions: 19 x 15
Kitchen
- Area: 120
- Dimensions: 12 x 10
Living room
- Area: 180
- Dimensions: 15 x 12
Heating
- Central, Electric
Cooling
- Central Air
Appliances
- Included: Range, Disposal, Dishwasher, Plumbed For Ice Maker, Electric Water Heater
- Laundry: Washer Hookup, Dryer Connection
Features
- Two Living Area, Separate Dining Room, Eat-in Kitchen, Kitchen Island, Breakfast Bar, Game Room, Utility Room Inside, All Bedrooms Upstairs, High Speed Internet, Walk-In Closet(s), Ceiling Fan(s)
- Flooring: Carpet, Ceramic Tile, Laminate
- Windows: Double Pane Windows, Window Coverings
- Has basement: No
- Has fireplace: No
- Fireplace features: Not Applicable
Interior area
- Total interior livable area: 2,173 sqft
Property
Parking
- Total spaces: 2
- Parking features: Two Car Garage
- Garage spaces: 2
Features
- Levels: Two
- Stories: 2
- Patio & porch: Patio
- Pool features: None
- Fencing: Privacy
- Has view: Yes
- View description: City
Lot
- Size: 6,838 Square Feet
- Features: Level, Curbs, Sidewalks, Streetlights
Details
- Parcel number: 141960170280
Construction
Type & style
- Home type: SingleFamily
- Architectural style: Contemporary
- Property subtype: Single Family Residence
Materials
- Brick, Fiber Cement
- Foundation: Slab
- Roof: Composition
Condition
- Pre-Owned
- New construction: No
- Year built: 2007
Details
- Builder name: KB Home
Utilities & green energy
- Electric: CPS
- Gas: CPS
- Sewer: Sewer System
- Water: SAWS, Water System
- Utilities for property: Cable Available, City Garbage service
Community & HOA
Community
- Features: None
- Subdivision: Lago Vista
HOA
- Has HOA: Yes
- HOA fee: $250 annually
- HOA name: VILLA DEL SOL HOMEOWNERS ASSOCIATION, INC.
Location
- Region: San Antonio
Financial & listing details
- Price per square foot: $109/sqft
- Tax assessed value: $223,978
- Annual tax amount: $5,557
- Price range: $237.5K - $237.5K
- Date on market: 1/15/2026
- Cumulative days on market: 211 days
- Listing terms: Conventional,FHA,VA Loan,Cash
- Road surface type: Paved
Estimated market value
$235,800
$224,000 - $248,000
$2,334/mo
Price history
| Date | Event | Price |
|---|---|---|
| 8/7/2026 | Price change | $237,500-3.1%$109/sqft |
Source:  LERA MLS #1934051 Report a problem LERA MLS #1934051 Report a problem | ||
| 7/13/2026 | Price change | $245,000-2%$113/sqft |
Source: LERA MLS #1934051 Report a problem | ||
| 5/8/2026 | Price change | $250,000-2.9%$115/sqft |
Source: LERA MLS #1934051 Report a problem | ||
| 4/17/2026 | Price change | $257,500-1.9%$118/sqft |
Source: LERA MLS #1934051 Report a problem | ||
| 4/1/2026 | Listed for sale | $262,500$121/sqft |
Source: LERA MLS #1934051 Report a problem | ||
| 3/18/2026 | Contingent | $262,500$121/sqft |
Source: LERA MLS #1934051 Report a problem | ||
| 3/7/2026 | Price change | $262,500-2.8%$121/sqft |
Source: LERA MLS #1934051 Report a problem | ||
| 2/3/2026 | Price change | $270,000-1.8%$124/sqft |
Source: LERA MLS #1934051 Report a problem | ||
| 1/15/2026 | Listed for sale | $275,000$127/sqft |
Source: LERA MLS #1934051 Report a problem | ||
| 10/21/2025 | Listing removed | $1,685$1/sqft |
Source: Zillow Rentals Report a problem | ||
| 10/17/2025 | Price change | $1,685-1.5%$1/sqft |
Source: Zillow Rentals Report a problem | ||
| 10/10/2025 | Price change | $1,710-2.8%$1/sqft |
Source: Zillow Rentals Report a problem | ||
| 9/26/2025 | Price change | $1,760-1.4%$1/sqft |
Source: Zillow Rentals Report a problem | ||
| 9/19/2025 | Price change | $1,785-2.7%$1/sqft |
Source: Zillow Rentals Report a problem | ||
| 9/6/2025 | Price change | $1,835-2.1%$1/sqft |
Source: Zillow Rentals Report a problem | ||
| 8/16/2025 | Price change | $1,875-2.6%$1/sqft |
Source: Zillow Rentals Report a problem | ||
| 7/24/2025 | Listed for rent | $1,925+4.3%$1/sqft |
Source: Zillow Rentals Report a problem | ||
| 7/18/2023 | Listing removed | -- |
Source: Zillow Rentals Report a problem | ||
| 7/13/2023 | Price change | $1,845-2.6%$1/sqft |
Source: Zillow Rentals Report a problem | ||
| 7/8/2023 | Price change | $1,895-1.6%$1/sqft |
Source: Zillow Rentals Report a problem | ||
| 7/1/2023 | Listed for rent | $1,925+24.6%$1/sqft |
Source: Zillow Rentals Report a problem | ||
| 7/30/2019 | Listing removed | $1,545$1/sqft |
Source: Main Street Renewal Corporate Report a problem | ||
| 7/18/2019 | Price change | $1,545-6.1%$1/sqft |
Source: Main Street Renewal Corporate Report a problem | ||
| 7/4/2019 | Price change | $1,645-2.9%$1/sqft |
Source: Main Street Renewal Corporate Report a problem | ||
| 6/22/2019 | Listed for rent | $1,695$1/sqft |
Source: Main Street Renewal Corporate Report a problem | ||
| 11/17/2015 | Sold | -- |
Source: LERA MLS #1137586 Report a problem | ||
| 6/24/2015 | Sold | -- |
Source: Public Record Report a problem | ||
Public tax history
| Year | Property taxes | Tax assessment |
|---|---|---|
| 2025 | $5,557 -5% | $223,978 -5% |
| 2024 | $5,848 -4.7% | $235,720 -5.7% |
| 2023 | $6,133 -3.6% | $250,000 +3.7% |
| 2022 | $6,360 +24.2% | $241,000 +27.5% |
| 2021 | $5,122 | $189,000 -0.6% |
| 2020 | $5,122 +8.1% | $190,100 +10.5% |
| 2019 | $4,738 | $172,100 +3.7% |
| 2018 | $4,738 +8.1% | $165,990 +4.3% |
| 2017 | $4,385 -1.8% | $159,090 -1.6% |
| 2016 | $4,464 +33.1% | $161,640 +14.1% |
| 2015 | $3,353 | $141,618 +10% |
| 2014 | $3,353 | $128,744 +10% |
| 2013 | -- | $117,040 +10% |
| 2012 | -- | $106,400 -1.7% |
| 2011 | -- | $108,240 -1.1% |
| 2010 | -- | $109,420 +4.8% |
| 2009 | -- | $104,440 -5.9% |
| 2008 | -- | $111,000 +1374.1% |
| 2007 | -- | $7,530 |
Find assessor info on the county website
Monthly payment
Est. payment
Payment breakdown
Explore the cost of this home by adjusting the details. Changes won't be saved.Climate risks
Neighborhood: Owners Association of Lago Vista-South Southwest
Nearby schools
GreatSchools rating
- 5/10Roy Benavidez Elementary SchoolGrades: PK-5Distance: 0.6 mi
- 3/10Robert C Zamora Middle SchoolGrades: 6-8Distance: 0.5 mi
- 3/10South San Antonio High SchoolGrades: 9-12Distance: 1.1 mi
Schools provided by the listing agent
- Elementary: Hutchins
- Middle: Zamora
- High: South San Antonio
- District: South San Antonio.
Source: LERA MLS. This data may not be complete. We recommend contacting the local school district to confirm school assignments for this home.
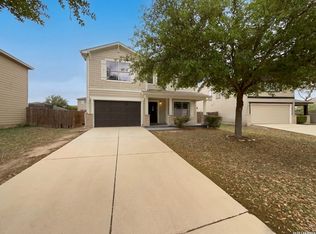
- $200,0003 bd3 ba1.6k sqft8807 Mesa Vis, San Antonio, TX 78224Pending
- $208,7003 bd2 ba1.6k sqft1939 Sunview Blf, San Antonio, TX 78224Off Market
- $236,5004 bd3 ba2.5k sqft8810 Oro Rdg, San Antonio, TX 78224Off Market
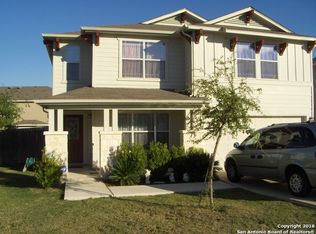
- $200,1003 bd2 ba1.6k sqft8811 Mesa Vis, San Antonio, TX 78224Off Market
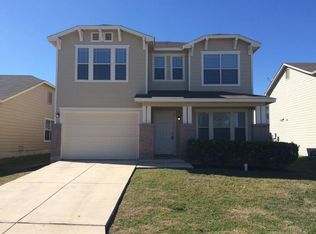
- $243,1004 bd2 ba2.2k sqft8806 Oro Rdg, San Antonio, TX 78224Off Market
- $217,7003 bd3 ba1.6k sqft1935 Sunview Blf, San Antonio, TX 78224Off Market
- $194,0003 bd3 ba1.6k sqft8814 Oro Rdg, San Antonio, TX 78224Off Market
- $177,7003 bd2 ba1k sqft8815 Mesa Vis, San Antonio, TX 78224Off Market
A local agent can set up tours, give advice and negotiate with sellers.
Similar homes
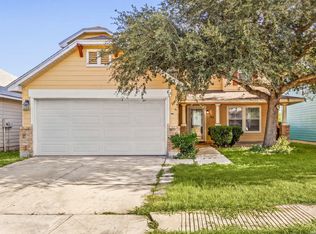
- $205,0003 bd3 ba2.4k sqft1342 Sunbend Fls, San Antonio, TX 78224For Sale
 MLS ID #2006626, Erika Chapa TREC #687417, Redfin Corporation. LERA MLS
 - $235,0003 bd3 ba1.9k sqft7006 Pescala Rdg, San Antonio, TX 78252For Sale
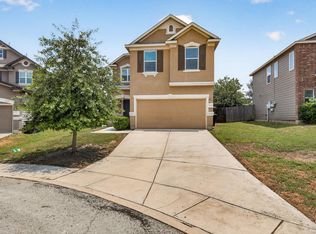 MLS ID #20263782, Maria Duran, Coldwell Banker Ana Ochoa & Co. LAR
 - $239,9004 bd3 ba2.3k sqft8915 Mission Meadow, San Antonio, TX 78223For Sale
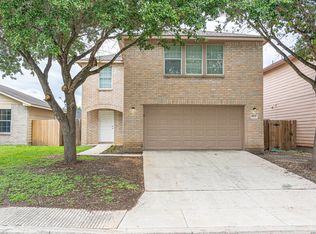 MLS ID #1970426, Leeroy Ramirez TREC #796782, TRU Real Estate Group. LERA MLS
 - $240,0003 bd2 ba1.4k sqft7719 Blue Gulf Dr, San Antonio, TX 78222For Sale
 MLS ID #2008367, Bryan Treat TREC #621906, Orchard Brokerage. LERA MLS
 - $238,0004 bd3 ba2.2k sqft4411 WRANGLER RUN, San Antonio, TX 78223For SaleMLS ID #2002081, Ramon Renteria TREC #587836, eXp Realty. LERA MLS
- $249,0003 bd3 ba2.1k sqft9106 BEECH GRV, San Antonio, TX 78245For SaleMLS ID #2007007, Steven Rico TREC #599299, TRU Real Estate Group. LERA MLS
- $239,9003 bd2 ba1.5k sqft8715 Laguna, San Antonio, TX 78251For SaleMLS ID #2007309, Penny Watson TREC #438005, Entera Realty LLC. LERA MLS
- $240,0003 bd3 ba1.7k sqft1010 Cat Mesa, San Antonio, TX 78251For SaleMLS ID #2006836, Daniel Cline TREC #729312, Keller Williams Realty. LERA MLS
- $245,0003 bd2 ba1.6k sqft7426 Galileo Line, San Antonio, TX 78252For SaleMLS ID #1956075, Steven Garza TREC #564531, eXp Realty. LERA MLS
- $215,0003 bd2 ba1.5k sqft3322 Butler Pass, San Antonio, TX 78223For SaleMLS ID #1958599, Marie Crabb TREC #612087, Exquisite Properties, LLC. LERA MLS
- $255,0003 bd3 ba2k sqft10703 Cat Mountain, San Antonio, TX 78251For SaleMLS ID #2006685, Christina Casey TREC #508589, Liberty Management, Inc.. LERA MLS
- $240,0003 bd2 ba1.2k sqft5403 CHASE CYN, San Antonio, TX 78252For SaleMLS ID #1999685, Sharon Mercer Barnes TREC #642731, 3D Realty & Property Management. LERA MLS
- $232,5003 bd3 ba1.9k sqft10202 Maple Ranch, San Antonio, TX 78245For SaleMLS ID #1998944, Rolando Lopez TREC #756793, 1st Choice Realty Group. LERA MLS
- $218,9993 bd2 ba1.5k sqft543 STABLE VIS, San Antonio, TX 78227For SaleMLS ID #2000949, Adriana Rodriguez TREC #691347, United Realty Group of Texas, LLC. LERA MLS
- $240,0003 bd2 ba1.4k sqft2619 Jade Hill, San Antonio, TX 78251For SaleMLS ID #2003969, Stephen Meza TREC #710613, Real Broker, LLC. LERA MLS
- $249,9003 bd3 ba2.1k sqft2242 Mobeetie Trail, San Antonio, TX 78245For SaleMLS ID #1995733, Maria Ferreira TREC #674152, eXp Realty. LERA MLS
- $240,0005 bd3 ba2.5k sqft12250 COMMANDER DR, San Antonio, TX 78252For SaleMLS ID #1998911, Penny Watson TREC #438005, Entera Realty LLC. LERA MLS
- $265,0003 bd3 ba2k sqft2203 HORNSBY BND, San Antonio, TX 78245For SaleMLS ID #2006086, Linda Cantu TREC #571816, Bluefax Property Management. LERA MLS
- $249,0003 bd2 ba1.7k sqft12266 Fish Hook, San Antonio, TX 78252For SaleMLS ID #1947099, Bea Flores TREC #586655, Sovereign Real Estate Group. LERA MLS
- $211,5004 bd3 ba1.5k sqft5630 Seacomber, San Antonio, TX 78242For SaleMLS ID #1949078, Leeroy Ramirez TREC #796782, TRU Real Estate Group. LERA MLS
