This exceptional 5-bedroom, 2.5-bathroom two-story home is move-in ready. Upon entering, you are welcomed into a bright, open-concept living space where the kitchen, dining room, and family room flow seamlessly together for effortless everyday living and entertaining. The updated kitchen serves as a stunning focal point, fully equipped with contemporary cabinetry and premium granite countertops. For ultimate privacy and convenience, the spacious primary bedroom is located on the first floor just off the family room, complete with its own private en-suite bathroom. The second floor offers an expansive layout featuring four additional bedrooms, a full bath, and a versatile flex space that is ideal for a home office, media room, or children's play area. Anchoring the entire residence with sophisticated, low-maintenance appeal, clean vinyl and tile flooring run throughout the entire home with absolutely no carpet to maintain. Schedule your showings today!
For sale
$245,000
12250 COMMANDER DR, San Antonio, TX 78252
5beds
2,581sqft
:
Get pre-qualified$1,835/mo
Single Family Residence
Built in 2018
4,965 Square Feet Lot
$243,700 Zestimate®
$95/sqft
$40/mo HOA
What's special
Contemporary cabinetryBright open-concept living spacePremium granite countertopsPrivate en-suite bathroomUpdated kitchen
- 20 days |
- 313 |
- 63 |
Likely to sell faster than
Zillow last checked:
Listing updated:
Listed by:
Penny Watson TREC #438005 (888) 216-6364,
Entera Realty LLC
Source: LERA MLS,MLS#: 1998911
Facts & features
Interior
Bedrooms & bathrooms
- Bedrooms: 5
- Bathrooms: 3
- Full bathrooms: 2
- 1/2 bathrooms: 1
Primary bedroom
- Area: 192
- Dimensions: 16 x 12
Bedroom 2
- Area: 180
- Dimensions: 12 x 15
Bedroom 3
- Area: 195
- Dimensions: 15 x 13
Bedroom 4
- Area: 150
- Dimensions: 15 x 10
Bedroom 5
- Area: 140
- Dimensions: 10 x 14
Primary bathroom
- Features: Tub/Shower Separate, Double Vanity
- Area: 98
- Dimensions: 7 x 14
Dining room
- Area: 150
- Dimensions: 15 x 10
Kitchen
- Area: 154
- Dimensions: 11 x 14
Living room
- Area: 270
- Dimensions: 15 x 18
Heating
- Central, Electric
Cooling
- Central Air
Appliances
- Included: Cooktop, Microwave, Refrigerator, Dishwasher
Features
- Open Floorplan, Master Downstairs
- Flooring: Vinyl
- Windows: Window Coverings
- Has basement: No
- Has fireplace: No
- Fireplace features: Not Applicable
Interior area
- Total interior livable area: 2,581 sqft
Property
Parking
- Total spaces: 2
- Parking features: Two Car Garage
- Garage spaces: 2
Features
- Stories: 2
- Pool features: None
- Has view: Yes
- View description: City
Lot
- Size: 4,965 Square Feet
Details
- Parcel number: 043191350600
Construction
Type & style
- Home type: SingleFamily
- Architectural style: Traditional
- Property subtype: Single Family Residence
Materials
- Siding
- Foundation: Slab
- Roof: Composition
Condition
- Pre-Owned
- New construction: No
- Year built: 2018
Utilities & green energy
- Sewer: Sewer System
- Water: Water System
Community & HOA
Community
- Features: None
- Subdivision: Luckey Ranch
HOA
- Has HOA: Yes
- HOA fee: $480 annually
- HOA name: LUCKEY RANCH HOMEOWNERS ASSOCIATION
Location
- Region: San Antonio
Financial & listing details
- Price per square foot: $95/sqft
- Tax assessed value: $290,000
- Annual tax amount: $2,446
- Price range: $245K - $245K
- Date on market: 7/9/2026
- Cumulative days on market: 21 days
- Listing terms: Conventional,FHA,VA Loan,Cash
Estimated market value
$243,700
$232,000 - $256,000
$1,892/mo
Price history
| Date | Event | Price |
|---|---|---|
| 7/9/2026 | Listed for sale | $245,000$95/sqft |
Source:  LERA MLS #1998911 Report a problem LERA MLS #1998911 Report a problem | ||
| 6/17/2026 | Listing removed | $1,895$1/sqft |
Source: Zillow Rentals Report a problem | ||
| 6/2/2026 | Price change | $1,895-3.8%$1/sqft |
Source: Zillow Rentals Report a problem | ||
| 5/12/2026 | Price change | $1,970-2.2%$1/sqft |
Source: Zillow Rentals Report a problem | ||
| 5/8/2026 | Price change | $2,015-1.7%$1/sqft |
Source: Zillow Rentals Report a problem | ||
| 4/24/2026 | Price change | $2,050+1.7%$1/sqft |
Source: Zillow Rentals Report a problem | ||
| 4/15/2026 | Price change | $2,015-1.2%$1/sqft |
Source: Zillow Rentals Report a problem | ||
| 3/31/2026 | Price change | $2,040-1.9%$1/sqft |
Source: Zillow Rentals Report a problem | ||
| 3/25/2026 | Price change | $2,080-1.9%$1/sqft |
Source: Zillow Rentals Report a problem | ||
| 3/23/2026 | Price change | $2,120+0.2%$1/sqft |
Source: Zillow Rentals Report a problem | ||
| 1/15/2026 | Price change | $2,115-0.9%$1/sqft |
Source: Zillow Rentals Report a problem | ||
| 11/19/2025 | Listed for rent | $2,135-0.7%$1/sqft |
Source: Zillow Rentals Report a problem | ||
| 5/2/2023 | Listing removed | -- |
Source: Zillow Rentals Report a problem | ||
| 4/27/2023 | Listed for rent | $2,150+7.8%$1/sqft |
Source: Zillow Rentals Report a problem | ||
| 2/25/2022 | Listing removed | -- |
Source: Zillow Rental Network Premium Report a problem | ||
| 2/16/2022 | Listed for rent | $1,995$1/sqft |
Source: Zillow Rental Network Premium Report a problem | ||
Public tax history
| Year | Property taxes | Tax assessment |
|---|---|---|
| 2025 | $2,457 -1% | $290,000 -1% |
| 2024 | $2,481 0% | $293,000 |
| 2023 | $2,481 -1.7% | $293,000 -1.7% |
| 2022 | $2,524 +31.2% | $298,000 +22.6% |
| 2021 | $1,924 | $243,000 +7.3% |
| 2020 | $1,924 +10.3% | $226,520 +10.3% |
| 2019 | $1,745 | $205,300 +638.5% |
| 2018 | $1,745 | $27,800 |
Find assessor info on the county website
Monthly payment
Est. payment
Payment breakdown
Explore the cost of this home by adjusting the details. Changes won't be saved.Climate risks
Neighborhood: 78252
Nearby schools
GreatSchools rating
- 5/10Luckey Ranch Elementary SchoolGrades: PK-5Distance: 0.3 mi
- 6/10Medina Valley Middle SchoolGrades: 6-8Distance: 6.3 mi
- 5/10Medina Valley High SchoolGrades: 9-12Distance: 6 mi
Schools provided by the listing agent
- Elementary: Luckey Ranch
- Middle: Medina Valley
- High: Medina Valley
- District: Medina Valley I.S.D.
Source: LERA MLS. This data may not be complete. We recommend contacting the local school district to confirm school assignments for this home.
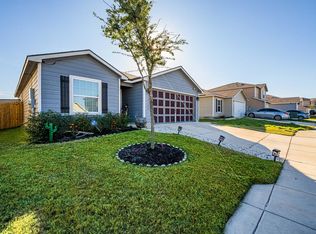
- $231,7003 bd2 ba1.5k sqft12302 Commander Dr, San Antonio, TX 78252Off Market
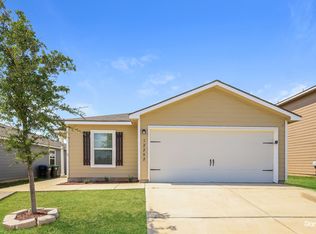
- $2,0254 bd2 ba1.8k sqft12242 Commander Dr, San Antonio, TX 78252For Rent
- $231,3004 bd2 ba1.7k sqft12306 Commander Dr, San Antonio, TX 78252Off Market
- $225,3003 bd2 ba1.5k sqft12335 Kirshner Way, San Antonio, TX 78252Off Market

- $215,3003 bd3 ba1.4k sqft6543 Fledgely Way, San Antonio, TX 78252Off Market
- $209,3003 bd3 ba1.2k sqft6523 Fledgely Way, San Antonio, TX 78252Off Market
- $237,5003 bd2 ba1.5k sqft6515 Fledgely Way, San Antonio, TX 78252Off Market
- $231,5003 bd3 ba1.4k sqft6531 Fledgely Way, San Antonio, TX 78252Off Market
A local agent can set up tours, give advice and negotiate with sellers.
Similar homes
- $239,0004 bd2 ba1.7k sqft7543 Bowdre, San Antonio, TX 78252For Sale

 MLS ID #2002411, Pierre Vasquez TREC #806479, Uriah Real Estate Organization. LERA MLS
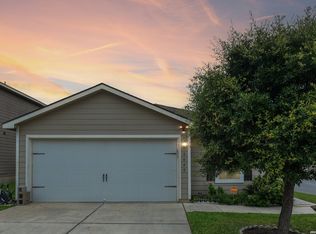
 - $269,9004 bd2 ba1.8k sqft6640 ROSENTHAL PASS, San Antonio, TX 78252For Sale
 MLS ID #1973182, Sheba Chambers-Ramos TREC #649443, Keller Williams City-View. LERA MLS
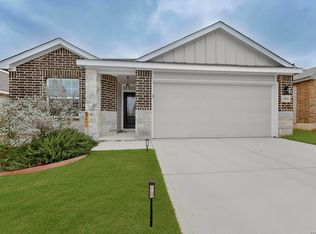
 - $275,0004 bd3 ba1.9k sqft6806 Bale Rdg, San Antonio, TX 78252For Sale
 MLS ID #2002958, Faith Cuellar TREC #828863, Texas Home Realty. LERA MLS
 - $210,0004 bd3 ba1.8k sqft7315 Bowdre, San Antonio, TX 78252For Sale
 MLS ID #1992293, Penny Watson TREC #438005, Entera Realty LLC. LERA MLS
 - $268,0004 bd3 ba2k sqft6439 Legato Curve, San Antonio, TX 78252For SaleMLS ID #1963378, Esmeralda Ramahi TREC #736216, Our Texas Real Estate. LERA MLS
- $245,0003 bd3 ba1.5k sqft6550 LEGATO CURV, San Antonio, TX 78252For SaleMLS ID #1964835, Brock Bremmer TREC #747087, eXp Realty. LERA MLS
- $210,0003 bd2 ba1.5k sqft6746 Sabinal, San Antonio, TX 78252For SaleMLS ID #1961287, Sheba Chambers-Ramos TREC #649443, Keller Williams City-View. LERA MLS
- $224,9003 bd2 ba1.5k sqft11614 Luckey Ledge, San Antonio, TX 78252For SaleMLS ID #1997197, Penny Watson TREC #438005, Entera Realty LLC. LERA MLS
- $259,9004 bd3 ba2.4k sqft7219 Aldebaran Sun, San Antonio, TX 78252For SaleMLS ID #1990633, Alan King TREC #561903, Alan King & Associates, LLC. LERA MLS
- $284,0004 bd3 ba2k sqft10375 Dunlap, San Antonio, TX 78252For SaleMLS ID #1998705, Zoe Gulick TREC #721093, Century 21 Middleton. LERA MLS
- $279,0004 bd3 ba2k sqft13512 Waxman Spark, San Antonio, TX 78252For SaleMLS ID #1940364, Justin Riff TREC #672669, BHHS Don Johnson Realtors - SA. LERA MLS
- $274,9004 bd3 ba2k sqft7410 Champion, San Antonio, TX 78252For SaleMLS ID #1956003, Aaron Jistel TREC #548216, ListingSpark. LERA MLS
- $259,9005 bd3 ba2.5k sqft1819 Gray Fox Crk, San Antonio, TX 78245For SaleMLS ID #1863894, Lynette Thomas TREC #635717, Entera Realty LLC. LERA MLS
- $219,9004 bd3 ba1.9k sqft14083 Wool, San Antonio, TX 78252For SaleMLS ID #1939797, Lynette Thomas TREC #635717, Entera Realty LLC. LERA MLS
- $250,0003 bd2 ba1.6k sqft7426 Galileo Line, San Antonio, TX 78252For SaleMLS ID #1956075, Steven Garza TREC #564531, eXp Realty. LERA MLS
- $269,9904 bd3 ba2.3k sqft11330 Eagle Tree, San Antonio, TX 78245For SaleMLS ID #1963053, Daniel Rodriguez TREC #533884, Texas Premier Realty. LERA MLS
- $289,9954 bd2 ba1.9k sqft11209 Plaudit, San Antonio, TX 78245For SaleMLS ID #2002278, Vincent Salas TREC #516943, Texas Home Realty. LERA MLS
- $345,9005 bd3 ba2.5k sqft10512 Gala Blvd, San Antonio, TX 78252For SaleMLS ID #1995706, Maria Ferreira TREC #674152, eXp Realty. LERA MLS
- $252,0003 bd2 ba1.6k sqft11530 VERDIS VLY, San Antonio, TX 78245For SaleMLS ID #1990936, Leo Hernandez TREC #717063, Loaded Realty Company. LERA MLS
- $245,0003 bd2 ba1.4k sqft11358 Unbridled, San Antonio, TX 78245For SaleMLS ID #1955183, Zagla Saenz TREC #667407, White Line Realty LLC. LERA MLS
