** HUGE PRICE IMPROVEMENT * CLOSING COST ASSISTANCE AVAILABLE * ALL APPLIANCES INCLUDED!** BEST VALUE IN THE COMMUNITY FOR THIS FLOOR PLAN! This 4-bedroom, 2.5-bath home offering 2,084 square feet stands out with a rare combination of features, including one of the few layouts in Whisper Falls that offers a full two-car garage at this price point, along with added buyer incentives such as closing cost assistance and major appliances including refrigerator, washer, and dryer. Ideally located near Loop 1604 and Highway 90 within Medina Valley ISD, this two-story layout is designed for everyday living with a private primary suite on the main level featuring a spacious walk-in closet and ensuite bath, while the open living and dining areas create a comfortable flow for gathering and entertaining. Upstairs, a versatile loft provides the perfect space for a second living area, game room, or media room, along with three secondary bedrooms, a full bathroom, and an extra-large utility and storage room that truly sets this home apart. The kitchen includes a corner pantry and overlooks the main living space, enhancing the home's connected feel. Outside, enjoy both covered front and back porches and a generously sized backyard. Residents of Whisper Falls enjoy resort-style amenities including a pool, clubhouse, playground, walking areas, and a scenic lake, all while being just minutes from Lackland Air Force Base, SeaWorld San Antonio, and major highways including Loop 1604, Loop 410, Highway 90, and 151, making this home an excellent opportunity for both homeowners and investors seeking strong rental appeal and long-term value.
For sale
Price cut: $7K (6/14)
$268,000
6439 Legato Curve, San Antonio, TX 78252
4beds
2,084sqft
:
Get pre-qualified$1,988/mo
Single Family Residence
Built in 2019
4,791 Square Feet Lot
$-- Zestimate®
$129/sqft
$60/mo HOA
What's special
Full two-car garageSpacious walk-in closetEnsuite bathGenerously sized backyardThree secondary bedrooms
- 90 days |
- 49 |
- 2 |
Zillow last checked:
Listing updated:
Listed by:
Esmeralda Ramahi TREC #736216 (210) 392-9770,
Our Texas Real Estate
Source: LERA MLS,MLS#: 1963378
Facts & features
Interior
Bedrooms & bathrooms
- Bedrooms: 4
- Bathrooms: 3
- Full bathrooms: 2
- 1/2 bathrooms: 1
Primary bedroom
- Features: Walk-In Closet(s), Full Bath
- Level: Upper
- Area: 195
- Dimensions: 15 x 13
Bedroom 2
- Area: 132
- Dimensions: 12 x 11
Bedroom 3
- Area: 130
- Dimensions: 13 x 10
Bedroom 4
- Area: 132
- Dimensions: 12 x 11
Primary bathroom
- Features: Tub/Shower Combo, Single Vanity
- Area: 63
- Dimensions: 9 x 7
Dining room
- Area: 90
- Dimensions: 10 x 9
Kitchen
- Area: 143
- Dimensions: 13 x 11
Living room
- Area: 272
- Dimensions: 17 x 16
Office
- Area: 130
- Dimensions: 13 x 10
Heating
- Central, Natural Gas
Cooling
- Central Air
Appliances
- Included: Microwave, Range, Dishwasher, Plumbed For Ice Maker, Vented Exhaust Fan, Gas Water Heater, Plumb for Water Softener
- Laundry: Laundry Room, Washer Hookup, Dryer Connection
Features
- One Living Area, Liv/Din Combo, Breakfast Bar, Utility Room Inside, High Ceilings, Open Floorplan, High Speed Internet, Telephone, Walk-In Closet(s), Solid Counter Tops
- Flooring: Carpet, Ceramic Tile
- Windows: Window Coverings
- Has basement: No
- Has fireplace: No
- Fireplace features: Not Applicable
Interior area
- Total interior livable area: 2,084 sqft
Property
Parking
- Total spaces: 1
- Parking features: One Car Garage
- Garage spaces: 1
Features
- Levels: Two
- Stories: 2
- Pool features: None, Community
Lot
- Size: 4,791 Square Feet
Details
- Parcel number: 156811340140
Construction
Type & style
- Home type: SingleFamily
- Property subtype: Single Family Residence
Materials
- Fiber Cement
- Foundation: Slab
- Roof: Composition
Condition
- Pre-Owned
- New construction: No
- Year built: 2019
Details
- Builder name: EXPRESS HOMES
Utilities & green energy
- Electric: CPS
- Gas: CPS
- Sewer: SAWS, Sewer System
- Water: SAWS, Water System
- Utilities for property: Cable Available
Community & HOA
Community
- Features: Clubhouse, Playground, Sports Court, BBQ/Grill, Basketball Court
- Security: Smoke Detector(s)
- Subdivision: Whisper Falls
HOA
- Has HOA: Yes
- HOA fee: $720 annually
- HOA name: WHISPER FALLS HOA
Location
- Region: San Antonio
Financial & listing details
- Price per square foot: $129/sqft
- Tax assessed value: $301,550
- Annual tax amount: $7,924
- Price range: $268K - $268K
- Date on market: 5/2/2026
- Cumulative days on market: 90 days
- Listing terms: Conventional,FHA,VA Loan,Cash
Estimated market value
Not available
Estimated sales range
Not available
$2,038/mo
Price history
| Date | Event | Price |
|---|---|---|
| 6/14/2026 | Price change | $268,000-2.5%$129/sqft |
Source:  LERA MLS #1963378 Report a problem LERA MLS #1963378 Report a problem | ||
| 5/2/2026 | Listed for sale | $275,000$132/sqft |
Source: LERA MLS #1963378 Report a problem | ||
| 12/30/2019 | Sold | -- |
Source: LERA MLS #1396425 Report a problem | ||
Public tax history
| Year | Property taxes | Tax assessment |
|---|---|---|
| 2022 | -- | $261,312 +10% |
| 2021 | -- | $237,556 +10% |
| 2020 | -- | $215,960 |
Find assessor info on the county website
Monthly payment
Est. payment
Payment breakdown
Explore the cost of this home by adjusting the details. Changes won't be saved.Climate risks
Neighborhood: 78252
Nearby schools
GreatSchools rating
- 6/10Lacoste Elementary SchoolGrades: PK-5Distance: 5.3 mi
- 6/10Medina Valley Middle SchoolGrades: 6-8Distance: 5.2 mi
- 5/10Medina Valley High SchoolGrades: 9-12Distance: 4.9 mi
Schools provided by the listing agent
- Elementary: Lacoste Elementary
- Middle: Medina Valley
- High: Medina Valley
- District: Medina Valley I.S.D.
Source: LERA MLS. This data may not be complete. We recommend contacting the local school district to confirm school assignments for this home.
- $297,6004 bd3 ba2.5k sqft6435 Legato Curv, San Antonio, TX 78252Off Market
- $221,1003 bd2 ba1.3k sqft6443 Legato Curv, San Antonio, TX 78252Off Market
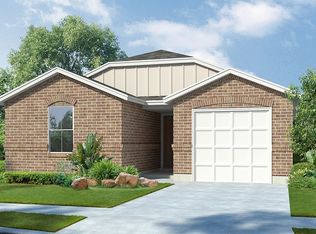
- $195,3002 bd2 ba945 sqft6422 Dynamic Sound, San Antonio, TX 78252Off Market
- $212,8003 bd2 ba1.1k sqft6426 Dynamic Sound, San Antonio, TX 78252Off Market
- $296,7004 bd3 ba2.2k sqft6418 Dynamic Sound, San Antonio, TX 78252Off Market
- $196,1002 bd2 ba947 sqft6447 Legato Curv, San Antonio, TX 78252Off Market
- $205,1002 bd2 ba956 sqft6431 Legato Curv, San Antonio, TX 78252Off Market
- $233,8003 bd3 ba1.6k sqft6512 Dynamic Sound, San Antonio, TX 78252Off Market
A local agent can set up tours, give advice and negotiate with sellers.
Similar homes
- $262,0004 bd3 ba1.9k sqft6451 Legato Curve, San Antonio, TX 78252For Sale
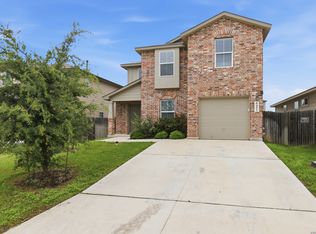
 MLS ID #1964338, Rayenari Suarez TREC #676429, K&E Realty. LERA MLS
 - $269,9994 bd3 ba1.6k sqft6715 Arid Way, San Antonio, TX 78252For Sale
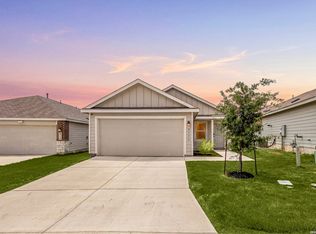 MLS ID #1965121, Derrell Skillman TREC #639690, Redfin Corporation. LERA MLS
 - $279,0004 bd3 ba2k sqft13512 Waxman Spark, San Antonio, TX 78252For Sale
 MLS ID #1940364, Justin Riff TREC #672669, BHHS Don Johnson Realtors - SA. LERA MLS
 - $280,0004 bd3 ba1.8k sqft13527 Hummel Loop, San Antonio, TX 78252For Sale
 MLS ID #1958355, Cindy Diaz TREC #811622, Real Broker, LLC. LERA MLS
 - $245,0003 bd3 ba1.5k sqft6550 LEGATO CURV, San Antonio, TX 78252For SaleMLS ID #1964835, Brock Bremmer TREC #747087, eXp Realty. LERA MLS
- $295,0003 bd2 ba1.6k sqft13044 Whisper Bnd, San Antonio, TX 78252For SaleMLS ID #1952268, Derrell Skillman TREC #639690, Redfin Corporation. LERA MLS
- $245,0005 bd3 ba2.5k sqft12250 COMMANDER DR, San Antonio, TX 78252For SaleMLS ID #1998911, Penny Watson TREC #438005, Entera Realty LLC. LERA MLS
- $264,9004 bd3 ba2.1k sqft10628 RAYBURN LNDG, San Antonio, TX 78252For SaleMLS ID #1959726, Julianne Hawkins TREC #636231, Phyllis Browning Company. LERA MLS
- $249,9993 bd2 ba1.2k sqft6670 ARID WAY, San Antonio, TX 78252For SaleMLS ID #1799451, Mark Harris TREC #626128, Century 21 Scott Myers, REALTORS. LERA MLS
- $--3 bd3 ba1.8k sqft3614 Holstein Cv, San Antonio, TX 78245AuctionAuction.com 2
- $255,0003 bd2 ba1.5k sqft12118 PEASE RIV, San Antonio, TX 78245For SaleMLS ID #2003216, Christopher Engstrom TREC #745386, Phyllis Browning Company. LERA MLS
- $275,0004 bd3 ba2.4k sqft255 Hallie Cove, San Antonio, TX 78227For SaleMLS ID #1998846, Veronica De Leon TREC #818338, Exquisite Properties, LLC. LERA MLS
- $210,0003 bd2 ba1.5k sqft6746 Sabinal, San Antonio, TX 78252For SaleMLS ID #1961287, Sheba Chambers-Ramos TREC #649443, Keller Williams City-View. LERA MLS
- $280,0005 bd4 ba2.6k sqft7202 Galaxy Brk, San Antonio, TX 78252For SaleMLS ID #1942879, Derrell Skillman TREC #639690, Redfin Corporation. LERA MLS
- $264,9004 bd2 ba1.6k sqft1051 Raceland, San Antonio, TX 78245For SaleMLS ID #1972652, Mary Fine TREC #705201, Connect Realty.com. LERA MLS
- $287,0004 bd3 ba2.2k sqft9958 BELMORE CV, San Antonio, TX 78245For SaleMLS ID #1999114, Terrie Weary TREC #737151, Coldwell Banker D'Ann Harper. LERA MLS
- $245,0003 bd2 ba1.6k sqft1926 Laurel Pathway, San Antonio, TX 78245For SaleMLS ID #2002482, Lovetta McAlpin TREC #598390, Keller Williams Heritage. LERA MLS
- $339,0004 bd3 ba1.8k sqft854 Lambshead Draw, San Antonio, TX 78245For SaleMLS ID #2003312, Linda Maldonado TREC #699574, AXEN Realty. LERA MLS
- $279,9004 bd2 ba1.7k sqft831 Red Crossbill, San Antonio, TX 78253For SaleMLS ID #1995330, Danielle Gulley TREC #807406, JB Goodwin, REALTORS. LERA MLS
- $299,6904 bd3 ba1.8k sqft8235 Brandy Branch, San Antonio, TX 78252New ConstructionLERA MLS
