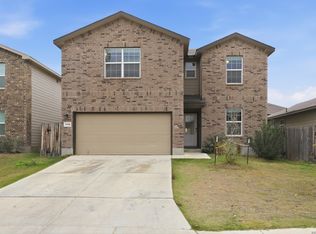
ASSUMABLE 2.75% INTEREST RATE. Welcome to this well-maintained single-story Diana floor plan in a convenient West San Antonio location. Offering 3 bedrooms, 2 bathrooms, and a 2-car garage, this home combines a functional layout with modern finishes and easy access to major highways, shopping, and entertainment. A welcoming foyer leads into the open-concept living and dining area, creating a bright and comfortable space for everyday living. The kitchen features granite countertops, black appliances, a breakfast bar, and a corner pantry, making meal prep and entertaining effortless. Privately situated at the rear of the home, the primary suite includes a walk-in shower, spacious walk-in closet, and convenient access to the covered patio. Two secondary bedrooms are located on the opposite side of the home, offering flexibility for guests, a home office, or additional living space. Additional highlights include vinyl flooring throughout the main living areas and wet zones, granite countertops in both bathrooms, full-yard irrigation, and professional landscaping. Ideally located near Loop 1604, Hwy 90, Hwy 211, Potranco Rd, and Lackland AFB, this home also provides quick access to SeaWorld, Government Canyon, downtown San Antonio, and more. Residents enjoy community amenities including a pool, splash pad, playground, and access to Medina Valley ISD schools. With a practical layout, modern finishes, and a great location, this home offers exceptional value for buyers seeking comfort and convenience.
For sale
$255,000
12118 PEASE RIV, San Antonio, TX 78245
3beds
1,540sqft
Single Family Residence
Built in 2021
4,791 Square Feet Lot
$253,000 Zestimate®
$166/sqft
$25/mo HOA
What's special
Welcoming foyerBlack appliancesBright and comfortable spaceSpacious walk-in closetProfessional landscapingKitchen features granite countertopsFull-yard irrigation
- 33 days |
- 303 |
- 18 |
Zillow last checked:
Listing updated:
Listed by:
Christopher Engstrom TREC #745386 (210) 683-6665,
Phyllis Browning Company
Source: LERA MLS,MLS#: 2003216
Facts & features
Interior
Bedrooms & bathrooms
- Bedrooms: 3
- Bathrooms: 2
- Full bathrooms: 2
Primary bedroom
- Features: Walk-In Closet(s), Ceiling Fan(s), Full Bath
- Area: 182
- Dimensions: 14 x 13
Bedroom 2
- Area: 156
- Dimensions: 13 x 12
Bedroom 3
- Area: 156
- Dimensions: 13 x 12
Primary bathroom
- Features: Shower Only, Single Vanity
- Area: 99
- Dimensions: 11 x 9
Dining room
- Area: 150
- Dimensions: 15 x 10
Kitchen
- Area: 210
- Dimensions: 15 x 14
Living room
- Area: 180
- Dimensions: 15 x 12
Heating
- Central, Natural Gas
Cooling
- Central Air
Appliances
- Included: Washer, Dryer, Range, Gas Cooktop, Refrigerator, Disposal, Dishwasher, Water Softener Owned, Gas Water Heater
Features
- One Living Area, Kitchen Island, Pantry, Utility Room Inside, 1st Floor Lvl/No Steps, Open Floorplan, Ceiling Fan(s)
- Flooring: Carpet, Ceramic Tile, Vinyl
- Has basement: No
- Has fireplace: No
- Fireplace features: Not Applicable
Interior area
- Total interior livable area: 1,540 sqft
Property
Parking
- Total spaces: 2
- Parking features: Two Car Garage, Garage Door Opener
- Garage spaces: 2
Features
- Levels: One
- Stories: 1
- Patio & porch: Covered
- Pool features: None, Community
Lot
- Size: 4,791 Square Feet
- Dimensions: 40x120
- Features: Level, Sidewalks
Details
- Parcel number: 043413470290
Construction
Type & style
- Home type: SingleFamily
- Property subtype: Single Family Residence
Materials
- Brick, Siding
- Foundation: Slab
- Roof: Composition
Condition
- Pre-Owned
- New construction: No
- Year built: 2021
Details
- Builder name: DR Horton
Utilities & green energy
- Electric: CPS
- Gas: CPS
- Sewer: SAWS
- Water: SAWS, Water System
- Utilities for property: Private Garbage Service
Community & HOA
Community
- Features: Clubhouse, Playground
- Security: Prewired
- Subdivision: Stoney Creek
HOA
- Has HOA: Yes
- HOA fee: $75 quarterly
- HOA name: STONEY CREEK
Location
- Region: San Antonio
Financial & listing details
- Price per square foot: $166/sqft
- Tax assessed value: $242,000
- Annual tax amount: $2,012
- Price range: $255K - $255K
- Date on market: 7/25/2026
- Cumulative days on market: 34 days
- Listing terms: Conventional,FHA,VA Loan,Lease Option,Wraparound,TX Vet,Cash,Investors OK,Assumable
- Road surface type: Paved
Estimated market value
$253,000
$240,000 - $266,000
$1,748/mo
Price history
| Date | Event | Price |
|---|---|---|
| 7/25/2026 | Listed for sale | $255,000-5.4%$166/sqft |
Source:  LERA MLS #2003216 Report a problem LERA MLS #2003216 Report a problem | ||
| 6/5/2026 | Price change | $1,850+2.8%$1/sqft |
Source: Zillow Rentals Report a problem | ||
| 6/3/2026 | Listed for rent | $1,800$1/sqft |
Source: Zillow Rentals Report a problem | ||
| 7/14/2025 | Listing removed | $1,800$1/sqft |
Source: Zillow Rentals Report a problem | ||
| 6/13/2025 | Listed for rent | $1,800$1/sqft |
Source: Zillow Rentals Report a problem | ||
| 12/30/2021 | Sold | -- |
Source: LERA MLS #1561193 Report a problem | ||
| 10/4/2021 | Pending sale | $269,500$175/sqft |
Source: LERA MLS #1561193 Report a problem | ||
| 9/26/2021 | Price change | $269,500-3.6%$175/sqft |
Source:  DR Horton Report a problem DR Horton Report a problem | ||
| 9/11/2021 | Listed for sale | $279,500$181/sqft |
Source: DR Horton Report a problem | ||
Public tax history
| Year | Property taxes | Tax assessment |
|---|---|---|
| 2025 | $1,643 -4.8% | $242,000 |
| 2024 | $1,725 -11.7% | $242,000 -12% |
| 2023 | $1,954 | $275,060 +6.8% |
| 2022 | -- | $257,450 |
Find assessor info on the county website
Monthly payment
Est. payment
Payment breakdown
Explore the cost of this home by adjusting the details. Changes won't be saved.Climate risks
Neighborhood: 78245
Nearby schools
GreatSchools rating
- 5/10Ladera Elementary SchoolGrades: PK-5Distance: 3.2 mi
- 6/10Medina Valley Loma Alta MiddleGrades: 6-8Distance: 5.5 mi
- 5/10Medina Valley High SchoolGrades: 9-12Distance: 7.1 mi
Schools provided by the listing agent
- Elementary: Lucky Ranch
- Middle: Loma Alta
- High: Medina Valley
- District: Medina Valley I.S.D.
Source: LERA MLS. This data may not be complete. We recommend contacting the local school district to confirm school assignments for this home.
- $235,5003 bd2 ba1.2k sqft12122 Pease Riv, San Antonio, TX 78245Off Market

- $248,9003 bd2 ba1.4k sqft12114 Pease Riv, San Antonio, TX 78245Off Market
- $243,3003 bd2 ba1.3k sqft12126 Pease Riv, San Antonio, TX 78245Off Market
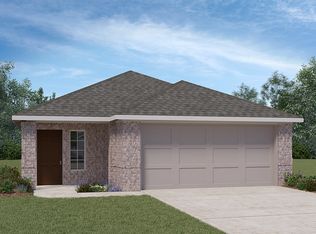
- $1,8003 bd2 ba1.5k sqft12110 Pease Riv, San Antonio, TX 78245For Rent
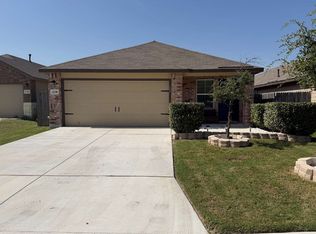
- $--3 bd3 ba1.4k sqft12130 Pease Riv, San Antonio, TX 78245Sold
- $251,8003 bd2 ba1.4k sqft12241 Mulberry Crk, San Antonio, TX 78245Off Market
- $243,9003 bd2 ba1.4k sqft12106 Pease Riv, San Antonio, TX 78245Off Market
- $235,4003 bd2 ba1.2k sqft12237 Mulberry Crk, San Antonio, TX 78245Off Market
A local agent can set up tours, give advice and negotiate with sellers.
Similar homes
- $264,9993 bd2 ba1.4k sqft3203 Onion Creek, San Antonio, TX 78245For Sale

 MLS ID #1998606, Joe Garcia TREC #702223, Keller Williams City-View. LERA MLS
 - $264,9003 bd2 ba1.4k sqft12606 Galatea, San Antonio, TX 78245For Sale
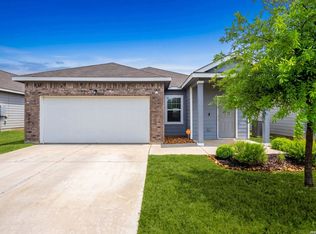 MLS ID #1960654, Shane Neal TREC #608871, eXp Realty. LERA MLS
 - $245,0003 bd2 ba1.4k sqft11358 Unbridled, San Antonio, TX 78245For Sale
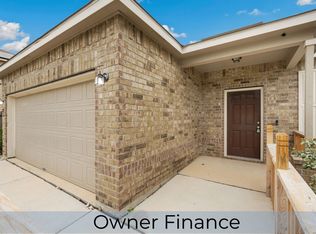 MLS ID #1955183, Zagla Saenz TREC #667407, White Line Realty LLC. LERA MLS
 - $279,9904 bd3 ba2.1k sqft2950 Wentwood Run, San Antonio, TX 78245For Sale
 MLS ID #2009258, Benard Mbeancho TREC #750779, JPAR San Antonio. LERA MLS
 - $285,0003 bd3 ba1.7k sqft9828 Overlook Acres, San Antonio, TX 78245For SaleMLS ID #2010843, Erika De Leon TREC #755011, AXIS Brokerage. LERA MLS
- $234,9003 bd2 ba1.8k sqft2038 Rhesus Vw, San Antonio, TX 78245For SaleMLS ID #1960567, Jeffrey Robillard TREC #687855, Newfound Real Estate. LERA MLS
- $273,5003 bd2 ba1.5k sqft14632 Childress Falls, San Antonio, TX 78245New ConstructionMLS ID #1961954, Christopher Marti TREC #628996, Keller Williams City-View. LERA MLS
- $299,9004 bd3 ba1.8k sqft854 Lambshead Draw, San Antonio, TX 78245For SaleMLS ID #2003312, Linda Maldonado TREC #699574, AXEN Realty. LERA MLS
- $259,5003 bd3 ba1.4k sqft14727 Armstrong Fld, San Antonio, TX 78245New ConstructionMLS ID #1996247, Christopher Marti TREC #628996, Keller Williams City-View. LERA MLS
- $310,0003 bd2 ba1.5k sqft3113 Haynie Mesa, San Antonio, TX 78245New ConstructionMLS ID #1996005, Christopher Marti TREC #628996, Keller Williams City-View. LERA MLS
- $257,5004 bd2 ba1.5k sqft14715 Armstrong Fld, San Antonio, TX 78245New ConstructionMLS ID #1996265, Christopher Marti TREC #628996, Keller Williams City-View. LERA MLS
- $252,4504 bd2 ba1.5k sqft14723 Armstrong Fld, San Antonio, TX 78245New ConstructionMLS ID #1996277, Christopher Marti TREC #628996, Keller Williams City-View. LERA MLS
- $245,0003 bd2 ba1.1k sqft13724 WHISPER RNCH, San Antonio, TX 78252For SaleMLS ID #2007917, Lindsay Chunn TREC #664849, John Chunn Realty, LLC. LERA MLS
- $229,9003 bd2 ba1.5k sqft10334 Gibbons Crk, San Antonio, TX 78252For SaleMLS ID #2008772, Sarah Haskins TREC #845149, Keller Williams Heritage. LERA MLS
- $260,0004 bd2 ba1.5k sqft5729 Bailey Downs, San Antonio, TX 78245New ConstructionMLS ID #1961555, Christopher Marti TREC #628996, Keller Williams City-View. LERA MLS
- $263,5003 bd2 ba1.4k sqft14733 Briscoe Downs, San Antonio, TX 78245New ConstructionMLS ID #1946570, Christopher Marti TREC #628996, Keller Williams City-View. LERA MLS
- $263,5003 bd2 ba1.4k sqft14710 Briscoe Downs, San Antonio, TX 78245New ConstructionMLS ID #1946547, Christopher Marti TREC #628996, Keller Williams City-View. LERA MLS
- $287,5005 bd3 ba1.8k sqft11729 Wentwood Vale, San Antonio, TX 78245New ConstructionMLS ID #1951587, Christopher Marti TREC #628996, Keller Williams City-View. LERA MLS
- $278,0004 bd2 ba1.5k sqft14716 Childress Falls, San Antonio, TX 78245New ConstructionMLS ID #1950190, Christopher Marti TREC #628996, Keller Williams City-View. LERA MLS
- $299,4504 bd3 ba2k sqft11538 Luckey Ledge, San Antonio, TX 78252For SaleMLS ID #2006978, Jessaline Salaswat TREC #840781, Resi Realty, LLC. LERA MLS
