5% lender incentive offered with use of seller's preferred in-house lender. Incentive may be applied toward buyer closing costs and/or rate buy-down, subject to lender approval and buyer qualification. **Tour this home anytime - no appointment or agent needed. Simply verify your ID at the door and explore on your own schedule, 7 days a week. The Davis is a thoughtfully designed two-story home in Stonehill, offering 3 bedrooms, 2.5 bathrooms, approximately 1,489 square feet of living space, and a 2-car garage. The open-concept layout creates an inviting atmosphere, with the kitchen flowing seamlessly into the dining and family room, making it ideal for both entertaining and everyday living. The kitchen features quartz countertops, quality cabinetry, stainless steel appliances, a large breakfast island, and pantry storage. Upstairs, the private primary suite includes an ensuite bath with a tiled walk-in shower, single vanity, and spacious walk-in closet. Secondary bedrooms and the laundry room are also conveniently located on the second floor. Additional features include quartz countertops in all bathrooms, sheet vinyl flooring throughout the entry, living room, and wet areas, covered patio, privacy fence, sprinkler system, double-pane windows, radiant barrier roofing, and energy-efficient construction features. This home includes D.R. Horton's HOME IS CONNECTED smart home package, allowing centralized control of lights, thermostat, and locks from your mobile device. Located in Stonehill, residents enjoy community amenities including a swimming pool, clubhouse, playground, sports court, and basketball court. Convenient access to Highway 90, Loop 1604, Castroville, Lackland AFB, major employers, shopping, dining, and Medina Valley ISD schools makes this community an excellent choice for commuters and families alike.
New construction
Price cut: $20.5K (7/15)
$259,500
14727 Armstrong Fld, San Antonio, TX 78245
3beds
1,470sqft
:
Get pre-qualified$1,940/mo
Single Family Residence
Built in 2025
5,009 Square Feet Lot
$258,500 Zestimate®
$177/sqft
$72/mo HOA
What's special
Privacy fenceStainless steel appliancesDouble-pane windowsQuartz countertopsCovered patioSpacious walk-in closetPantry storage
- 27 days |
- 196 |
- 7 |
Likely to sell faster than
Zillow last checked:
Listing updated:
Listed by:
Christopher Marti TREC #628996 (210) 660-1098,
Marti Realty Group
Source: LERA MLS,MLS#: 1996247
Facts & features
Interior
Bedrooms & bathrooms
- Bedrooms: 3
- Bathrooms: 3
- Full bathrooms: 2
- 1/2 bathrooms: 1
Primary bedroom
- Features: Walk-In Closet(s), Full Bath
- Level: Upper
- Area: 221
- Dimensions: 17 x 13
Bedroom 2
- Area: 100
- Dimensions: 10 x 10
Bedroom 3
- Area: 100
- Dimensions: 10 x 10
Primary bathroom
- Features: Shower Only, Single Vanity
- Area: 72
- Dimensions: 8 x 9
Dining room
- Area: 84
- Dimensions: 12 x 7
Kitchen
- Area: 126
- Dimensions: 14 x 9
Living room
- Area: 210
- Dimensions: 15 x 14
Heating
- Central, Natural Gas
Cooling
- 13-15 SEER AX, Central Air
Appliances
- Included: Range, Gas Cooktop, Disposal, Dishwasher, Plumbed For Ice Maker, Gas Water Heater
- Laundry: Laundry Room, Washer Hookup, Dryer Connection
Features
- One Living Area, Liv/Din Combo, Kitchen Island, Breakfast Bar, Utility Room Inside, Open Floorplan, Walk-In Closet(s), Programmable Thermostat
- Flooring: Carpet, Vinyl
- Windows: Double Pane Windows, Low Emissivity Windows
- Has basement: No
- Attic: Partially Floored
- Has fireplace: No
- Fireplace features: Not Applicable
Interior area
- Total interior livable area: 1,470 sqft
Video & virtual tour
Property
Parking
- Total spaces: 2
- Parking features: Two Car Garage
- Garage spaces: 2
Features
- Levels: One
- Stories: 1
- Patio & porch: Covered
- Exterior features: Sprinkler System
- Pool features: None
- Fencing: Privacy
Lot
- Size: 5,009 Square Feet
- Features: Curbs, Sidewalks, Streetlights
Construction
Type & style
- Home type: SingleFamily
- Property subtype: Single Family Residence
Materials
- Brick, Siding, Fiber Cement, Radiant Barrier
- Foundation: Slab
- Roof: Composition
Condition
- New Construction
- New construction: Yes
- Year built: 2025
Details
- Builder name: DR HORTON
Utilities & green energy
- Electric: CPS
- Gas: CPS
- Sewer: SAWS
- Water: SAWS
Community & HOA
Community
- Features: Other
- Subdivision: Stonehill
HOA
- Has HOA: Yes
- HOA fee: $215 quarterly
- HOA name: STONEHILL HOA
Location
- Region: San Antonio
Financial & listing details
- Price per square foot: $177/sqft
- Price range: $259.5K - $259.5K
- Date on market: 6/30/2026
- Cumulative days on market: 28 days
- Listing terms: Conventional,FHA,VA Loan,TX Vet,Cash,USDA Loan
- Ownership: Corporate Owned
- Road surface type: Paved
Estimated market value
$258,500
$246,000 - $271,000
$1,733/mo
Price history
| Date | Event | Price |
|---|---|---|
| 7/15/2026 | Price change | $259,500-7.3%$177/sqft |
Source:  LERA MLS #1996247 Report a problem LERA MLS #1996247 Report a problem | ||
| 6/30/2026 | Listed for sale | $280,000+7.3%$190/sqft |
Source: LERA MLS #1996247 Report a problem | ||
| 6/23/2026 | Sold | -- |
Source: LERA MLS #1935963 Report a problem | ||
| 5/5/2026 | Pending sale | $260,950$178/sqft |
Source: LERA MLS #1935963 Report a problem | ||
| 3/4/2026 | Price change | $260,950-0.1%$178/sqft |
Source: LERA MLS #1935963 Report a problem | ||
| 2/3/2026 | Price change | $261,170+1.2%$178/sqft |
Source: LERA MLS #1935963 Report a problem | ||
| 1/22/2026 | Listed for sale | $258,170$176/sqft |
Source: LERA MLS #1935963 Report a problem | ||
Public tax history
Tax history is unavailable.
Monthly payment
Est. payment
Payment breakdown
Explore the cost of this home by adjusting the details. Changes won't be saved.Climate risks
Neighborhood: 78245
Nearby schools
GreatSchools rating
- 6/10Lacoste Elementary SchoolGrades: PK-5Distance: 4.7 mi
- 6/10Medina Valley Middle SchoolGrades: 6-8Distance: 3.7 mi
- 5/10Medina Valley High SchoolGrades: 9-12Distance: 3.5 mi
Schools provided by the listing agent
- Elementary: Lacoste Elementary
- Middle: Medina
- High: Medina
- District: Medina Valley I.S.D.
Source: LERA MLS. This data may not be complete. We recommend contacting the local school district to confirm school assignments for this home.
- $252,4504 bd2 ba1.5k sqft14723 Armstrong Fld, San Antonio, TX 78245New Construction

- $257,5004 bd2 ba1.5k sqft14715 Armstrong Fld, San Antonio, TX 78245New Construction
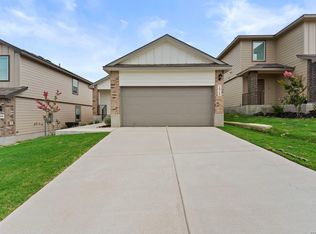
- $263,5003 bd2 ba1.4k sqft14710 Briscoe Downs, San Antonio, TX 78245New Construction
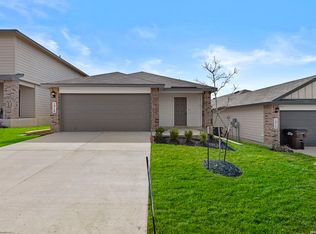
- $260,0004 bd2 ba1.5k sqft5729 Bailey Downs, San Antonio, TX 78245New Construction
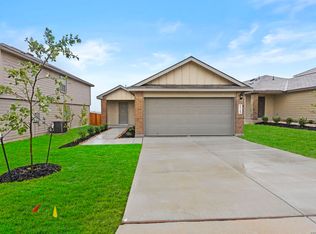
- $272,0003 bd2 ba1.3k sqft6019 Bowie Mountain, San Antonio, TX 78245Off Market
- $263,5003 bd2 ba1.4k sqft14733 Briscoe Downs, San Antonio, TX 78245New Construction
- $358,5005 bd3 ba2.5k sqft14712 Crosby Rusk, San Antonio, TX 78245New Construction
- $275,8003 bd2 ba1.4k sqft6023 Bowie Mountain, San Antonio, TX 78245Off Market
A local agent can set up tours, give advice and negotiate with sellers.
Similar homes
- $257,5004 bd2 ba1.5k sqft14715 Armstrong Fld, San Antonio, TX 78245New Construction
 MLS ID #1996265, Christopher Marti TREC #628996, Marti Realty Group. LERA MLS
 - $252,4504 bd2 ba1.5k sqft14723 Armstrong Fld, San Antonio, TX 78245New ConstructionMLS ID #1996277, Christopher Marti TREC #628996, Marti Realty Group. LERA MLS
- $260,0004 bd2 ba1.5k sqft5729 Bailey Downs, San Antonio, TX 78245New ConstructionMLS ID #1961555, Christopher Marti TREC #628996, Marti Realty Group. LERA MLS
- $263,5003 bd2 ba1.4k sqft14710 Briscoe Downs, San Antonio, TX 78245New ConstructionMLS ID #1946547, Christopher Marti TREC #628996, Marti Realty Group. LERA MLS
- $263,5003 bd2 ba1.4k sqft14733 Briscoe Downs, San Antonio, TX 78245New ConstructionMLS ID #1946570, Christopher Marti TREC #628996, Marti Realty Group. LERA MLS
- $283,0003 bd3 ba1.7k sqft14612 Childress Falls, San Antonio, TX 78245New ConstructionMLS ID #1946416, Christopher Marti TREC #628996, Marti Realty Group. LERA MLS
- $278,0004 bd2 ba1.5k sqft14716 Childress Falls, San Antonio, TX 78245New ConstructionMLS ID #1950190, Christopher Marti TREC #628996, Marti Realty Group. LERA MLS
- $327,0004 bd2 ba1.9k sqft5621 Hartley Home, San Antonio, TX 78245New ConstructionMLS ID #1950669, Christopher Marti TREC #628996, Marti Realty Group. LERA MLS
- $273,5003 bd2 ba1.5k sqft14632 Childress Falls, San Antonio, TX 78245New ConstructionMLS ID #1961954, Christopher Marti TREC #628996, Marti Realty Group. LERA MLS
- $249,9993 bd3 ba1.4k sqft1614 Olive Ibis, San Antonio, TX 78253New ConstructionMLS ID #1995994, Christopher Marti TREC #628996, Marti Realty Group. LERA MLS
- $279,9003 bd2 ba1.4k sqft143 Pigeon Green, San Antonio, TX 78253For SaleMLS ID #2002291, Jennifer Smith TREC #810458, eXp Realty. LERA MLS
- $279,0004 bd3 ba2k sqft13512 Waxman Spark, San Antonio, TX 78252For SaleMLS ID #1940364, Justin Riff TREC #672669, BHHS Don Johnson Realtors - SA. LERA MLS
- $310,0003 bd2 ba1.5k sqft3113 Haynie Mesa, San Antonio, TX 78245New ConstructionMLS ID #1996005, Christopher Marti TREC #628996, Marti Realty Group. LERA MLS
- $309,1804 bd3 ba2k sqft5013 CONCH SHELL, San Antonio, TX 78245New ConstructionLERA MLS
- $314,9904 bd3 ba2k sqft13324 Palm Frond, San Antonio, TX 78245New ConstructionLERA MLS
- $259,5003 bd2 ba1.8k sqft13823 Chital Chase, San Antonio, TX 78253New ConstructionMLS ID #1994958, Christopher Marti TREC #628996, Marti Realty Group. LERA MLS
- $287,5005 bd3 ba1.8k sqft11729 Wentwood Vale, San Antonio, TX 78245New ConstructionMLS ID #1951587, Christopher Marti TREC #628996, Marti Realty Group. LERA MLS
- $272,9504 bd3 ba2k sqft15606 Smoky Honeyeater, San Antonio, TX 78253For SaleMLS ID #1941528, Charity Navarro TREC #761898, Rigel Realty LLC. LERA MLS
- $267,0003 bd2 ba1.2k sqft10723 Criterion, San Antonio, TX 78252New ConstructionMLS ID #1946785, Christopher Marti TREC #628996, Marti Realty Group. LERA MLS
- $284,0003 bd3 ba1.6k sqft262 Pigeon Green, San Antonio, TX 78253New ConstructionMLS ID #1996002, Christopher Marti TREC #628996, Marti Realty Group. LERA MLS
