*This home qualifies for the Chase Homebuyer Grant, which means eligible buyers who finance their home purchase with Chase can receive $5,000 to help cover closing costs.* Located in the Heritage Oak community, this well-maintained one-story estate sale home offers a functional layout and comfortable living spaces with convenient access to major destinations in South San Antonio! Step inside to find a formal dining room that can easily serve as an in home office. The kitchen features recessed lighting, wood cabinetry, and white appliances. The living area includes a wood burning fireplace. The primary suite offers a spacious retreat with a large walk in closet, along with a private bath that includes a oversized tub, separate shower, and double vanity. Enjoy access to neighborhood amenities including a community pool. The prime South Side location provides a short commute to Brooks City Base, Lackland Air Force Base, downtown San Antonio/the Missions, and Texas A&M San Antonio, with easy access to Loop 410.
For sale
Price cut: $10K (7/2)
$215,000
3322 Butler Pass, San Antonio, TX 78223
3beds
1,565sqft
:
Get pre-qualified$1,588/mo
Single Family Residence
Built in 2007
5,314 Square Feet Lot
$211,900 Zestimate®
$137/sqft
$13/mo HOA
What's special
Formal dining roomComfortable living spacesLarge walk in closetWood cabinetryWhite appliancesKitchen features recessed lightingDouble vanity
- 103 days |
- 320 |
- 26 |
Zillow last checked:
Listing updated:
Listed by:
Marie Crabb TREC #612087 (210) 326-2355,
Exquisite Properties, LLC
Source: LERA MLS,MLS#: 1958599
Facts & features
Interior
Bedrooms & bathrooms
- Bedrooms: 3
- Bathrooms: 2
- Full bathrooms: 2
Primary bedroom
- Features: Walk-In Closet(s), Ceiling Fan(s), Full Bath
- Area: 196
- Dimensions: 14 x 14
Bedroom 2
- Area: 132
- Dimensions: 12 x 11
Bedroom 3
- Area: 110
- Dimensions: 11 x 10
Primary bathroom
- Features: Tub/Shower Separate, Double Vanity
- Area: 64
- Dimensions: 8 x 8
Dining room
- Area: 120
- Dimensions: 12 x 10
Kitchen
- Area: 110
- Dimensions: 11 x 10
Living room
- Area: 240
- Dimensions: 16 x 15
Heating
- Central, Electric
Cooling
- Ceiling Fan(s), Central Air
Appliances
- Included: Range, Dishwasher
- Laundry: Main Level, Washer Hookup, Dryer Connection
Features
- One Living Area, Separate Dining Room, Eat-in Kitchen, Two Eating Areas, Breakfast Bar, Utility Room Inside, 1st Floor Lvl/No Steps, All Bedrooms Downstairs, Walk-In Closet(s), Master Downstairs, Ceiling Fan(s), Programmable Thermostat
- Flooring: Carpet, Saltillo Tile
- Windows: Double Pane Windows, Low Emissivity Windows, Window Coverings
- Has basement: No
- Number of fireplaces: 1
- Fireplace features: One, Living Room, Wood Burning
Interior area
- Total interior livable area: 1,565 sqft
Video & virtual tour
Property
Parking
- Total spaces: 2
- Parking features: Two Car Garage, Attached, Pad Only (Off Street)
- Attached garage spaces: 2
Accessibility
- Accessibility features: Doors-Swing-In
Features
- Levels: One
- Stories: 1
- Patio & porch: Patio, Covered
- Pool features: None, Community
- Fencing: Privacy
Lot
- Size: 5,314 Square Feet
- Features: Curbs, Street Gutters, Sidewalks
- Residential vegetation: Mature Trees
Details
- Parcel number: 136020130060
Construction
Type & style
- Home type: SingleFamily
- Property subtype: Single Family Residence
Materials
- Brick, Siding
- Foundation: Slab
- Roof: Composition
Condition
- Pre-Owned
- New construction: No
- Year built: 2007
Utilities & green energy
- Sewer: Sewer System
- Water: Water System
Community & HOA
Community
- Security: Smoke Detector(s)
- Subdivision: Heritage Oaks
HOA
- Has HOA: Yes
- HOA fee: $150 annually
- HOA name: HERITAGE OAKS HOMEOWNERS ASSOCIATION
Location
- Region: San Antonio
Financial & listing details
- Price per square foot: $137/sqft
- Tax assessed value: $216,710
- Annual tax amount: $4,804
- Price range: $215K - $215K
- Date on market: 4/16/2026
- Cumulative days on market: 104 days
- Listing terms: Conventional,FHA,VA Loan,Cash
- Road surface type: Paved
Estimated market value
$211,900
$201,000 - $222,000
$1,686/mo
Price history
| Date | Event | Price |
|---|---|---|
| 7/2/2026 | Price change | $215,000-4.4%$137/sqft |
Source:  LERA MLS #1958599 Report a problem LERA MLS #1958599 Report a problem | ||
| 5/21/2026 | Price change | $225,000-10%$144/sqft |
Source: LERA MLS #1958599 Report a problem | ||
| 4/16/2026 | Listed for sale | $250,000$160/sqft |
Source: LERA MLS #1958599 Report a problem | ||
Public tax history
| Year | Property taxes | Tax assessment |
|---|---|---|
| 2025 | $1,310 +0% | $216,710 -0.2% |
| 2024 | $1,310 +4.9% | $217,232 +10% |
| 2023 | $1,249 -47.7% | $197,484 +10% |
| 2022 | $2,385 -2.9% | $179,531 +10% |
| 2021 | $2,458 | $163,210 -0.2% |
| 2020 | $2,458 +0.3% | $163,520 +1.2% |
| 2019 | $2,451 | $161,540 +0.5% |
| 2018 | $2,451 +1.4% | $160,800 +9% |
| 2017 | $2,417 +24.6% | $147,510 +7.9% |
| 2016 | $1,940 -3.6% | $136,763 +10% |
| 2015 | $2,014 | $124,330 +0.7% |
| 2014 | $2,014 | $123,430 -2.1% |
| 2013 | -- | $126,070 -1.6% |
| 2012 | -- | $128,160 -8.4% |
| 2011 | -- | $139,970 |
| 2010 | -- | $139,970 +4.1% |
| 2009 | -- | $134,453 +10% |
| 2008 | -- | $122,230 +663.9% |
| 2007 | -- | $16,000 |
| 2006 | -- | $16,000 |
Find assessor info on the county website
Monthly payment
Est. payment
Payment breakdown
Explore the cost of this home by adjusting the details. Changes won't be saved.Climate risks
Neighborhood: 78223
Nearby schools
GreatSchools rating
- 8/10Highland Forest Elementary SchoolGrades: PK-5Distance: 2.8 mi
- 4/10Legacy Middle SchoolGrades: 6-8Distance: 4.1 mi
- 2/10East Central High SchoolGrades: 9-12Distance: 8.8 mi
Schools provided by the listing agent
- Elementary: Highland Forest
- Middle: Legacy
- High: East Central
- District: East Central I.S.D
Source: LERA MLS. This data may not be complete. We recommend contacting the local school district to confirm school assignments for this home.
- $227,6003 bd2 ba1.8k sqft3326 Butler Pass, San Antonio, TX 78223Off Market
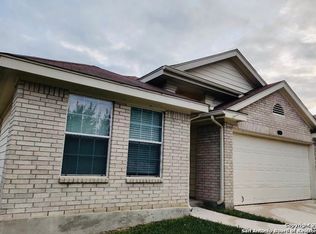
- $198,7004 bd3 ba1.5k sqft3318 Butler Pass, San Antonio, TX 78223Off Market
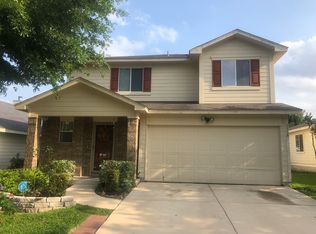
- $206,3004 bd3 ba1.7k sqft3330 Butler Pass, San Antonio, TX 78223Off Market
- $167,0003 bd2 ba1k sqft3314 Butler Pass, San Antonio, TX 78223Off Market
- $206,4003 bd2 ba1.7k sqft3323 Willet Way, San Antonio, TX 78223Off Market
- $--3 bd2 ba1.5k sqft3327 Willet Way, San Antonio, TX 78223Sold
- $195,2003 bd2 ba1.3k sqft3319 Willet Way, San Antonio, TX 78223Off Market
- $206,9003 bd2 ba1.5k sqft3310 Butler Pass, San Antonio, TX 78223Off Market
A local agent can set up tours, give advice and negotiate with sellers.
Similar homes
- $220,0003 bd2 ba1.4k sqft3538 BOOKER TRL, San Antonio, TX 78223For Sale

 MLS ID #1972702, Jeffrey Robillard TREC #687855, Newfound Real Estate. LERA MLS
 - $215,0003 bd2 ba2k sqft4415 Southton Way, San Antonio, TX 78223For Sale
 MLS ID #1965447, Jeffrey Garza TREC #648429, Redbird Realty LLC. LERA MLS
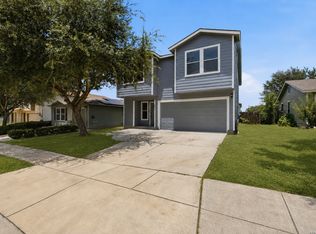
 - $239,0004 bd3 ba2.2k sqft4411 WRANGLER RUN, San Antonio, TX 78223For Sale
 MLS ID #2002081, Ramon Renteria TREC #587836, eXp Realty. LERA MLS
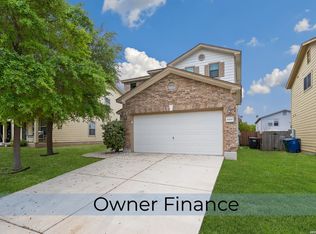
 - $245,0003 bd3 ba1.7k sqft4430 Stetson, San Antonio, TX 78223For Sale
 MLS ID #1955182, Zagla Saenz TREC #667407, White Line Realty LLC. LERA MLS
 - $244,3333 bd3 ba2.1k sqft7407 GAMBLE OAK DR, San Antonio, TX 78223For SaleMLS ID #1994366, Denise Saucedo TREC #685692, JPAR San Antonio. LERA MLS
- $225,0004 bd3 ba2.1k sqft818 Three Wood Way, San Antonio, TX 78221For SaleMLS ID #2001709, Alexander Mercado TREC #732527, 1st Choice Realty Group. LERA MLS
- $200,0003 bd3 ba1.4k sqft1803 White Magnolia, San Antonio, TX 78227For SaleMLS ID #2003893, Anh Mai TREC #568653, Dillingham & Toone Real Estate. LERA MLS
- $209,0003 bd2 ba1.5k sqft6110 Bear Meadow, San Antonio, TX 78222For SaleMLS ID #1991045, Courtenay Allison TREC #712851, Exquisite Properties, LLC. LERA MLS
- $220,0004 bd2 ba1.7k sqft5727 Medina Farm, San Antonio, TX 78222For SaleMLS ID #1993888, Jessica Rosales TREC #834135, Keller Williams Heritage. LERA MLS
- $259,9994 bd3 ba2.3k sqft4359 Anson Jones, San Antonio, TX 78223For SaleMLS ID #1972997, Zachary Clark TREC #786585, Keller Williams City-View. LERA MLS
- $189,0003 bd3 ba1.5k sqft7939 Meadow Way Ct, San Antonio, TX 78227For SaleMLS ID #2003775, Jean Reich TREC #650939, Option One Real Estate. LERA MLS
- $230,0003 bd2 ba1.7k sqft4502 Gambels Quail, Converse, TX 78109For SaleMLS ID #2003799, Bradley Burnes TREC #682586, Real Broker, LLC. LERA MLS
- $165,0003 bd2 ba1.2k sqft14530 Source Circle, San Antonio, TX 78223For SaleMLS ID #1961309, Stephen Galvan TREC #700027, Keller Williams Heritage. LERA MLS
- $210,0004 bd3 ba2.2k sqft3126 Mission Bell, San Antonio, TX 78224For SaleMLS ID #1911158, Valerie Alexander TREC #481004, Alexander Realty. LERA MLS
- $215,0003 bd3 ba1.3k sqft430 BRIDLE RDG, San Antonio, TX 78227For SaleMLS ID #1963881, Catherine Ilongo TREC #505579, RE/MAX North-San Antonio. LERA MLS
- $209,9003 bd2 ba1.2k sqft11403 Creek Eagle, San Antonio, TX 78245For SaleMLS ID #2002696, Patrick Conway TREC #615868, Keller Williams City-View. LERA MLS
- $215,0003 bd2 ba1.1k sqft7035 Port Bay, San Antonio, TX 78242For SaleMLS ID #1998732, Janet Wingrove TREC #567041, Keller Williams Heritage. LERA MLS
- $220,0003 bd2 ba1.6k sqft8406 CHERISSE DR, Converse, TX 78109For SaleMLS ID #2001487, Jessica Torres TREC #757591, Phyllis Browning Company. LERA MLS
- $144,9002 bd2 ba881 sqft4415 WRANGLER RUN, San Antonio, TX 78223For SaleMLS ID #1953014, Janet Wingrove TREC #567041, Keller Williams Heritage. LERA MLS
- $245,0003 bd2 ba1.4k sqft6019 Wexford Pl, San Antonio, TX 78240For SaleMLS ID #1995084, Dana Phillips TREC #584558, Phillips & Associates Realty. LERA MLS
