Welcome to this charming 2 bedroom, 2 bathroom home featuring a 2 car garage and an open layout. The home offers a seamless flow between the living and kitchen areas, creating a comfortable and functional space. Enjoy tile flooring throughout for easy maintenance, along with an island kitchen perfect for everyday living and entertaining. Step outside to a covered patio and fenced backyard, ideal for relaxing or hosting. Conveniently located just minutes from Brooks City Base, shopping, dining, and major highways. Schedule your showing today!
For sale
Price cut: $5.1K (7/28)
$144,900
4415 WRANGLER RUN, San Antonio, TX 78223
2beds
881sqft
:
Get pre-qualified$1,111/mo
Single Family Residence
Built in 2010
4,791 Square Feet Lot
$141,700 Zestimate®
$164/sqft
$20/mo HOA
What's special
Tile flooring throughoutCovered patioFenced backyardIsland kitchenOpen layout
- 122 days |
- 476 |
- 45 |
Zillow last checked:
Listing updated:
Listed by:
Janet Wingrove TREC #567041 (210) 493-3030,
Keller Williams Heritage
Source: LERA MLS,MLS#: 1953014
Facts & features
Interior
Bedrooms & bathrooms
- Bedrooms: 2
- Bathrooms: 2
- Full bathrooms: 2
Primary bedroom
- Area: 169
- Dimensions: 13 x 13
Bedroom 2
- Area: 90
- Dimensions: 10 x 9
Primary bathroom
- Features: Shower Only, Single Vanity
- Area: 32
- Dimensions: 4 x 8
Kitchen
- Area: 120
- Dimensions: 10 x 12
Living room
- Area: 252
- Dimensions: 21 x 12
Heating
- Central, Electric
Cooling
- Central Air
Appliances
- Included: Microwave, Range, Dishwasher
- Laundry: Washer Hookup, Dryer Connection
Features
- One Living Area, Liv/Din Combo, Kitchen Island, Utility Room Inside, Master Downstairs, Ceiling Fan(s)
- Flooring: Ceramic Tile
- Has basement: No
- Has fireplace: No
- Fireplace features: Not Applicable
Interior area
- Total interior livable area: 881 sqft
Property
Parking
- Total spaces: 2
- Parking features: Two Car Garage
- Garage spaces: 2
Features
- Levels: One
- Stories: 1
- Pool features: None
Lot
- Size: 4,791 Square Feet
Details
- Parcel number: 166240210040
Construction
Type & style
- Home type: SingleFamily
- Property subtype: Single Family Residence
Materials
- Siding
- Foundation: Slab
- Roof: Composition
Condition
- Pre-Owned
- New construction: No
- Year built: 2010
Utilities & green energy
- Sewer: Sewer System
- Water: Water System
Community & HOA
Community
- Features: None
- Subdivision: Southton Village
HOA
- Has HOA: Yes
- HOA fee: $238 annually
- HOA name: SOUTHTON HOMEOWNERS ASSOCIATION
Location
- Region: San Antonio
Financial & listing details
- Price per square foot: $164/sqft
- Tax assessed value: $156,910
- Annual tax amount: $3,478
- Price range: $144.9K - $144.9K
- Date on market: 3/28/2026
- Cumulative days on market: 122 days
- Listing terms: Conventional,FHA,VA Loan,Cash
Estimated market value
$141,700
$135,000 - $149,000
$1,346/mo
Price history
| Date | Event | Price |
|---|---|---|
| 7/28/2026 | Price change | $144,900-3.4%$164/sqft |
Source:  LERA MLS #1953014 Report a problem LERA MLS #1953014 Report a problem | ||
| 6/19/2026 | Price change | $1,350-3.6%$2/sqft |
Source: LERA MLS #1953018 Report a problem | ||
| 6/19/2026 | Price change | $150,000-3.2%$170/sqft |
Source: LERA MLS #1953014 Report a problem | ||
| 5/14/2026 | Price change | $155,000+118.6%$176/sqft |
Source: LERA MLS #1953014 Report a problem | ||
| 3/28/2026 | Listed for rent | $1,400$2/sqft |
Source: LERA MLS #1953018 Report a problem | ||
| 3/11/2015 | Sold | -- |
Source: LERA MLS #1081728 Report a problem | ||
| 1/13/2015 | Price change | $70,900-6.6%$80/sqft |
Source: CENTURY 21 United Davalos #1081728 Report a problem | ||
| 12/11/2014 | Price change | $75,900-11.6%$86/sqft |
Source: CENTURY 21 United Davalos #1081728 Report a problem | ||
| 11/7/2014 | Price change | $85,900-13.2%$98/sqft |
Source: CENTURY 21 United Davalos #1081728 Report a problem | ||
| 10/5/2014 | Listed for sale | $99,000$112/sqft |
Source: CENTURY 21 United Davalos #1081728 Report a problem | ||
| 9/10/2014 | Sold | -- |
Source: Public Record Report a problem | ||
Public tax history
| Year | Property taxes | Tax assessment |
|---|---|---|
| 2025 | $3,479 +1.4% | $156,910 -0.9% |
| 2024 | $3,431 -1% | $158,260 -0.9% |
| 2023 | $3,464 -1% | $159,620 +7.4% |
| 2022 | $3,500 +30.4% | $148,560 +28.4% |
| 2021 | $2,683 | $115,730 +5.5% |
| 2020 | $2,683 +0.7% | $109,730 +3.5% |
| 2019 | $2,665 | $106,050 +7.8% |
| 2018 | $2,665 +12.3% | $98,360 +9.4% |
| 2017 | $2,373 +2.6% | $89,870 +0.8% |
| 2016 | $2,313 +8.9% | $89,130 +5.1% |
| 2015 | $2,124 | $84,840 +3.8% |
| 2014 | $2,124 | $81,750 -2% |
| 2013 | -- | $83,420 -0.7% |
| 2012 | -- | $84,020 +5.7% |
| 2011 | -- | $79,500 +467.9% |
| 2010 | -- | $14,000 |
| 2009 | -- | $14,000 |
Find assessor info on the county website
Monthly payment
Est. payment
Payment breakdown
Explore the cost of this home by adjusting the details. Changes won't be saved.Climate risks
Neighborhood: 78223
Nearby schools
GreatSchools rating
- 3/10Harmony Elementary SchoolGrades: PK-5Distance: 2 mi
- 4/10Legacy Middle SchoolGrades: 6-8Distance: 5.3 mi
- 2/10East Central High SchoolGrades: 9-12Distance: 7.8 mi
Schools provided by the listing agent
- Elementary: Harmony
- Middle: Legacy
- High: East Central
- District: East Central I.S.D
Source: LERA MLS. This data may not be complete. We recommend contacting the local school district to confirm school assignments for this home.
- $239,0004 bd3 ba2.2k sqft4411 Wrangler Run, San Antonio, TX 78223For Sale
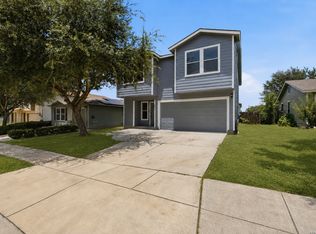
- $--3 bd2 ba1.5k sqft4419 Wrangler Run, San Antonio, TX 78223Sold

- $180,1003 bd2 ba1.2k sqft4407 Wrangler Run, San Antonio, TX 78223Off Market
- $204,0004 bd2 ba2k sqft4423 Wrangler Run, San Antonio, TX 78223Off Market
- $204,2003 bd2 ba1.5k sqft4414 Wrangler Vw, San Antonio, TX 78223Off Market
- $238,7003 bd3 ba2.2k sqft4410 Wrangler Vw, San Antonio, TX 78223Off Market
- $207,1003 bd2 ba1.6k sqft4418 Wrangler Vw, San Antonio, TX 78223Off Market
- $179,1003 bd2 ba1.5k sqft4427 Wrangler Run, San Antonio, TX 78223Off Market
A local agent can set up tours, give advice and negotiate with sellers.
Similar homes
- $139,9953 bd2 ba952 sqft3535 Lake Tahoe, San Antonio, TX 78222For Sale

 MLS ID #2003082, Victor Garcia TREC #762560, Marshall Reddick Real Estate. LERA MLS
 - $154,7002 bd1 ba836 sqft3543 BOTTOMLESS LK, San Antonio, TX 78222For Sale
 MLS ID #1968163, Melanie Heath TREC #597098, MCH Realty Group. LERA MLS
 - $200,0003 bd2 ba1.1k sqft8819 MISSION BRK, San Antonio, TX 78223For Sale
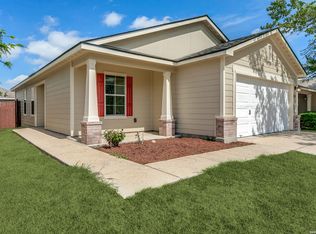 MLS ID #1999701, Brenda Zambrano TREC #610781, One2Three Realty. LERA MLS
 - $160,0003 bd2 ba1.3k sqft5900 LAKE SUPERIOR ST, San Antonio, TX 78222For Sale
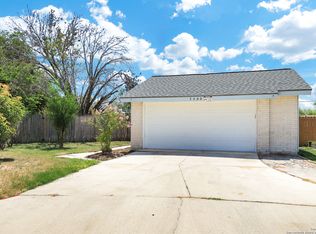 MLS ID #1992483, Wayne Marinik TREC #442062, Garrett Wright Properties, LLC. LERA MLS
 - $147,5003 bd1 ba908 sqft4802 Castle Brg, San Antonio, TX 78218For SaleMLS ID #1999009, Jenny Leyva TREC #780907, Real Broker, LLC. LERA MLS
- $179,0003 bd2 ba1.2k sqft831 Six Iron, San Antonio, TX 78221For SaleMLS ID #1995939, Victor Rodriguez TREC #679150, 3D Realty & Property Management. LERA MLS
- $155,0003 bd2 ba988 sqft4135 King Krest, San Antonio, TX 78219For SaleMLS ID #1953279, Marie Ramirez TREC #783258, Real Broker, LLC. LERA MLS
- $143,9993 bd2 ba1.2k sqft5958 Midcrown, San Antonio, TX 78218For SaleMLS ID #1949819, Elizabeth Braden TREC #565022, San Antonio Portfolio KW RE. LERA MLS
- $150,0003 bd2 ba968 sqft5019 Borchers Dr, Kirby, TX 78219For SaleMLS ID #1991009, Kenneth James TREC #834056, Exquisite Properties, LLC. LERA MLS
- $145,0003 bd1 ba924 sqft6218 Stone Valley Drive, San Antonio, TX 78242For SaleMLS ID #1967276, Robert Saenz TREC #553208, Xsellence Realty. LERA MLS
- $139,0003 bd1 ba802 sqft2236 Schley, San Antonio, TX 78210For SaleMLS ID #1877898, Tre Serrano TREC #687355, Real Broker, LLC. LERA MLS
- $140,0004 bd1 ba1.1k sqft5322 Stoneshire, San Antonio, TX 78218For SaleMLS ID #1997691, J.J. Gorena TREC #522975, eXp Realty. LERA MLS
- $149,0003 bd2 ba1k sqft4342 LEHMAN DR, Kirby, TX 78219For SaleMLS ID #1970106, Melissa Stagers TREC #435856, M. Stagers Realty Partners. LERA MLS
- $176,0003 bd2 ba1k sqft339 Creath, San Antonio, TX 78221For SaleMLS ID #1935712, Karina Ramirez TREC #714717, 1st Choice West. LERA MLS
- $152,0003 bd1 ba955 sqft4114 Dakota Sun, San Antonio, TX 78244For SaleMLS ID #1937594, Agustin Devoto TREC #588941, Artex Realty LLC. LERA MLS
- $148,9004 bd2 ba1.1k sqft6626 Walnut Valley Dr, San Antonio, TX 78242For SaleMLS ID #1891309, Brandon Ramirez TREC #667359, Keller Williams Heritage. LERA MLS
- $149,7003 bd1 ba1k sqft1616 RUIZ ST, San Antonio, TX 78207For SaleMLS ID #1965759, Melanie Heath TREC #597098, MCH Realty Group. LERA MLS
- $159,9002 bd2 ba836 sqft2310 N SABINAS ST, San Antonio, TX 78201For SaleMLS ID #1965255, Veronica Bayer TREC #710460, Homecity Real Estate. LERA MLS
- $169,9002 bd2 ba1k sqft1030 W WINNIPEG AVE, San Antonio, TX 78225For SaleMLS ID #1972479, Yvonne Hernandez TREC #762783, 1st Choice Realty Group. LERA MLS
- $169,0003 bd2 ba967 sqft6806 COUGAR CV, San Antonio, TX 78242For SaleMLS ID #1999822, Yousef Alzubi TREC #613239, Texas Signature Realty. LERA MLS
