Welcome to 3535 Lake Tahoe, a charming single-story home in San Antonio's established Lakeside community. This move-in-ready property offers three bedrooms, one-and-a-half bathrooms, and a comfortable layout designed for easy everyday living. Step inside to discover a bright, refreshed interior featuring updated flooring, fresh paint, and a welcoming living area with a cozy fireplace. The home also includes a two-car garage and a spacious backyard with plenty of room for entertaining, outdoor activities, or creating your own private retreat. Conveniently located near Loop 410, shopping, dining, and everyday essentials, this affordable property is an excellent opportunity for first-time buyers, those looking to downsize, or investors seeking a valuable addition to their portfolio. Schedule your showing today!
For sale
Price increase: $4.5K (8/11)
$144,500
3535 Lake Tahoe, San Antonio, TX 78222
3beds
952sqft
Single Family Residence
Built in 1980
4,748 Square Feet Lot
$139,400 Zestimate®
$152/sqft
$-- HOA
What's special
Cozy fireplaceFresh paintTwo-car garageBright refreshed interiorUpdated flooringThree bedroomsOne-and-a-half bathrooms
- 34 days |
- 394 |
- 28 |
Zillow last checked:
Listing updated:
Listed by:
Victor Garcia TREC #762560 (210) 620-3220,
Marshall Reddick Real Estate
Source: LERA MLS,MLS#: 2003082
Facts & features
Interior
Bedrooms & bathrooms
- Bedrooms: 3
- Bathrooms: 2
- Full bathrooms: 1
- 1/2 bathrooms: 1
Primary bedroom
- Features: Walk-In Closet(s), Ceiling Fan(s)
- Area: 182
- Dimensions: 14 x 13
Bedroom 2
- Area: 110
- Dimensions: 11 x 10
Bedroom 3
- Area: 110
- Dimensions: 11 x 10
Primary bathroom
- Features: Tub/Shower Combo, Single Vanity
- Area: 80
- Dimensions: 10 x 8
Kitchen
- Area: 110
- Dimensions: 11 x 10
Living room
- Area: 182
- Dimensions: 14 x 13
Heating
- Central, Electric
Cooling
- Central Air
Appliances
- Included: Range, Refrigerator, Dishwasher
- Laundry: Washer Hookup, Dryer Connection
Features
- One Living Area, Eat-in Kitchen, Utility Room Inside, Ceiling Fan(s)
- Flooring: Carpet, Ceramic Tile
- Windows: Window Coverings
- Has basement: No
- Number of fireplaces: 1
- Fireplace features: One, Living Room
Interior area
- Total interior livable area: 952 sqft
Property
Parking
- Total spaces: 2
- Parking features: Two Car Garage
- Garage spaces: 2
Features
- Levels: One
- Stories: 1
- Pool features: None
Lot
- Size: 4,748 Square Feet
Details
- Parcel number: 182720320150
Construction
Type & style
- Home type: SingleFamily
- Property subtype: Single Family Residence
Materials
- Brick, Siding
- Foundation: Slab
- Roof: Composition
Condition
- Pre-Owned
- New construction: No
- Year built: 1980
Utilities & green energy
- Water: Water System
Community & HOA
Community
- Features: None
- Subdivision: Lakeside
Location
- Region: San Antonio
Financial & listing details
- Price per square foot: $152/sqft
- Tax assessed value: $153,000
- Annual tax amount: $3,305
- Price range: $144.5K - $144.5K
- Date on market: 7/24/2026
- Cumulative days on market: 35 days
- Listing terms: Conventional,FHA,VA Loan,Cash,Investors OK
Estimated market value
$139,400
$132,000 - $146,000
$1,370/mo
Price history
| Date | Event | Price |
|---|---|---|
| 8/16/2026 | Listed for sale | $144,500$152/sqft |
Source:  LERA MLS #2003082 Report a problem LERA MLS #2003082 Report a problem | ||
| 8/11/2026 | Contingent | $144,500+3.2%$152/sqft |
Source: LERA MLS #2003082 Report a problem | ||
| 7/24/2026 | Listed for sale | $139,995-5.4%$147/sqft |
Source: LERA MLS #2003082 Report a problem | ||
| 11/23/2025 | Listing removed | $1,295$1/sqft |
Source: Zillow Rentals Report a problem | ||
| 10/24/2025 | Listed for rent | $1,295-3.7%$1/sqft |
Source: Zillow Rentals Report a problem | ||
| 10/14/2025 | Listing removed | $1,345$1/sqft |
Source: Zillow Rentals Report a problem | ||
| 9/5/2025 | Listed for rent | $1,345+35.2%$1/sqft |
Source: Zillow Rentals Report a problem | ||
| 8/26/2025 | Listing removed | $148,000$155/sqft |
Source: LERA MLS #1889010 Report a problem | ||
| 8/1/2025 | Listed for sale | $148,000-12.4%$155/sqft |
Source: LERA MLS #1889010 Report a problem | ||
| 8/1/2025 | Listing removed | $169,000$178/sqft |
Source: LERA MLS #1885492 Report a problem | ||
| 7/19/2025 | Listed for sale | $169,000+125.3%$178/sqft |
Source: LERA MLS #1885492 Report a problem | ||
| 3/24/2021 | Listing removed | -- |
Source: Owner Report a problem | ||
| 9/15/2018 | Listing removed | $995$1/sqft |
Source: Zillow Rental Network Report a problem | ||
| 8/20/2018 | Listed for rent | $995$1/sqft |
Source: Owner Report a problem | ||
| 9/18/2017 | Listing removed | $995$1/sqft |
Source: Zillow Rental Network Report a problem | ||
| 6/27/2017 | Price change | $995-5.2%$1/sqft |
Source: Zillow Rental Manager Report a problem | ||
| 6/17/2017 | Listed for rent | $1,050+5.5%$1/sqft |
Source: Zillow Rental Manager Report a problem | ||
| 5/11/2017 | Listing removed | $995$1/sqft |
Source: Zillow Rental Network Report a problem | ||
| 4/21/2017 | Listed for rent | $995$1/sqft |
Source: Zillow Rental Network Report a problem | ||
| 4/22/2016 | Sold | -- |
Source: EXIT Realty solds #a8c33e2446920d1be1842033ae65c9a0 Report a problem | ||
| 2/23/2016 | Listed for sale | $75,000+26.1%$79/sqft |
Source: Exit IH 10 #1162357 Report a problem | ||
| 1/1/2012 | Listing removed | $59,500$63/sqft |
Source: Hardie And Associates, REALTOR #878165 Report a problem | ||
| 10/3/2011 | Price change | $59,500-13.1%$63/sqft |
Source: Hardie And Associates, REALTOR #878165 Report a problem | ||
| 2/17/2011 | Listed for sale | $68,500$72/sqft |
Source: Hardie And Associates, REALTOR #878165 Report a problem | ||
Public tax history
| Year | Property taxes | Tax assessment |
|---|---|---|
| 2025 | $3,392 -1% | $153,000 -3.2% |
| 2024 | $3,427 +3.2% | $158,080 -1.5% |
| 2023 | $3,320 +4.4% | $160,540 +18.9% |
| 2022 | $3,181 +35.5% | $135,000 +21.8% |
| 2021 | $2,348 | $110,880 +7.1% |
| 2020 | $2,348 +9.9% | $103,560 +21.8% |
| 2019 | $2,136 | $85,000 -4.8% |
| 2018 | $2,136 +7.9% | $89,240 +19% |
| 2017 | $1,980 +19.2% | $75,000 +0.8% |
| 2016 | $1,661 +31.3% | $74,410 +31.3% |
| 2015 | $1,265 | $56,660 +16.4% |
| 2014 | $1,265 | $48,680 +11% |
| 2013 | -- | $43,870 -11% |
| 2012 | -- | $49,300 -2.1% |
| 2011 | -- | $50,340 +2.1% |
| 2010 | -- | $49,300 -5.7% |
| 2009 | -- | $52,270 -7% |
| 2008 | -- | $56,230 -3.8% |
| 2007 | -- | $58,470 +10.3% |
| 2006 | -- | $53,010 +17.8% |
| 2005 | -- | $45,000 |
| 2004 | -- | -- |
| 2003 | -- | -- |
| 2002 | -- | -- |
| 2001 | -- | -- |
| 2000 | -- | -- |
Find assessor info on the county website
Monthly payment
Est. payment
Payment breakdown
Explore the cost of this home by adjusting the details. Changes won't be saved.Climate risks
Neighborhood: Lakeside
Nearby schools
GreatSchools rating
- 5/10Sinclair Elementary SchoolGrades: PK-5Distance: 0.4 mi
- 4/10Legacy Middle SchoolGrades: 6-8Distance: 1.6 mi
- 2/10East Central High SchoolGrades: 9-12Distance: 5.4 mi
Schools provided by the listing agent
- Elementary: Sinclair
- Middle: Heritage
- High: East Central
- District: East Central I.S.D
Source: LERA MLS. This data may not be complete. We recommend contacting the local school district to confirm school assignments for this home.
- $171,2003 bd2 ba1.2k sqft3539 Lake Tahoe, San Antonio, TX 78222Off Market
- $151,5003 bd1 ba1.3k sqft3531 Lake Tahoe, San Antonio, TX 78222Off Market
- $180,8003 bd2 ba1.1k sqft3543 Lake Tahoe, San Antonio, TX 78222Off Market

- $144,0003 bd2 ba995 sqft3527 Lake Tahoe, San Antonio, TX 78222Off Market

- $114,4002 bd1 ba780 sqft3547 Lake Tahoe, San Antonio, TX 78222Off Market
- $138,0002 bd1 ba796 sqft3523 Lake Tahoe, San Antonio, TX 78222Off Market
- $--3 bd2 ba1k sqft3534 Lake Tahoe, San Antonio, TX 78222Sold
- $157,1003 bd2 ba1.1k sqft3538 Lake Tahoe, San Antonio, TX 78222Off Market
A local agent can set up tours, give advice and negotiate with sellers.
Similar homes
- $149,7002 bd1 ba836 sqft3543 BOTTOMLESS LK, San Antonio, TX 78222For Sale

 MLS ID #1968163, Melanie Heath TREC #597098, MCH Realty Group. LERA MLS
 - $142,0003 bd1 ba924 sqft4835 VILLAGE VW, San Antonio, TX 78218For Sale
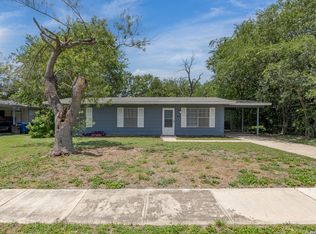 MLS ID #2004366, Amanda Lackey TREC #628132, Option One Real Estate. LERA MLS
 - $143,9993 bd2 ba1.2k sqft5958 Midcrown, San Antonio, TX 78218For Sale
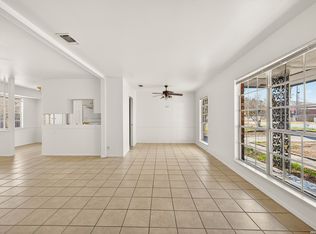 MLS ID #1949819, Elizabeth Braden TREC #565022, San Antonio Portfolio KW RE. LERA MLS
 - $150,0003 bd2 ba968 sqft5019 Borchers Dr, Kirby, TX 78219For Sale
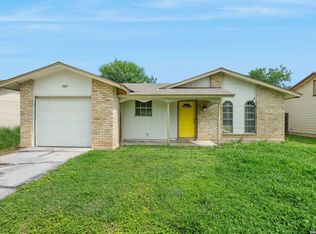 MLS ID #1991009, Kenneth James TREC #834056, Exquisite Properties, LLC. LERA MLS
 - $150,0003 bd2 ba1.1k sqft1622 Gorman, San Antonio, TX 78202For SaleMLS ID #2000945, Betsy Nava-Flores TREC #480380, eXp Realty. LERA MLS
- $209,0003 bd2 ba1.2k sqft3914 Southern Sky, San Antonio, TX 78222For SaleMLS ID #1953127, Yasmina Slaughter TREC #699983, Option One Real Estate. LERA MLS
- $140,0004 bd1 ba1.1k sqft5322 Stoneshire, San Antonio, TX 78218For SaleMLS ID #1997691, J.J. Gorena TREC #522975, eXp Realty. LERA MLS
- $158,0003 bd2 ba978 sqft5223 Galacino St, San Antonio, TX 78247For SaleMLS ID #2010614, David Anderson TREC #714361, Redbird Realty LLC. LERA MLS
- $160,0003 bd1 ba864 sqft4802 Castle Guard, San Antonio, TX 78218For SaleMLS ID #2007872, Joe Garcia TREC #702223, Keller Williams City-View. LERA MLS
- $148,0003 bd2 ba1.1k sqft7233 Glen Bay Dr, San Antonio, TX 78239For SaleMLS ID #1946571, Shane Neal TREC #608871, eXp Realty. LERA MLS
- $195,0003 bd2 ba1.1k sqft4414 JAMESTOWN DR, San Antonio, TX 78220For SaleMLS ID #2008114, Chad Bradshaw TREC #727700, Dalton Wade, Inc. LERA MLS
- $144,9002 bd2 ba881 sqft4415 WRANGLER RUN, San Antonio, TX 78223For SaleMLS ID #1953014, Janet Wingrove TREC #567041, Keller Williams Heritage. LERA MLS
- $170,0003 bd2 ba1.2k sqft4086 WINTER SUNRISE DR, San Antonio, TX 78244For SaleMLS ID #1972549, Taylor Sutlive TREC #728585, JB Goodwin, REALTORS. LERA MLS
- $209,5003 bd2 ba1.2k sqft4240 CHESTNUTHILL DR, San Antonio, TX 78218For SaleMLS ID #2012073, Adriana Rodriguez TREC #691347, United Realty Group of Texas, LLC. LERA MLS
- $155,0003 bd1 ba1.1k sqft214 Earlyway Dr, San Antonio, TX 78233For Sale By Owner
- $155,0004 bd2 ba1.4k sqft7677 Tarrasa, San Antonio, TX 78239For SaleMLS ID #1990904, Leeroy Ramirez TREC #796782, TRU Real Estate Group. LERA MLS
- $150,0005 bd2 ba1.3k sqft7627 GLEN VIS, San Antonio, TX 78239For SaleMLS ID #1970611, Danny Herndon TREC #674212, Century 21 Integra. LERA MLS
- $156,0003 bd2 ba1.1k sqft8406 Forest Ridge Dr, San Antonio, TX 78239For SaleMLS ID #50492045, Erick Harbert, Realty Right. HAR
- $149,0003 bd2 ba1k sqft129 MEADOW DR, Converse, TX 78109For SaleMLS ID #1972878, Aaron Jistel TREC #548216, ListingSpark. LERA MLS
- $159,9003 bd2 ba1k sqft529 Willow Dr, Converse, TX 78109For SaleMLS ID #2004921, Jacob Hernandez TREC #731733, Levi Rodgers Real Estate Group. LERA MLS
