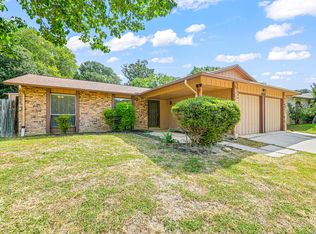
Ranchland Hills |Northeast San Antonio. Charming ranch-style home with an open floor plan and cozy kitchen with plenty of cabinet space. Spacious backyard includes a covered patio, privacy fence, and mature shade tree. Conveniently located near major roadways, shopping, dining, hiking trails, dog parks, and other recreational activities. This home is ready for you to update!
For sale
$158,000
5223 Galacino St, San Antonio, TX 78247
3beds
978sqft
Single Family Residence
Built in 1978
8,276 Square Feet Lot
$-- Zestimate®
$162/sqft
$-- HOA
What's special
Ranch-style homePrivacy fenceSpacious backyardOpen floor planCovered patioMature shade tree
- 1 day |
- 207 |
- 18 |
Likely to sell faster than
Zillow last checked:
Listing updated:
Listed by:
David Anderson TREC #714361 (210) 422-0649,
Redbird Realty LLC
Source: LERA MLS,MLS#: 2010614
Facts & features
Interior
Bedrooms & bathrooms
- Bedrooms: 3
- Bathrooms: 2
- Full bathrooms: 1
- 1/2 bathrooms: 1
Primary bedroom
- Features: Full Bath
- Area: 168
- Dimensions: 14 x 12
Bedroom 2
- Area: 108
- Dimensions: 12 x 9
Bedroom 3
- Area: 72
- Dimensions: 9 x 8
Primary bathroom
- Features: Tub Only, Single Vanity
- Area: 35
- Dimensions: 7 x 5
Dining room
- Area: 100
- Dimensions: 10 x 10
Kitchen
- Area: 108
- Dimensions: 9 x 12
Living room
- Area: 216
- Dimensions: 12 x 18
Heating
- Central, Electric
Cooling
- Central Air
Appliances
- Included: Disposal, Dishwasher
- Laundry: Washer Hookup, Dryer Connection
Features
- One Living Area, Eat-in Kitchen, High Ceilings, Open Floorplan, Master Downstairs, Ceiling Fan(s), Chandelier
- Flooring: Vinyl
- Windows: Window Coverings
- Has basement: No
- Has fireplace: No
- Fireplace features: Not Applicable
Interior area
- Total interior livable area: 978 sqft
Property
Parking
- Total spaces: 2
- Parking features: Two Car Garage, Utility Area in Garage
- Garage spaces: 2
Features
- Levels: One
- Stories: 1
- Pool features: None
Lot
- Size: 8,276 Square Feet
- Features: Sloped
Details
- Parcel number: 164180080140
Construction
Type & style
- Home type: SingleFamily
- Property subtype: Single Family Residence
Materials
- Wood Siding
- Foundation: Slab
- Roof: Composition
Condition
- Pre-Owned
- New construction: No
- Year built: 1978
Utilities & green energy
- Electric: CPS
- Gas: CPS
- Sewer: SAWS
- Water: SAWS
Community & HOA
Community
- Features: None
- Subdivision: Ranchland Hills
Location
- Region: San Antonio
Financial & listing details
- Price per square foot: $162/sqft
- Tax assessed value: $195,510
- Annual tax amount: $4,245
- Price range: $158K - $158K
- Date on market: 8/21/2026
- Cumulative days on market: 3 days
- Listing terms: Conventional,Cash
Estimated market value
Not available
Estimated sales range
Not available
$1,443/mo
Price history
| Date | Event | Price |
|---|---|---|
| 8/21/2026 | Listed for sale | $158,000-4.2%$162/sqft |
Source:  LERA MLS #2010614 Report a problem LERA MLS #2010614 Report a problem | ||
| 3/2/2026 | Listing removed | $165,000$169/sqft |
Source: LERA MLS #1908400 Report a problem | ||
| 9/17/2025 | Listed for sale | $165,000+18544.1%$169/sqft |
Source: LERA MLS #1908400 Report a problem | ||
| 1/5/2024 | Listing removed | -- |
Source: Zillow Rentals Report a problem | ||
| 12/15/2023 | Listed for rent | $1,299+30.6%$1/sqft |
Source: Zillow Rentals Report a problem | ||
| 12/24/2019 | Listing removed | $995$1/sqft |
Source: Coldwell Banker D'Ann Harper, Realtors #1427140 Report a problem | ||
| 10/16/2019 | Listed for rent | $995+7.6%$1/sqft |
Source: Harper Property Management #1418171 Report a problem | ||
| 10/7/2016 | Listing removed | $925+4.5%$1/sqft |
Source: Support Center #1205108 Report a problem | ||
| 8/23/2012 | Listing removed | $885$1/sqft |
Source: Coldwell Banker D'Ann Harper, Realtors #951995 Report a problem | ||
| 7/4/2012 | Listed for sale | $885$1/sqft |
Source: Coldwell Banker D'Ann Harper, Realtors #951995 Report a problem | ||
| 7/4/2012 | Listing removed | $885$1/sqft |
Source: Coldwell Banker D'Ann Harper #951995 Report a problem | ||
| 6/21/2012 | Listed for rent | $885$1/sqft |
Source: Coldwell Banker D'Ann Harper #951995 Report a problem | ||
| 5/2/2012 | Listing removed | -- |
Source: Coldwell Banker D'Ann Harper, Realtors Report a problem | ||
| 4/26/2012 | Listed for sale | -- |
Source: Coldwell Banker D'Ann Harper, Realtors Report a problem | ||
Public tax history
| Year | Property taxes | Tax assessment |
|---|---|---|
| 2025 | $4,433 -2% | $195,510 -1.3% |
| 2024 | $4,526 -0.4% | $198,020 |
| 2023 | $4,546 +9.3% | $198,020 +17.5% |
| 2022 | $4,158 +29.9% | $168,510 +24% |
| 2021 | $3,201 | $135,940 +9.2% |
| 2020 | $3,201 +4.1% | $124,450 +4.9% |
| 2019 | $3,076 | $118,600 +9.7% |
| 2018 | $3,076 +5.3% | $108,130 -1.1% |
| 2017 | $2,921 +17% | $109,380 +18% |
| 2016 | $2,497 +31.3% | $92,660 +27.3% |
| 2015 | $1,901 | $72,810 +5.8% |
| 2014 | $1,901 | $68,800 -0.8% |
| 2013 | -- | $69,320 -7.9% |
| 2012 | -- | $75,300 -1.9% |
| 2011 | -- | $76,770 -1% |
| 2010 | -- | $77,520 +0.7% |
| 2009 | -- | $77,010 -2.4% |
| 2008 | -- | $78,900 +1.5% |
| 2007 | -- | $77,720 +6.6% |
| 2006 | -- | $72,880 +7.3% |
| 2005 | -- | $67,900 |
| 2004 | -- | -- |
| 2003 | -- | -- |
| 2002 | -- | -- |
| 2001 | -- | -- |
| 2000 | -- | -- |
Find assessor info on the county website
Monthly payment
Est. payment
Payment breakdown
Explore the cost of this home by adjusting the details. Changes won't be saved.Climate risks
Neighborhood: 78247
Nearby schools
GreatSchools rating
- 6/10Stahl Elementary SchoolGrades: PK-5Distance: 0.4 mi
- 5/10Harris Middle SchoolGrades: 6-8Distance: 1.3 mi
- 5/10Madison High SchoolGrades: 9-12Distance: 0.6 mi
Schools provided by the listing agent
- Elementary: Stahl
- Middle: Harris
- High: Madison
- District: North East I.S.D.
Source: LERA MLS. This data may not be complete. We recommend contacting the local school district to confirm school assignments for this home.
- $240,0004 bd2 ba1.3k sqft5219 Galacino St, San Antonio, TX 78247For Sale
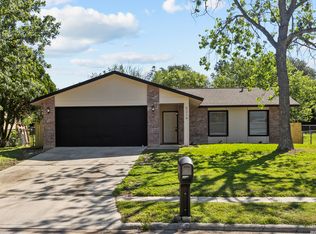
- $161,4004 bd2 ba1.1k sqft5227 Galacino St, San Antonio, TX 78247Off Market
- $180,1003 bd2 ba978 sqft5215 Galacino St, San Antonio, TX 78247Off Market
- $210,1003 bd2 ba1.4k sqft5231 Galacino St, San Antonio, TX 78247Off Market
- $236,2003 bd2 ba1.1k sqft5222 Galacino St, San Antonio, TX 78247Off Market
- $217,1003 bd2 ba1.4k sqft5226 Galacino St, San Antonio, TX 78247Off Market
- $218,400-- bd-- ba1.1k sqft5218 Galacino St, San Antonio, TX 78247Off Market
- $180,8003 bd2 ba1k sqft5211 Galacino St, San Antonio, TX 78247Off Market
A local agent can set up tours, give advice and negotiate with sellers.
A local lender can help you make sure your offer is ready when you are.
Similar homes
- $159,9992 bd1 ba878 sqft5911 Misty Glen, San Antonio, TX 78247For Sale
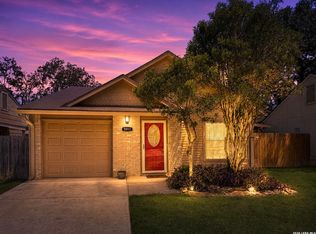
 MLS ID #2008536, Jesus Meave TREC #701123, M Effect Realty. LERA MLS
 - $170,0002 bd2 ba1.1k sqft15026 Spring Shower, San Antonio, TX 78247For Sale
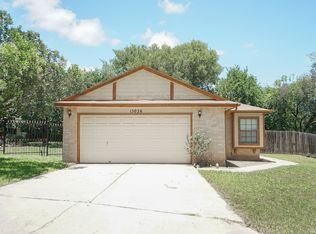 MLS ID #1993771, Yvonne Moreno-Kidd TREC #617924, The Real Estate Office San Antonio LLC. LERA MLS
 - $189,0003 bd2 ba1.1k sqft14202 CANARY LN, San Antonio, TX 78217For Sale
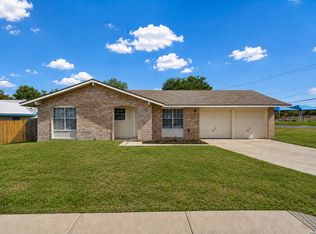 MLS ID #2009163, Randy Elgin TREC #525639, Keller Williams Legacy. LERA MLS
 - $190,0003 bd2 ba1.4k sqft14222 Arrowood, San Antonio, TX 78233For Sale
 MLS ID #2008090, Collin Corrington TREC #706046, White Line Realty LLC. LERA MLS
 - $179,9003 bd2 ba1.1k sqft4948 CHAMPLAIN, San Antonio, TX 78217For SaleMLS ID #1990795, Jon Burroughs TREC #575078, Century 21 Burroughs. LERA MLS
- $200,0003 bd2 ba1.2k sqft3916 Chimney Springs, San Antonio, TX 78247For SaleMLS ID #1950635, Glenn Dempsey TREC #771855, Texas Edge Realty. LERA MLS
- $185,0003 bd2 ba1.2k sqft12907 WAYNESBORO ST, San Antonio, TX 78233For SaleMLS ID #2001807, Cynthia Irving TREC #727597, Century 21 Scott Myers, REALTORS. LERA MLS
- $156,0003 bd2 ba1.1k sqft8406 Forest Ridge Dr, San Antonio, TX 78239For SaleMLS ID #50492045, Erick Harbert, Realty Right. HAR
- $160,0002 bd3 ba893 sqft3441 RIDGE RNCH #0, San Antonio, TX 78247For SaleMLS ID #2002525, Brayan Gamez Castillo TREC #841609, Real Broker, LLC. LERA MLS
- $159,9003 bd2 ba1k sqft529 Willow Dr, Converse, TX 78109For SaleMLS ID #2004921, Jacob Hernandez TREC #731733, Levi Rodgers Real Estate Group. LERA MLS
- $155,0004 bd2 ba1.3k sqft5823 Castle Brook, San Antonio, TX 78218For SaleMLS ID #1949836, Elizabeth Braden TREC #565022, San Antonio Portfolio KW RE. LERA MLS
- $215,0003 bd2 ba1k sqft3334 STONE CAVE, San Antonio, TX 78247For SaleMLS ID #2004110, Katheryn Powers TREC #715372, eXp Realty. LERA MLS
- $219,9003 bd2 ba1.4k sqft14319 MODESTA PL, San Antonio, TX 78247For SaleMLS ID #2003535, Travis Stegall TREC #745526, La Paloma Realty. LERA MLS
- $210,0003 bd2 ba1.2k sqft4755 CRESTED GRV, San Antonio, TX 78217For SaleMLS ID #1999461, Devin Resendez TREC #663042, Keller Williams Legacy. LERA MLS
- $199,9993 bd1 ba1k sqft12043 Stoney Xing, San Antonio, TX 78247For SaleMLS ID #1940289, Anthony Almaguer TREC #724294, Real Broker, LLC. LERA MLS
- $169,7004 bd1 ba1.3k sqft4402 BRIGHT SUN ST, San Antonio, TX 78217For SaleMLS ID #1967774, Melanie Heath TREC #597098, MCH Realty Group. LERA MLS
- $230,0003 bd2 ba1.3k sqft3807 Pine Breeze, San Antonio, TX 78247For SaleMLS ID #1928722, Kristy Williams TREC #835480, HOMEROCK REALTY. LERA MLS
- $234,9903 bd2 ba1.3k sqft13620 Primwood, San Antonio, TX 78233For SaleMLS ID #2004867, Dayton Schrader TREC #312921, eXp Realty. LERA MLS
- $199,0003 bd2 ba1.3k sqft11946 ALAMO BLANCO ST, San Antonio, TX 78233For SaleMLS ID #2002344, Francisco Rodriguez TREC #601767, Mi Casa Su Casa Properties. LERA MLS
- $190,0003 bd1 ba776 sqft2619 E Houston, San Antonio, TX 78202For SaleMLS ID #1940062, Selene Talamantes TREC #797990, LPT Realty, LLC. LERA MLS
