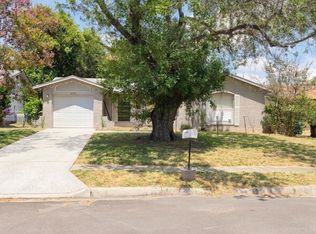
Freshly updated and move-in ready, this 3-bedroom, 2-bath home offers a comfortable place to settle in and start enjoying from day one. Step inside to fresh paint and updates that give the home a clean, refreshed feel. The large living area provides plenty of room to relax and unwind, while the separate dining area and eat-in kitchen create flexible spaces for morning coffee, weeknight dinners, or having friends over. The split primary bedroom provides added privacy, while two additional bedrooms offer options for guests, a home office, hobbies, or whatever fits your lifestyle. Step outside and imagine what you could do with the large fenced backyard. There is room for weekend cookouts, outdoor dining, gardening, pets, play, or simply relaxing at the end of the day. The two-car garage adds valuable parking and storage, helping keep everyday life organized. The location adds another layer of convenience. Northern Hills Elementary is just around the corner, while groceries, restaurants, shopping, parks, and other everyday necessities are nearby. Friesenhahn Park and additional Northeast San Antonio recreation options are within a short drive, and the area provides convenient access to major roadways for getting around the city. If you have been searching for a home where the work has already been done, the spaces are comfortable, the backyard gives you room to enjoy being outdoors, and everyday conveniences are close by, 14202 Canary Lane deserves a closer look. Come see it in person and imagine making it yours.
For sale
$189,000
14202 CANARY LN, San Antonio, TX 78217
3beds
1,176sqft
Single Family Residence
Built in 1968
7,884 Square Feet Lot
$190,000 Zestimate®
$161/sqft
$-- HOA
What's special
Eat-in kitchenSeparate dining areaLarge fenced backyard
- 8 hours |
- 123 |
- 23 |
Zillow last checked:
Listing updated:
Listed by:
Randy Elgin TREC #525639 (210) 232-2310,
Keller Williams Legacy
Source: LERA MLS,MLS#: 2009163
Facts & features
Interior
Bedrooms & bathrooms
- Bedrooms: 3
- Bathrooms: 2
- Full bathrooms: 2
Primary bedroom
- Features: Split, Ceiling Fan(s), Full Bath
- Area: 120
- Dimensions: 12 x 10
Bedroom 2
- Area: 132
- Dimensions: 12 x 11
Bedroom 3
- Area: 90
- Dimensions: 10 x 9
Primary bathroom
- Features: Shower Only, Single Vanity
- Area: 50
- Dimensions: 10 x 5
Dining room
- Area: 120
- Dimensions: 12 x 10
Family room
- Area: 210
- Dimensions: 15 x 14
Kitchen
- Area: 72
- Dimensions: 9 x 8
Heating
- Central, Natural Gas
Cooling
- Ceiling Fan(s), Central Air
Appliances
- Included: Range, Disposal, Dishwasher, Gas Water Heater
- Laundry: Washer Hookup, Dryer Connection
Features
- One Living Area, Eat-in Kitchen, Secondary Bedroom Down, 1st Floor Lvl/No Steps, All Bedrooms Downstairs, Master Downstairs, Ceiling Fan(s)
- Flooring: Ceramic Tile, Laminate
- Windows: Window Coverings
- Has basement: No
- Has fireplace: No
- Fireplace features: Not Applicable
Interior area
- Total interior livable area: 1,176 sqft
Video & virtual tour
Property
Parking
- Total spaces: 2
- Parking features: Two Car Garage, Attached, Utility Area in Garage
- Attached garage spaces: 2
Accessibility
- Accessibility features: No Steps Down, First Floor Bath, Full Bath/Bed on 1st Flr, First Floor Bedroom
Features
- Levels: One
- Stories: 1
- Patio & porch: Patio
- Pool features: None
- Fencing: Privacy
Lot
- Size: 7,884 Square Feet
- Dimensions: 79x115x101x66
- Features: Corner Lot, Irregular Lot, Curbs, Streetlights
Details
- Parcel number: 160140020010
Construction
Type & style
- Home type: SingleFamily
- Property subtype: Single Family Residence
Materials
- Brick
- Foundation: Slab
- Roof: Composition
Condition
- Pre-Owned
- New construction: No
- Year built: 1968
Utilities & green energy
- Electric: CPS
- Gas: CPS
- Sewer: SAWS, Sewer System
- Water: SAWS, Water System
- Utilities for property: City Garbage service
Community & HOA
Community
- Features: None
- Security: Smoke Detector(s)
- Subdivision: El Chaparral
Location
- Region: San Antonio
Financial & listing details
- Price per square foot: $161/sqft
- Tax assessed value: $190,000
- Annual tax amount: $4,308
- Price range: $189K - $189K
- Date on market: 8/16/2026
- Cumulative days on market: 2 days
- Listing terms: Conventional,FHA,VA Loan,TX Vet,Cash
- Road surface type: Paved, Asphalt
Estimated market value
$190,000
$160,000 - $217,000
$1,702/mo
Price history
| Date | Event | Price |
|---|---|---|
| 8/16/2026 | Listed for sale | $189,000$161/sqft |
Source:  LERA MLS #2009163 Report a problem LERA MLS #2009163 Report a problem | ||
| 7/6/2018 | Listing removed | $975$1/sqft |
Source: Hendricks Property Management #1319189 Report a problem | ||
| 6/16/2018 | Listed for rent | $975+1%$1/sqft |
Source: Hendricks Property Management #1319189 Report a problem | ||
| 10/14/2017 | Listing removed | $965$1/sqft |
Source: Hendricks Property Management #1268662 Report a problem | ||
| 9/15/2017 | Listed for rent | $965+21.4%$1/sqft |
Source: Hendricks Property Management #1268662 Report a problem | ||
| 4/12/2012 | Listing removed | $795$1/sqft |
Source: Hendricks Property Management #939538 Report a problem | ||
| 4/8/2012 | Listed for rent | $795$1/sqft |
Source: Hendricks Property Management #939538 Report a problem | ||
Public tax history
| Year | Property taxes | Tax assessment |
|---|---|---|
| 2025 | $4,308 -0.8% | $190,000 -10% |
| 2024 | $4,343 -2% | $211,110 |
| 2023 | $4,430 -0.3% | $211,110 +7.3% |
| 2022 | $4,442 | $196,690 +20.3% |
| 2021 | -- | $163,480 +8.2% |
| 2020 | -- | $151,140 +11.1% |
| 2019 | $3,527 | $136,000 +4.6% |
| 2018 | $3,527 +13.9% | $130,000 +10.1% |
| 2017 | $3,097 +3.9% | $118,090 +6.8% |
| 2016 | $2,981 +14.8% | $110,610 +6.5% |
| 2015 | $2,597 | $103,880 +10.5% |
| 2014 | $2,597 | $93,970 +12.7% |
| 2013 | -- | $83,370 +0.5% |
| 2012 | -- | $82,970 -2% |
| 2011 | -- | $84,650 -1% |
| 2010 | -- | $85,500 +0.4% |
| 2009 | -- | $85,180 -4% |
| 2008 | -- | $88,710 +15.2% |
| 2007 | -- | $77,000 +1.2% |
| 2006 | -- | $76,090 +2.7% |
| 2005 | -- | $74,110 |
| 2004 | -- | -- |
| 2003 | -- | -- |
| 2002 | -- | -- |
| 2001 | -- | -- |
| 2000 | -- | -- |
Find assessor info on the county website
Monthly payment
Est. payment
Payment breakdown
Explore the cost of this home by adjusting the details. Changes won't be saved.Climate risks
Neighborhood: El Chaparral Fertile Valley
Nearby schools
GreatSchools rating
- 5/10Northern Hills Elementary SchoolGrades: PK-5Distance: 0.1 mi
- 5/10Harris Middle SchoolGrades: 6-8Distance: 1.9 mi
- 5/10Madison High SchoolGrades: 9-12Distance: 1.1 mi
Schools provided by the listing agent
- Elementary: Northern Hills
- Middle: Harris
- High: Madison
- District: North East I.S.D.
Source: LERA MLS. This data may not be complete. We recommend contacting the local school district to confirm school assignments for this home.
- $182,5002 bd2 ba1.2k sqft14206 Canary Ln, San Antonio, TX 78217Off Market
- $870-- bd-- ba-- sqftHiggins Rd, San Antonio, TX 78217Off Market
- $700-- bd-- ba-- sqftHiggins Rd, San Antonio, TX 78217Off Market
- $100-- bd-- ba-- sqftHiggins Rd, San Antonio, TX 78217Off Market
- $571,760-- bd-- ba-- sqftHiggins Rd, San Antonio, TX 78217Off Market
- $100-- bd-- ba-- sqftHiggins Rd, San Antonio, TX 78217Off Market
- $100-- bd-- ba-- sqftHiggins Rd, San Antonio, TX 78217Off Market
- $---- bd-- ba-- sqftHiggins Rd, San Antonio, TX 78217Off Market
A local agent can set up tours, give advice and negotiate with sellers.
Similar homes
- $--4 bd2 ba1.2k sqft14119 Bobwhite Dr, San Antonio, TX 78217Auction
 Auction.com 1
 - $160,0003 bd2 ba962 sqft4843 Wordsworth St, San Antonio, TX 78217For Sale
 MLS ID #69083820, Christopher Dahl, Stag & Stone Realty LLC. HAR
 - $194,9993 bd2 ba1.2k sqft4843 Tennyson, San Antonio, TX 78217For Sale

 MLS ID #1993255, Claudia Trevino TREC #517599, Keller Williams Legacy. LERA MLS
 - $215,0003 bd2 ba1k sqft4803 CANARY CIR, San Antonio, TX 78217For Sale
 MLS ID #2001784, J.J. Rodriguez TREC #464088, J.J. Rodriguez Real Estate. LERA MLS
 - $187,0004 bd2 ba1.2k sqft4910 DARE LN, San Antonio, TX 78217For SaleMLS ID #2001254, Arturo Reygadas TREC #607579, 1st Choice Realty Group. LERA MLS
- $199,9003 bd2 ba1.4k sqft14442 BRIARLEDGE ST, San Antonio, TX 78247For SaleMLS ID #2007843, Roland Flores TREC #456549, JB Goodwin, REALTORS. LERA MLS
- $210,0003 bd2 ba1.2k sqft4755 CRESTED GRV, San Antonio, TX 78217For SaleMLS ID #1999461, Devin Resendez TREC #663042, Keller Williams Legacy. LERA MLS
- $190,0003 bd2 ba1.4k sqft14222 Arrowood, San Antonio, TX 78233For SaleMLS ID #2008090, Collin Corrington TREC #706046, White Line Realty LLC. LERA MLS
- $179,9003 bd2 ba1.1k sqft4948 CHAMPLAIN, San Antonio, TX 78217For SaleMLS ID #1990795, Jon Burroughs TREC #575078, Century 21 Burroughs. LERA MLS
- $225,0003 bd2 ba1k sqft4726 Crested Grv, San Antonio, TX 78217For SaleMLS ID #2004823, Tyler Moore TREC #706682, eXp Realty. LERA MLS
- $199,9993 bd2 ba1.6k sqft4626 WETZ DR, San Antonio, TX 78217For SaleMLS ID #1999713, Alyssa Marquez TREC #770341, LPT Realty, LLC. LERA MLS
- $165,0003 bd2 ba1k sqft5411 ENCANTA ST, San Antonio, TX 78233For SaleMLS ID #2008676, Randy Morris TREC #291978, Morris Realty. LERA MLS
- $--3 bd2 ba1.4k sqft13002 El Marro St, San Antonio, TX 78233AuctionAuction.com 1
- $--3 bd2 ba1.5k sqft5751 Wood Oak, San Antonio, TX 78233AuctionAuction.com 2
- $215,0004 bd2 ba1.3k sqft5758 SPRING MOON ST, San Antonio, TX 78247For SaleMLS ID #2007770, Cheryl Farmer TREC #804101, 3D Realty & Property Management. LERA MLS
- $255,0003 bd2 ba1.3k sqft14107 Queensway, San Antonio, TX 78217For SaleMLS ID #2007768, Roger Fisher TREC #382977, RE/MAX Preferred, REALTORS. LERA MLS
- $219,9002 bd2 ba1.3k sqft13623 Coleridge, San Antonio, TX 78217For SaleMLS ID #2002274, Kathia Viquez TREC #544845, Viquez Realty, LLC. LERA MLS
- $200,0003 bd2 ba1k sqft12702 Middle Lane, San Antonio, TX 78217For SaleMLS ID #1956691, MarkAnthony Ball TREC #732692, eXp Realty. LERA MLS
- $234,9993 bd2 ba1.3k sqft4647 HARPERS BND, San Antonio, TX 78217For SaleMLS ID #2006962, Ryan Gonzales TREC #625494, Becker Properties, LLC. LERA MLS
- $190,0003 bd2 ba960 sqft5222 Charolais Dr, San Antonio, TX 78247For SaleMLS ID #31789225, Matthew Gallagher, NB Elite Realty. HAR
