ABSOLUTELY ONE OF THE BEST BUYS IN EL CHAPARRAL**MORE BANG FOR YOUR BUCK* DELIGHTFUL, CHARMING, COZY, TOTALLY & BEAUTIFULLY REMODELED PERFECT STARTER HOME ON A CORNER LOT* No houses behind you or beside you* 3-2-2* Open floor plan!*Freshly painted throughout, kitchen remodeled with granite counter tops, stainless steel appliances, refrigerator conveys at no extra cost* Wood laminate floors throughout the house, with the exception of ceramic tile in the bathrooms* No carpet* Beautiful rock fireplace in the living area* Covered patio outside the back door is 12 x 10* Nice size corner lot* Home is located on a culdesac street* Northeast I.S.D. Easy access to Loop 1604 and Loop 410. Close to every day living needs like banking, medical, shopping, dining, etc* Some photos may be virtually staged*
For sale
Price cut: $4.9K (8/9)
$215,000
4803 CANARY CIR, San Antonio, TX 78217
3beds
1,062sqft
:
Get pre-qualified$1,561/mo
Single Family Residence
Built in 1978
8,319 Square Feet Lot
$-- Zestimate®
$202/sqft
$-- HOA
What's special
Freshly painted throughoutOpen floor planStainless steel appliancesCorner lotNice size corner lot
- 22 days |
- 397 |
- 24 |
Likely to sell faster than
Zillow last checked:
Listing updated:
Listed by:
J.J. Rodriguez TREC #464088 (210) 601-7074,
J.J. Rodriguez Real Estate
Source: LERA MLS,MLS#: 2001784
Facts & features
Interior
Bedrooms & bathrooms
- Bedrooms: 3
- Bathrooms: 2
- Full bathrooms: 2
Primary bedroom
- Features: Ceiling Fan(s), Full Bath
- Area: 156
- Dimensions: 13 x 12
Bedroom 2
- Area: 108
- Dimensions: 12 x 9
Bedroom 3
- Area: 120
- Dimensions: 12 x 10
Primary bathroom
- Features: Tub/Shower Combo, Single Vanity
- Area: 35
- Dimensions: 7 x 5
Kitchen
- Area: 81
- Dimensions: 9 x 9
Living room
- Area: 204
- Dimensions: 17 x 12
Heating
- Central, Natural Gas
Cooling
- Central Air
Appliances
- Included: Range, Refrigerator, Dishwasher
- Laundry: In Garage, Washer Hookup, Dryer Connection
Features
- One Living Area, Eat-in Kitchen, 1st Floor Lvl/No Steps, Open Floorplan, High Speed Internet, All Bedrooms Downstairs, Master Downstairs, Ceiling Fan(s)
- Flooring: Ceramic Tile, Laminate
- Windows: Window Coverings
- Has basement: No
- Number of fireplaces: 1
- Fireplace features: One, Living Room, Wood Burning
Interior area
- Total interior livable area: 1,062 sqft
Video & virtual tour
Property
Parking
- Total spaces: 2
- Parking features: Two Car Garage, Utility Area in Garage
- Garage spaces: 2
Features
- Levels: One
- Stories: 1
- Patio & porch: Covered
- Pool features: None
- Fencing: Privacy
Lot
- Size: 8,319 Square Feet
- Features: Corner Lot, Curbs, Sidewalks, Fire Hydrant w/in 500'
- Residential vegetation: Mature Trees
Details
- Parcel number: 160130010011
Construction
Type & style
- Home type: SingleFamily
- Architectural style: Traditional
- Property subtype: Single Family Residence
Materials
- Stone, Siding
- Foundation: Slab
- Roof: Composition
Condition
- Pre-Owned
- New construction: No
- Year built: 1978
Utilities & green energy
- Electric: CPS Energy
- Gas: CPS Enerty
- Sewer: SAWS, Sewer System
- Water: SAWS, Water System
- Utilities for property: Cable Available
Community & HOA
Community
- Features: None
- Subdivision: El Chaparral
Location
- Region: San Antonio
Financial & listing details
- Price per square foot: $202/sqft
- Tax assessed value: $192,000
- Annual tax amount: $4,082
- Price range: $215K - $215K
- Date on market: 7/20/2026
- Cumulative days on market: 22 days
- Listing terms: Conventional,FHA,VA Loan,Cash
- Road surface type: Paved
Estimated market value
Not available
Estimated sales range
Not available
Not available
Price history
| Date | Event | Price |
|---|---|---|
| 8/9/2026 | Price change | $215,000-2.2%$202/sqft |
Source:  LERA MLS #2001784 Report a problem LERA MLS #2001784 Report a problem | ||
| 8/2/2026 | Price change | $219,900-2%$207/sqft |
Source: LERA MLS #2001784 Report a problem | ||
| 7/20/2026 | Listed for sale | $224,500+164.4%$211/sqft |
Source: LERA MLS #2001784 Report a problem | ||
| 11/29/2010 | Sold | -- |
Source: LERA MLS #863600 Report a problem | ||
| 10/24/2010 | Listed for sale | $84,900$80/sqft |
Source: RE/MAX Access #863600 Report a problem | ||
Public tax history
| Year | Property taxes | Tax assessment |
|---|---|---|
| 2025 | $4,081 -7% | $192,000 -6.9% |
| 2024 | $4,388 -0.4% | $206,250 0% |
| 2023 | $4,407 +3.8% | $206,270 +7.4% |
| 2022 | $4,244 | $192,050 +19.7% |
| 2021 | -- | $160,400 +8% |
| 2020 | -- | $148,450 +6% |
| 2019 | $3,631 | $140,000 +7.7% |
| 2018 | $3,631 +19.3% | $130,000 +12.1% |
| 2017 | $3,044 +3.8% | $116,010 +6.6% |
| 2016 | $2,932 +14.4% | $108,780 +7.7% |
| 2015 | $2,564 | $101,000 +8.9% |
| 2014 | $2,564 | $92,760 +20.4% |
| 2013 | -- | $77,060 +1.4% |
| 2012 | -- | $76,000 -3.1% |
| 2011 | -- | $78,440 +2.4% |
| 2010 | -- | $76,610 +0.2% |
| 2009 | -- | $76,420 -3.9% |
| 2008 | -- | $79,550 +8.4% |
| 2007 | -- | $73,410 +6.8% |
| 2006 | -- | $68,730 +0.9% |
| 2005 | -- | $68,130 |
| 2004 | -- | -- |
| 2003 | -- | -- |
| 2002 | -- | -- |
| 2001 | -- | -- |
| 2000 | -- | -- |
Find assessor info on the county website
Monthly payment
Est. payment
Payment breakdown
Explore the cost of this home by adjusting the details. Changes won't be saved.Climate risks
Neighborhood: El Chaparral Fertile Valley
Nearby schools
GreatSchools rating
- 5/10Northern Hills Elementary SchoolGrades: PK-5Distance: 0.2 mi
- 5/10Harris Middle SchoolGrades: 6-8Distance: 1.9 mi
- 5/10Madison High SchoolGrades: 9-12Distance: 1 mi
Schools provided by the listing agent
- Elementary: Northern Hills
- Middle: Harris
- High: Madison
- District: North East I.S.D.
Source: LERA MLS. This data may not be complete. We recommend contacting the local school district to confirm school assignments for this home.
- $202,4004 bd2 ba1.2k sqft4807 Canary Cir, San Antonio, TX 78217Off Market
- $199,2003 bd2 ba1k sqft4811 Canary Cir, San Antonio, TX 78217Off Market
- $188,7003 bd2 ba1.1k sqft14202 Canary Ln, San Antonio, TX 78217Off Market
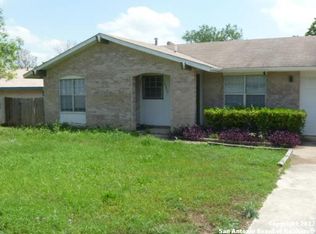
- $180,5002 bd2 ba1.2k sqft14206 Canary Ln, San Antonio, TX 78217Off Market
- $189,3003 bd2 ba1k sqft4802 Canary Cir, San Antonio, TX 78217Off Market
- $870-- bd-- ba-- sqftHiggins Rd, San Antonio, TX 78217Off Market
- $700-- bd-- ba-- sqftHiggins Rd, San Antonio, TX 78217Off Market
- $100-- bd-- ba-- sqftHiggins Rd, San Antonio, TX 78217Off Market
A local agent can set up tours, give advice and negotiate with sellers.
Similar homes
- $234,9903 bd2 ba1.3k sqft13620 Primwood, San Antonio, TX 78233For Sale

 MLS ID #2004867, Dayton Schrader TREC #312921, eXp Realty. LERA MLS
 - $250,0004 bd2 ba1.2k sqft15006 Flaming Creek, San Antonio, TX 78217For Sale
 MLS ID #1997845, Charles Olivarri TREC #582032, Piazza Realty Group, LLC. LERA MLS
 - $220,0003 bd2 ba1.1k sqft12302 Lone Shadow Trail, Live Oak, TX 78233For Sale
 MLS ID #2006765, Cindy Baughn TREC #481825, JB Goodwin, REALTORS. LERA MLS
 - $299,9003 bd2 ba1.5k sqft13914 Woodbreeze, San Antonio, TX 78217For Sale
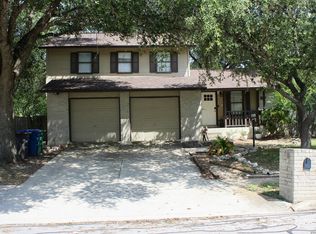 MLS ID #1998921, Antonio Espino TREC #644132, JPAR San Antonio. LERA MLS
 - $225,7503 bd2 ba1.4k sqft5843 BURKLEY SPRINGS ST, San Antonio, TX 78233For SaleMLS ID #1971426, Laurencia Quinlan TREC #671148, Full Spectrum Realty. LERA MLS
- $299,9003 bd2 ba1.5k sqft14130 Queensway St, San Antonio, TX 78217Active
 MLS ID #8442445, Travis Saunders, Central Metro Realty. Unlock MLS
 - $244,9003 bd2 ba1.1k sqft4414 Knollmanor, San Antonio, TX 78247For SaleMLS ID #1991915, J. Michael Ulmer TREC #464021, All City San Antonio Registered Series. LERA MLS
- $240,0003 bd2 ba1.3k sqft6126 HOPES FERRY ST, San Antonio, TX 78233For SaleMLS ID #1999650, Trudy Scott TREC #676737, Coldwell Banker D'Ann Harper. LERA MLS
- $225,0003 bd2 ba1.3k sqft637 JAMIE SUE DR, Converse, TX 78109For SaleMLS ID #2006568, Sonya Cantu TREC #531251, Savior Properties. LERA MLS
- $244,9993 bd3 ba1.5k sqft9411 WAHADA AVE, San Antonio, TX 78217For SaleMLS ID #1991184, Merry Harmon TREC #834512, JPAR San Antonio. LERA MLS
- $236,5003 bd2 ba1.3k sqft4335 Las Cruces St, San Antonio, TX 78233For SaleMLS ID #1898940, Jacquelyn Talley TREC #661858, VIP Realty. LERA MLS
- $167,0003 bd2 ba1.3k sqft5659 Wood Oak, San Antonio, TX 78233For SaleMLS ID #1993305, Jason Dayton TREC #727986, NovaTerra Real Estate Co.. LERA MLS
- $200,0003 bd2 ba1.4k sqft141 Meadowland, Universal City, TX 78148ActiveMLS ID #2766553, Liana Walker, Epique Realty LLC. Unlock MLS
- $225,0002 bd2 ba1.2k sqft13612 Dutch Myrtle, San Antonio, TX 78232For SaleMLS ID #2006458, Louis Espinar TREC #382764, New Home Conexion Realty. LERA MLS
- $239,5003 bd3 ba1.4k sqft3854 Wetmore Knoll, San Antonio, TX 78247For SaleMLS ID #1944731, Stephanie Fikes TREC #593890, Texas Edge Realty. LERA MLS
- $255,0004 bd2 ba1.5k sqft16319 Falcon Hill St, San Antonio, TX 78247For SaleMLS ID #1991126, Valarie Adams TREC #776667, Phyllis Browning Company. LERA MLS
- $220,0003 bd1 ba1k sqft539 Lovera, San Antonio, TX 78212For SaleMLS ID #2001484, Vilma Pineda TREC #736499, Real Broker, LLC. LERA MLS
- $199,9004 bd2 ba1.1k sqft6019 Sandwick, San Antonio, TX 78238For SaleMLS ID #2007104, Gilbert Oliva TREC #658269, LPT Realty, LLC. LERA MLS
- $235,0003 bd2 ba1.4k sqft264 Donalan Dr, Converse, TX 78109For SaleMLS ID #2006334, Terry Reitz TREC #495131, Rock House Real Estate, LLC. LERA MLS
- $249,5003 bd2 ba1.2k sqft106 Woodview, Live Oak, TX 78233For SaleMLS ID #1934335, Leona Flores TREC #700866, People First Real Estate. LERA MLS
