Tucked into the leafy Northern Hills enclave, this thoughtfully remodeled three-bedroom, two-bathroom home proves that good things come to those who actually go look at them. The interior has been refreshed from top to bottom, and brand-new windows flood every room with natural light while keeping those Texas summer afternoons firmly outside where they belong. Quality construction shows in the details here, from the solid bones to the modern finishes that make daily living feel effortless. Each bedroom offers comfortable proportions, and the primary bedroom delivers a peaceful corner to retreat to after a long day. The real showstopper, however, waits beyond the back door. A generous lot gives you room to garden, entertain, or simply stretch out under the open sky. Picture weekend barbecues, lazy hammock afternoons, or a future patio project—there's space to make it all happen without bumping elbows with the neighbors. Speaking of neighbors, the location is hard to top. North Hills Golf Course sits just up the road for those who chase a little white ball, while Northern Hills Lake and Friesenhahn Park offer scenic strolls and fresh air close to home. Grocery runs are quick thanks to nearby HEB and La Michoacana Meat Market, and schools like Northern Hills Elementary, Driscoll Middle and Madison High round out the family-friendly appeal. Move-in ready, well-built, and surrounded by everything that makes this corner of San Antonio special—this one won't linger. Schedule your private showing today and start picturing your next chapter here.
Active
$299,900
14130 Queensway St, San Antonio, TX 78217
3beds
1,537sqft
:
Get pre-qualified$2,158/mo
Single Family Residence
Built in 1977
7,936 Square Feet Lot
$294,800 Zestimate®
$195/sqft
$-- HOA
What's special
Modern finishesQuality construction
- 56 days |
- 88 |
- 7 |
Zillow last checked:
Listing updated:
Listed by:
Travis Saunders (702) 969-6642,
Central Metro Realty (512) 454-6873
Source: Unlock MLS,MLS#: 8442445
Facts & features
Interior
Bedrooms & bathrooms
- Bedrooms: 3
- Bathrooms: 2
- Full bathrooms: 2
- Main level bedrooms: 3
Primary bedroom
- Description: 17x13
- Features: Ceiling Fan(s), Walk-In Closet(s), Walk-in Shower
- Level: Main
Bedroom
- Description: 13x11
- Features: Ceiling Fan(s)
- Level: Main
Bedroom
- Description: 13x11
- Features: Ceiling Fan(s)
- Level: Main
Kitchen
- Description: 12x10
- Features: Chandelier, Recessed Lighting
- Level: Main
Living room
- Description: 25x13
- Features: Ceiling Fan(s)
- Level: Main
Heating
- Central, Electric, Solar
Cooling
- Central Air, Electric
Appliances
- Included: Electric Range, Exhaust Fan, Microwave, Free-Standing Electric Oven, Self Cleaning Oven, Electric Water Heater
Features
- Ceiling Fan(s), Quartz Counters, Electric Dryer Hookup, Primary Bedroom on Main, Recessed Lighting, Washer Hookup
- Flooring: Tile
- Windows: Blinds, Drapes, Double Pane Windows, ENERGY STAR Qualified Windows, Insulated Windows, Low Emissivity Windows, Screens, Vinyl Windows, Window Coverings
- Number of fireplaces: 1
- Fireplace features: Family Room, Wood Burning
Interior area
- Total interior livable area: 1,537 sqft
Property
Parking
- Total spaces: 2
- Parking features: Additional Parking, Driveway, Garage, Garage Door Opener, Garage Faces Front
- Garage spaces: 2
Accessibility
- Accessibility features: None
Features
- Levels: One
- Stories: 1
- Patio & porch: Deck, Patio, Porch, Rear Porch, Screened
- Exterior features: Private Yard
- Pool features: None
- Fencing: Back Yard, Full, Wood
- Has view: Yes
- View description: None
- Waterfront features: None
Lot
- Size: 7,936 Square Feet
- Features: Front Yard, Landscaped, Sprinkler - Automatic, Sprinklers In Front, Sprinkler - In-ground, Many Trees, Trees-Medium (20 Ft - 40 Ft), Trees-Small (Under 20 Ft)
Details
- Additional structures: Shed(s)
- Parcel number: 14130 Queensway, San Antonio, TX 78217
- Special conditions: Standard
Construction
Type & style
- Home type: SingleFamily
- Property subtype: Single Family Residence
Materials
- Foundation: Slab
- Roof: Asphalt, Shingle
Condition
- Updated/Remodeled
- New construction: No
- Year built: 1977
Utilities & green energy
- Sewer: Public Sewer
- Water: Public
- Utilities for property: Cable Connected, Electricity Connected, Internet-Cable, Phone Connected, Sewer Connected, Solar, Underground Utilities
Community & HOA
Community
- Features: Park, Suburban, Underground Utilities
- Subdivision: Northern Hills Bl 16607 Un 7
HOA
- Has HOA: No
Location
- Region: San Antonio
Financial & listing details
- Price per square foot: $195/sqft
- Tax assessed value: $261,960
- Annual tax amount: $5,939
- Date on market: 6/17/2026
- Listing terms: Cash,Conventional,FHA,VA Loan
- Electric utility on property: Yes
Estimated market value
$294,800
$280,000 - $310,000
$1,944/mo
Price history
| Date | Event | Price |
|---|---|---|
| 6/17/2026 | Listed for sale | $299,900+11.5%$195/sqft |
Source:  Unlock MLS #8442445 Report a problem Unlock MLS #8442445 Report a problem | ||
| 7/26/2024 | Sold | -- |
Source:  LERA MLS #1790906 Report a problem LERA MLS #1790906 Report a problem | ||
| 7/12/2024 | Pending sale | $269,000$175/sqft |
Source: LERA MLS #1790906 Report a problem | ||
| 7/7/2024 | Listed for sale | $269,000+1.5%$175/sqft |
Source: LERA MLS #1790906 Report a problem | ||
| 6/30/2024 | Listing removed | -- |
Source: LERA MLS #1781662 Report a problem | ||
| 6/6/2024 | Listed for sale | $265,000+112.2%$172/sqft |
Source: LERA MLS #1781662 Report a problem | ||
| 7/1/2011 | Sold | -- |
Source: LERA MLS #883635 Report a problem | ||
| 5/21/2011 | Price change | $124,900-3.8%$81/sqft |
Source: RE/MAX North-San Antonio #883635 Report a problem | ||
| 3/23/2011 | Listed for sale | $129,900$85/sqft |
Source: RE/MAX North-San Antonio #883635 Report a problem | ||
Public tax history
| Year | Property taxes | Tax assessment |
|---|---|---|
| 2025 | $5,940 +435.7% | $261,960 +5.1% |
| 2024 | $1,109 -3.7% | $249,137 +10% |
| 2023 | $1,151 -43.4% | $226,488 +10% |
| 2022 | $2,035 +1.4% | $205,898 +10% |
| 2021 | $2,007 | $187,180 +5.7% |
| 2020 | $2,007 +1.2% | $177,160 +4.8% |
| 2019 | $1,983 | $168,980 +5.3% |
| 2018 | $1,983 +2.4% | $160,520 +7.2% |
| 2017 | $1,937 +1.1% | $149,700 +6% |
| 2016 | $1,915 -4.1% | $141,243 +10% |
| 2015 | $1,997 | $128,403 +10% |
| 2014 | $1,997 | $116,730 +1.3% |
| 2013 | -- | $115,220 +2.9% |
| 2012 | -- | $112,020 -0.7% |
| 2011 | -- | $112,760 -1% |
| 2010 | -- | $113,940 -1.8% |
| 2009 | -- | $116,060 -4.3% |
| 2008 | -- | $121,260 +5.7% |
| 2007 | -- | $114,740 +5.7% |
| 2006 | -- | $108,510 +10.6% |
| 2005 | -- | $98,110 |
| 2004 | -- | -- |
| 2003 | -- | -- |
| 2002 | -- | -- |
| 2001 | -- | -- |
| 2000 | -- | -- |
Find assessor info on the county website
Monthly payment
Est. payment
Payment breakdown
Explore the cost of this home by adjusting the details. Changes won't be saved.Climate risks
Neighborhood: Northern Hills
Nearby schools
GreatSchools rating
- 5/10Northern Hills Elementary SchoolGrades: PK-5Distance: 0.7 mi
- 5/10Driscoll Middle SchoolGrades: 6-8Distance: 2.2 mi
- 5/10Madison High SchoolGrades: 9-12Distance: 1.2 mi
Schools provided by the listing agent
- Elementary: Northern Hills
- Middle: Driscoll
- High: Madison
- District: North East Isd
Source: Unlock MLS. This data may not be complete. We recommend contacting the local school district to confirm school assignments for this home.
- $238,7004 bd2 ba1.4k sqft14143 Queensway St, San Antonio, TX 78217Off Market
- $278,6004 bd2 ba1.6k sqft14111 Kramme Cir, San Antonio, TX 78217Off Market
- $253,5004 bd2 ba1.6k sqft14139 Queensway St, San Antonio, TX 78217Off Market
- $271,7003 bd2 ba1.4k sqft14135 Queensway St, San Antonio, TX 78217Off Market
- $255,8004 bd2 ba1.7k sqft14134 Queensway St, San Antonio, TX 78217Off Market
- $236,2003 bd2 ba1.5k sqft14107 Kramme Cir, San Antonio, TX 78217Off Market
- $274,0003 bd2 ba1.4k sqft14131 Queensway St, San Antonio, TX 78217For Sale
- $220,5003 bd2 ba1.6k sqft14115 Kramme Cir, San Antonio, TX 78217Off Market
A local agent can set up tours, give advice and negotiate with sellers.
Similar homes
- $325,0004 bd2 ba2.1k sqft13527 BELTWAY ST, San Antonio, TX 78217For Sale
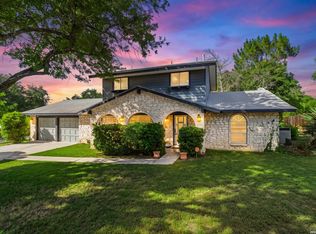
 MLS ID #2002749, Candice Clark TREC #694620, Real Broker, LLC. LERA MLS
 - $314,9903 bd2 ba1.5k sqft14902 Oak Summit, San Antonio, TX 78232For Sale
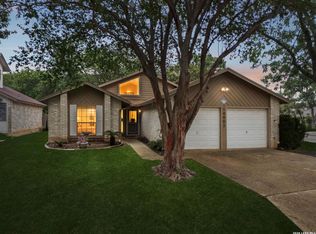 MLS ID #2006377, Kristian Waite TREC #675151, Exquisite Properties, LLC. LERA MLS
 - $275,7773 bd2 ba1.7k sqft16630 martins ferry, San Antonio, TX 78247For Sale
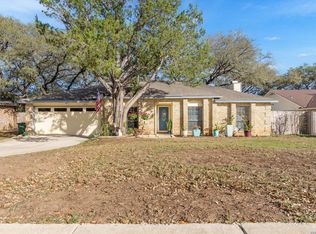 MLS ID #1950486, Karla Sanchez TREC #817200, Keller Williams Heritage. LERA MLS
 - $310,0004 bd3 ba2k sqft3306 ROSETTI DR, San Antonio, TX 78247For Sale
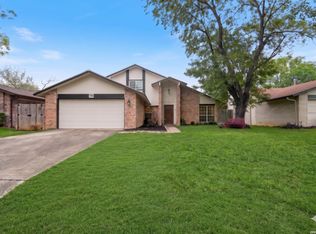 MLS ID #1962639, Alberto Murillo TREC #615881, Keller Williams Heritage. LERA MLS
 - $319,9003 bd2 ba1.6k sqft2331 Wild Turkey W, San Antonio, TX 78232For SaleMLS ID #2004238, Reynaldo Vasquez TREC #634488, Keller Williams Legacy. LERA MLS
- $325,0003 bd3 ba2.1k sqft4830 GALEWOOD AVE, San Antonio, TX 78247For SaleMLS ID #2003173, Josh Boggs TREC #563487, Keller Williams Heritage. LERA MLS
- $339,9003 bd2 ba1.8k sqft17022 TURKEY POINT ST, San Antonio, TX 78232For SaleMLS ID #1965795, Stephen Galvan TREC #700027, Keller Williams Heritage. LERA MLS
- $265,0003 bd3 ba1.5k sqft5335 Mountain Vista Dr, San Antonio, TX 78247For SaleMLS ID #1956143, Christine Peterson TREC #709109, Option One Real Estate. LERA MLS
- $255,0004 bd2 ba1.5k sqft16319 Falcon Hill St, San Antonio, TX 78247For SaleMLS ID #1991126, Valarie Adams TREC #776667, Phyllis Browning Company. LERA MLS
- $249,0003 bd2 ba1.6k sqft17007 VISTA BLF, San Antonio, TX 78247For SaleMLS ID #1972689, Elizabeth Giguere TREC #741456, Resi Realty, LLC. LERA MLS
- $280,0003 bd2 ba1.5k sqft21507 Longwood, San Antonio, TX 78259For SaleMLS ID #1999564, Lisa Sinn TREC #555396, Keller Williams Heritage. LERA MLS
- $259,9004 bd2 ba1.6k sqft12330 Bridge Path St, San Antonio, TX 78233For SaleMLS ID #1998977, Teresa Zepeda TREC #706355, Real Broker, LLC. LERA MLS
- $339,9003 bd2 ba1.7k sqft1514 Caper St, San Antonio, TX 78232For SaleMLS ID #1998545, Shane Neal TREC #608871, eXp Realty. LERA MLS
- $399,9993 bd2 ba1.6k sqft13611 CHENILLE, San Antonio, TX 78232For SaleMLS ID #2006775, Margret Wilmoth TREC #625600, Keller Williams City-View. LERA MLS
- $275,0002 bd2 ba1.3k sqft2902 Spring Bend, San Antonio, TX 78209For SaleMLS ID #2006695, Craig Browning TREC #606186, Phyllis Browning Company. LERA MLS
- $260,0003 bd3 ba1.9k sqft800 MARILYN DR, Schertz, TX 78154For SaleMLS ID #2007237, Cathy Deimund TREC #613211, Home Team of America. LERA MLS
- $265,0003 bd2 ba1.7k sqft507 Amistad, Universal City, TX 78148For SaleMLS ID #2004535, Wesley Dulin TREC #836365, The Branch Real Estate. LERA MLS
- $315,0002 bd2 ba2k sqft11921 RAINWOOD CV, San Antonio, TX 78213For SaleMLS ID #2003738, Suzette Cobb TREC #568385, Vortex Realty. LERA MLS
- $300,0003 bd3 ba2.1k sqft12530 Redrock Oak, San Antonio, TX 78249For SaleMLS ID #2003363, Brian Murphy TREC #692600, Coldwell Banker D'Ann Harper. LERA MLS
- $295,0002 bd2 ba1.7k sqft6735 Congressional Blvd, San Antonio, TX 78244For SaleMLS ID #2002472, Kyle Williams TREC #507728, LPT Realty, LLC. LERA MLS
