***Price improvement *** This property offers something valuable: authentic character and a blank canvas. Buyers who want charm, privacy, and a serene lifestyle can shape this home to match their vision, without paying a premium. It's a rare chance to invest in a quiet, treelined retreat in an established neighborhood, with the freedom to add value on your own terms. *Sunroom adds additional square footage*
For sale
Price cut: $10K (10/16)
$255,777
16630 martins ferry, San Antonio, TX 78247
3beds
1,737sqft
Single Family Residence
Built in 1977
10,018 Square Feet Lot
$-- Zestimate®
$147/sqft
$-- HOA
What's special
Authentic characterQuiet treelined retreat
- 73 days
- 361
- 19
Zillow last checked:
Listing updated:
Listed by:
Karla Sanchez TREC #817200 (210) 912-7411,
Keller Williams Heritage
Source: LERA MLS,MLS#: 1950486
Facts & features
Interior
Bedrooms & bathrooms
- Bedrooms: 3
- Bathrooms: 2
- Full bathrooms: 2
Primary bedroom
- Features: Other
- Area: 195
- Dimensions: 15 x 13
Bedroom 2
- Area: 130
- Dimensions: 13 x 10
Bedroom 3
- Area: 99
- Dimensions: 11 x 9
Primary bathroom
- Features: Tub/Shower Combo
- Area: 60
- Dimensions: 10 x 6
Dining room
- Area: 110
- Dimensions: 10 x 11
Family room
- Area: 300
- Dimensions: 15 x 20
Kitchen
- Area: 180
- Dimensions: 20 x 9
Heating
- Central, Electric
Cooling
- Central Air
Appliances
- Included: Washer, Dryer, Microwave, Range, Refrigerator, Disposal, Dishwasher, Water Softener Rented, Electric Water Heater, Plumb for Water Softener
- Laundry: Laundry Room, Dryer Connection
Features
- One Living Area, Separate Dining Room, Eat-in Kitchen, Breakfast Bar, Florida Room, Utility Room Inside, High Speed Internet, Walk-In Closet(s), Ceiling Fan(s), Chandelier
- Flooring: Carpet, Ceramic Tile, Wood
- Doors: Storm Doors
- Windows: Window Coverings
- Has basement: No
- Attic: Access Only
- Number of fireplaces: 1
- Fireplace features: One
Interior area
- Total interior livable area: 1,737 sqft
Property
Parking
- Total spaces: 2
- Parking features: Two Car Garage, Garage Door Opener
- Garage spaces: 2
Features
- Levels: One
- Stories: 1
- Patio & porch: Deck
- Pool features: None
- Fencing: Privacy
Lot
- Size: 10,018 Square Feet
- Features: Rolling Slope, Level, Curbs, Sidewalks, Streetlights, Fire Hydrant w/in 500'
- Residential vegetation: Mature Trees, Mature Trees (ext feat)
Details
- Additional structures: Shed(s)
- Parcel number: 165960100050
Construction
Type & style
- Home type: SingleFamily
- Architectural style: Traditional
- Property subtype: Single Family Residence
Materials
- 4 Sides Masonry
- Foundation: Slab
- Roof: Composition
Condition
- As-Is,Pre-Owned
- New construction: No
- Year built: 1977
Utilities & green energy
- Electric: cps
- Sewer: saws
- Water: saws, Water System
- Utilities for property: Cable Available, City Garbage service
Community & HOA
Community
- Features: None
- Security: Smoke Detector(s)
- Subdivision: Fox Run
Location
- Region: San Antonio
Financial & listing details
- Price per square foot: $147/sqft
- Tax assessed value: $270,000
- Annual tax amount: $6,122
- Price range: $255.8K - $255.8K
- Date on market: 8/5/2026
- Cumulative days on market: 122 days
- Listing terms: Conventional,FHA,VA Loan,TX Vet,Cash
Estimated market value
Not available
Estimated sales range
Not available
Not available
Price history
| Date | Event | Price |
|---|---|---|
| 10/16/2026 | Price change | $255,777-3.8%$147/sqft |
Source:  LERA MLS #1950486 Report a problem LERA MLS #1950486 Report a problem | ||
| 9/11/2026 | Price change | $265,777-3.6%$153/sqft |
Source: LERA MLS #1950486 Report a problem | ||
| 8/5/2026 | Listed for sale | $275,777+10.8%$159/sqft |
Source: LERA MLS #1950486 Report a problem | ||
| 5/7/2026 | Listing removed | $249,000$143/sqft |
Source: LERA MLS #1950486 Report a problem | ||
| 4/24/2026 | Contingent | $249,000$143/sqft |
Source: LERA MLS #1950486 Report a problem | ||
| 4/20/2026 | Listed for sale | $249,000$143/sqft |
Source: LERA MLS #1950486 Report a problem | ||
| 4/11/2026 | Contingent | $249,000$143/sqft |
Source: LERA MLS #1950486 Report a problem | ||
| 3/20/2026 | Listed for sale | $249,000$143/sqft |
Source: LERA MLS #1950486 Report a problem | ||
Public tax history
| Year | Property taxes | Tax assessment |
|---|---|---|
| 2025 | $3,691 -8.3% | $270,000 +1.4% |
| 2024 | $4,024 +12.3% | $266,200 +10% |
| 2023 | $3,584 -13.9% | $242,000 +10% |
| 2022 | $4,164 -3.8% | $220,000 +10% |
| 2021 | $4,329 | $200,000 +5.7% |
| 2020 | $4,329 +3.4% | $189,300 +3.7% |
| 2019 | $4,186 | $182,490 +4.7% |
| 2018 | $4,186 -0.3% | $174,370 -1.8% |
| 2017 | $4,197 +8.9% | $177,500 +8.7% |
| 2016 | $3,852 +8.3% | $163,330 +4.9% |
| 2015 | $3,557 | $155,760 +10% |
| 2014 | $3,557 | $141,600 +2.1% |
| 2013 | -- | $138,650 +3.3% |
| 2012 | -- | $134,280 -1% |
| 2011 | -- | $135,630 -0.9% |
| 2010 | -- | $136,830 +5.6% |
| 2009 | -- | $129,620 -4.6% |
| 2008 | -- | $135,840 +10.7% |
| 2006 | -- | $122,670 +7.4% |
| 2005 | -- | $114,170 |
| 2004 | -- | -- |
| 2003 | -- | -- |
| 2002 | -- | -- |
| 2001 | -- | -- |
| 2000 | -- | -- |
Find assessor info on the county website
Monthly payment
Est. payment
Payment breakdown
Explore the cost of this home by adjusting the details. Changes won't be saved.Climate risks
Neighborhood: Fox Run
Nearby schools
Schools provided by the listing agent
- Elementary: Longs Creek
- Middle: Harris
- High: Madison
- District: North East I.S.D.
Source: LERA MLS. This data may not be complete. We recommend contacting the local school district to confirm school assignments for this home.
- $248,8003 bd2 ba1.7k sqft16626 Martins Ferry St, San Antonio, TX 78247Off Market
- $234,7003 bd2 ba1.8k sqft16634 Martins Ferry St, San Antonio, TX 78247Off Market

- $248,1004 bd2 ba2k sqft16402 Burr Hill St, San Antonio, TX 78247Off Market

- $253,3003 bd2 ba1.7k sqft16407 Burr Hill St, San Antonio, TX 78247Off Market
Similar homes
- $255,0004 bd2 ba1.5k sqft16319 Falcon Hill St, San Antonio, TX 78247For Sale

 MLS ID #1991126, Valarie Adams TREC #776667, Phyllis Browning Company. LERA MLS
 - $285,0004 bd2 ba1.8k sqft5914 FREEMANS FARM ST, San Antonio, TX 78233For Sale
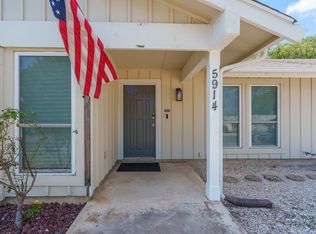 MLS ID #2023386, Val Aranda TREC #463810, RE Solutions XV LLC. LERA MLS
 - $230,0003 bd2 ba1.5k sqft5703 Creekwood Street, San Antonio, TX 78233For Sale
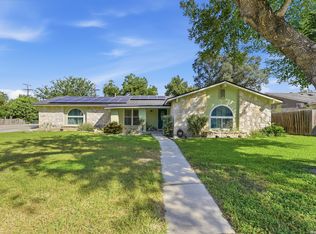 MLS ID #2003376, Paul Borel TREC #741814, CARE Real Estate. LERA MLS
 - $257,5003 bd2 ba1.6k sqft13622 LANDMARK HL, San Antonio, TX 78217For Sale
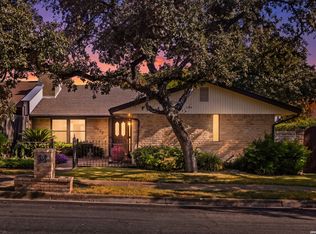 MLS ID #2019364, John Wilkins TREC #613593, Redbird Realty LLC. LERA MLS
 - $285,0003 bd2 ba1.6k sqft2747 KNOLL TREE ST, San Antonio, TX 78247For SaleMLS ID #2016774, John Garcia TREC #729382, Uriah Real Estate Organization. LERA MLS
- $265,0003 bd2 ba1.9k sqft7431 Legend Point, San Antonio, TX 78244For SaleMLS ID #2022280, Josue Gallardo TREC #624913, Keller Williams Boerne. LERA MLS
- $234,9005 bd2 ba1.7k sqft5619 Wood Walk, San Antonio, TX 78233For SaleMLS ID #2009037, Bradley Claus TREC #613810, JLA Realty. LERA MLS
- $239,0003 bd2 ba1.3k sqft6126 HOPES FERRY ST, San Antonio, TX 78233For SaleMLS ID #1999650, Trudy Scott TREC #676737, Coldwell Banker D'Ann Harper. LERA MLS
- $220,0003 bd2 ba1.3k sqft3807 Pine Breeze, San Antonio, TX 78247For SaleMLS ID #1928722, Kristy Williams TREC #835480, HOMEROCK REALTY. LERA MLS
- $290,0004 bd3 ba2.5k sqft3519 MISTIC GRV, San Antonio, TX 78247For SaleMLS ID #1992178, Catherine Sandifer-Robertson TREC #745583, Coldwell Banker D'Ann Harper. LERA MLS
- $240,0004 bd2 ba1.8k sqft13018 Larkyorke, San Antonio, TX 78233For SaleMLS ID #1952667, Athene Witt TREC #772283, eXp Realty. LERA MLS
- $269,0004 bd3 ba2.1k sqft8327 Athenian, Universal City, TX 78148For SaleMLS ID #1993373, Matthew Hurlbert TREC #610013, Texas Edge Realty. LERA MLS
- $260,0003 bd2 ba1.7k sqft7835 Saddle Run, Selma, TX 78154For SaleMLS ID #1937420, Brock Bremmer TREC #747087, eXp Realty. LERA MLS
- $255,0003 bd2 ba1.7k sqft8746 Park Olympia, Universal City, TX 78148For SaleMLS ID #2009191, LeRoy Romo TREC #571985, Coldwell Banker D'Ann Harper. LERA MLS
- $310,0004 bd2 ba2k sqft3306 ROSETTI DR, San Antonio, TX 78247For SaleMLS ID #2008695, Alberto Murillo TREC #615881, Exquisite Properties, LLC. LERA MLS
- $274,9003 bd3 ba2.1k sqft7903 CORUM TRAIL DR, San Antonio, TX 78244For SaleMLS ID #1990213, Mark Lemmons TREC #628107, eXp Realty. LERA MLS
- $265,0006 bd3 ba2.3k sqft9419 SPRING DAWN ST, San Antonio, TX 78217For SaleMLS ID #2016432, Nicolas Dib De Castro TREC #790915, Option One Real Estate. LERA MLS
- $249,9993 bd2 ba2.1k sqft121 Springtree Pkwy, Cibolo, TX 78108For SaleMLS ID #2004661, Zachariah Castillo TREC #620516, Keller Williams City-View. LERA MLS
- $227,0003 bd2 ba1.1k sqft12015 EL SENDERO ST, San Antonio, TX 78233For SaleMLS ID #2018459, Roland Cornejo TREC #487426, RE/MAX North-San Antonio. LERA MLS
- $288,0003 bd2 ba1.9k sqft13719 SUNNY GLN, San Antonio, TX 78217For SaleMLS ID #1954887, Channon Lamb TREC #845838, BHHS Don Johnson Realtors - SA. LERA MLS
