Situated on a quiet cul-de-sac and backing to a peaceful greenbelt, this spacious 3-bedroom, 2.5-bath home offers more than 2,100 square feet of versatile living space. An open floor plan, arched entryways, and abundant natural light create a welcoming atmosphere throughout. Two living areas and two dining spaces provide exceptional flexibility for entertaining, working from home, or adapting to your lifestyle needs. The main living room features a cozy fireplace and a striking accent wall that serves as a beautiful focal point. All bedrooms are located upstairs, including a generously sized primary suite with a spacious bathroom and walk-in closet. The hall bathroom and half bath have been tastefully updated. A portion of the garage has been converted into an office space, offering additional functionality while still allowing the option to convert back to a full two-car garage. Step outside to an impressive concrete patio designed for al fresco dining, relaxing, entertaining, and enjoying serene greenbelt views. A separate 528 square foot casita-structure already plumbed for water and electricity provides a blank canvas for your vision-whether as a workshop, home office, she shed, man cave, game room, creative studio, or simply an Additional Dwelling Unit. This unique property combines comfort, flexibility, and endless possibilities in a desirable setting.
For sale
Price cut: $5.1K (7/2)
$299,900
7903 CORUM TRAIL DR, San Antonio, TX 78244
3beds
2,164sqft
Single Family Residence
Built in 1988
10,410 Square Feet Lot
$296,000 Zestimate®
$139/sqft
$-- HOA
What's special
Open floor planAbundant natural lightTwo dining spacesArched entrywaysSerene greenbelt viewsQuiet cul-de-sacWalk-in closet
- 80 days |
- 238 |
- 43 |
Zillow last checked:
Listing updated:
Listed by:
Mark Lemmons TREC #628107 (210) 316-3562,
eXp Realty
Source: LERA MLS,MLS#: 1990213
Facts & features
Interior
Bedrooms & bathrooms
- Bedrooms: 3
- Bathrooms: 3
- Full bathrooms: 2
- 1/2 bathrooms: 1
Primary bedroom
- Features: Walk-In Closet(s), Ceiling Fan(s), Full Bath
- Level: Upper
- Area: 195
- Dimensions: 15 x 13
Bedroom 2
- Area: 121
- Dimensions: 11 x 11
Bedroom 3
- Area: 121
- Dimensions: 11 x 11
Primary bathroom
- Features: Tub/Shower Separate, Double Vanity, Soaking Tub
- Area: 156
- Dimensions: 13 x 12
Dining room
- Area: 110
- Dimensions: 11 x 10
Family room
- Area: 180
- Dimensions: 12 x 15
Kitchen
- Area: 120
- Dimensions: 12 x 10
Living room
- Area: 306
- Dimensions: 18 x 17
Office
- Area: 187
- Dimensions: 11 x 17
Heating
- Central, 1 Unit, Electric
Cooling
- Central Air
Appliances
- Included: Range, Disposal, Dishwasher, Vented Exhaust Fan, Electric Water Heater, Plumb for Water Softener
- Laundry: Main Level, Laundry Room, Washer Hookup, Dryer Connection
Features
- Two Living Area, Separate Dining Room, Two Eating Areas, Game Room, All Bedrooms Upstairs, High Ceilings, Open Floorplan, High Speed Internet, Walk-In Closet(s), Ceiling Fan(s), Chandelier
- Flooring: Ceramic Tile, Linoleum
- Windows: Double Pane Windows
- Has basement: No
- Number of fireplaces: 1
- Fireplace features: One, Living Room
Interior area
- Total interior livable area: 2,164 sqft
Property
Parking
- Total spaces: 2
- Parking features: Two Car Garage, Attached, Converted Garage, Garage Door Opener
- Attached garage spaces: 2
Features
- Levels: Two
- Stories: 2
- Patio & porch: Patio
- Exterior features: Rain Gutters
- Pool features: None
- Fencing: Privacy
Lot
- Size: 10,410 Square Feet
- Features: Cul-De-Sac, Street Gutters, Sidewalks
Details
- Additional structures: Shed(s)
- Parcel number: 050803060060
Construction
Type & style
- Home type: SingleFamily
- Architectural style: Traditional
- Property subtype: Single Family Residence
Materials
- Brick, Siding, Vinyl Siding
- Foundation: Slab
- Roof: Composition
Condition
- Pre-Owned
- New construction: No
- Year built: 1988
Utilities & green energy
- Electric: CPS
- Sewer: SAWS, Sewer System
- Water: SAWS, Water System
- Utilities for property: Cable Available, City Garbage service
Community & HOA
Community
- Features: None
- Security: Smoke Detector(s)
- Subdivision: Ventura
Location
- Region: San Antonio
Financial & listing details
- Price per square foot: $139/sqft
- Tax assessed value: $264,100
- Annual tax amount: $4,815
- Price range: $299.9K - $299.9K
- Date on market: 6/9/2026
- Cumulative days on market: 81 days
- Listing terms: Conventional,FHA,VA Loan,Cash
- Road surface type: Paved
Estimated market value
$296,000
$281,000 - $311,000
$1,715/mo
Price history
| Date | Event | Price |
|---|---|---|
| 7/2/2026 | Price change | $299,900-1.7%$139/sqft |
Source:  LERA MLS #1990213 Report a problem LERA MLS #1990213 Report a problem | ||
| 6/9/2026 | Listed for sale | $305,000+2.2%$141/sqft |
Source: LERA MLS #1990213 Report a problem | ||
| 5/16/2022 | Sold | -- |
Source: LERA MLS #1595118 Report a problem | ||
| 4/29/2022 | Pending sale | $298,500$138/sqft |
Source: LERA MLS #1595118 Report a problem | ||
| 4/16/2022 | Contingent | $298,500$138/sqft |
Source: LERA MLS #1595118 Report a problem | ||
| 4/12/2022 | Listed for sale | $298,500$138/sqft |
Source: LERA MLS #1595118 Report a problem | ||
| 3/29/2022 | Contingent | $298,500$138/sqft |
Source: LERA MLS #1595118 Report a problem | ||
| 3/25/2022 | Listed for sale | $298,500+157.3%$138/sqft |
Source: LERA MLS #1595118 Report a problem | ||
| 7/23/2021 | Sold | -- |
Source: LERA MLS #1539852 Report a problem | ||
| 12/30/2019 | Listing removed | $1,350$1/sqft |
Source: Red Wagon Properties Report a problem | ||
| 12/11/2019 | Listed for rent | $1,350-3.2%$1/sqft |
Source: Red Wagon Properties #1428304 Report a problem | ||
| 10/15/2019 | Listing removed | $1,395$1/sqft |
Source: Red Wagon Properties Report a problem | ||
| 9/7/2019 | Listed for rent | $1,395+3.3%$1/sqft |
Source: Red Wagon Properties #1410074 Report a problem | ||
| 4/15/2019 | Listing removed | $1,350$1/sqft |
Source: Red Wagon Properties #1374161 Report a problem | ||
| 4/3/2019 | Listed for rent | $1,350$1/sqft |
Source: Red Wagon Properties #1374161 Report a problem | ||
| 6/16/2018 | Listing removed | $1,350$1/sqft |
Source: Red Wagon Realty Report a problem | ||
| 5/29/2018 | Listed for rent | $1,350+3.8%$1/sqft |
Source: Red Wagon Properties Report a problem | ||
| 3/6/2017 | Listing removed | $1,300$1/sqft |
Source: Clark Realty & Associates,LLC #1227201 Report a problem | ||
| 3/1/2017 | Listed for rent | $1,300+2%$1/sqft |
Source: Clark Realty & Associates,LLC #1227201 Report a problem | ||
| 3/28/2016 | Listing removed | $1,275$1/sqft |
Source: Clark Realty & Associates,LLC #1164004 Report a problem | ||
| 3/4/2016 | Listed for rent | $1,275$1/sqft |
Source: Clark Realty & Associates,LLC #1164004 Report a problem | ||
| 3/2/2015 | Listing removed | $116,000$54/sqft |
Source: Clark Realty & Associates, LL #1005253 Report a problem | ||
| 2/6/2015 | Listed for sale | $116,000-10.7%$54/sqft |
Source: Clark Realty & Associates, LL #1005253 Report a problem | ||
| 1/1/2015 | Listing removed | $129,900$60/sqft |
Source: Clark Realty & Associates, LL #1005253 Report a problem | ||
| 3/1/2014 | Listed for sale | $129,900-3.8%$60/sqft |
Source: Clark Realty & Associates, Ll #1005253 Report a problem | ||
| 1/1/2014 | Listing removed | $135,000$62/sqft |
Source: Clark Realty & Associates, LL #1005253 Report a problem | ||
| 9/13/2013 | Listed for sale | $135,000$62/sqft |
Source: Clark Realty & Associates, LL #1005253 Report a problem | ||
| 7/27/2012 | Sold | -- |
Source: LERA MLS #44006_947451 Report a problem | ||
| 11/30/2011 | Sold | -- |
Source: Public Record Report a problem | ||
Public tax history
| Year | Property taxes | Tax assessment |
|---|---|---|
| 2025 | $3,143 -36.8% | $264,100 |
| 2024 | $4,973 0% | $264,100 |
| 2023 | $4,973 -4.7% | $264,100 +4.7% |
| 2022 | $5,219 +35.7% | $252,250 +30.1% |
| 2021 | $3,845 | $193,940 +7.3% |
| 2020 | $3,845 +4.9% | $180,740 +9.1% |
| 2019 | $3,664 | $165,700 +3.7% |
| 2018 | $3,664 +9.7% | $159,830 +9.2% |
| 2017 | $3,340 +12.4% | $146,430 +14.9% |
| 2016 | $2,972 +23.2% | $127,450 +2.7% |
| 2015 | $2,411 | $124,100 +18.1% |
| 2014 | $2,411 | $105,080 +4.8% |
| 2013 | -- | $100,230 -11.3% |
| 2012 | -- | $113,020 -1.1% |
| 2011 | -- | $114,220 -2.1% |
| 2010 | -- | $116,630 +0.7% |
| 2009 | -- | $115,870 -8.9% |
| 2008 | -- | $127,190 +3.9% |
| 2007 | -- | $122,420 +32.6% |
| 2006 | -- | $92,340 +8.6% |
| 2005 | -- | $85,000 |
| 2004 | -- | -- |
| 2003 | -- | -- |
| 2002 | -- | -- |
| 2001 | -- | -- |
| 2000 | -- | -- |
Find assessor info on the county website
Monthly payment
Est. payment
Payment breakdown
Explore the cost of this home by adjusting the details. Changes won't be saved.Climate risks
Neighborhood: 78244
Nearby schools
GreatSchools rating
- 2/10Spring Meadows Elementary SchoolGrades: 2-5Distance: 0.5 mi
- 3/10Woodlake Hills Middle SchoolGrades: 7-8Distance: 1 mi
- 2/10Judson High SchoolGrades: 9-12Distance: 2 mi
Schools provided by the listing agent
- Elementary: Spring Meadows
- Middle: Woodlake Hills
- High: Judson
- District: Judson
Source: LERA MLS. This data may not be complete. We recommend contacting the local school district to confirm school assignments for this home.
- $--5 bd2 ba2.5k sqft7902 Corum Trail Dr #NA, San Antonio, TX 78244Off Market

- $256,5005 bd3 ba2.5k sqft7902 Corum Trail Dr, San Antonio, TX 78244Off Market

- $224,5003 bd2 ba1.8k sqft7905 Corum Trail Dr, San Antonio, TX 78244Off Market
- $237,5004 bd3 ba2.4k sqft7906 Corum Trail Dr, San Antonio, TX 78244Off Market
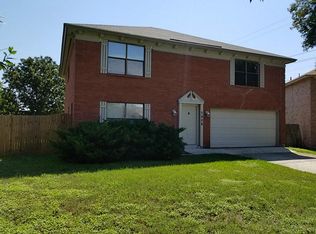
- $220,5003 bd2 ba1.8k sqft7907 Corum Trail Dr, San Antonio, TX 78244Off Market
- $293,9005 bd3 ba3.7k sqft6911 Beech Trail Dr, San Antonio, TX 78244Off Market
- $253,6005 bd2 ba3.2k sqft7911 Corum Trail Dr, San Antonio, TX 78244Off Market
- $221,2004 bd2 ba2.5k sqft6931 Beech Trail Dr, San Antonio, TX 78244Off Market
A local agent can set up tours, give advice and negotiate with sellers.
Similar homes
- $275,0003 bd2 ba2k sqft6722 Pleasant Bay, San Antonio, TX 78244For Sale

 MLS ID #1990905, Mahina Schreier TREC #829694, JB Goodwin, REALTORS. LERA MLS
 - $289,5003 bd2 ba1.6k sqft8135 Falcon Meadow, Converse, TX 78109For Sale
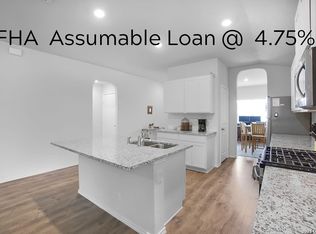 MLS ID #1993200, Andy Perez TREC #746375, Redbird Realty LLC. LERA MLS
 - $315,0005 bd3 ba2.3k sqft630 Balboa Dr, Universal City, TX 78148For Sale
 MLS ID #1994848, Tyler Moore TREC #706682, eXp Realty. LERA MLS
 - $315,0003 bd3 ba1.7k sqft14318 Cedar Moss, San Antonio, TX 78217For Sale
 MLS ID #2009103, Monique Bitoni TREC #728706, SERHANT.. LERA MLS
 - $275,7773 bd2 ba1.7k sqft16630 martins ferry, San Antonio, TX 78247For SaleMLS ID #1950486, Karla Sanchez TREC #817200, Keller Williams Heritage. LERA MLS
- $305,0004 bd3 ba2.5k sqft3519 MISTIC GRV, San Antonio, TX 78247For SaleMLS ID #1992178, Catherine Sandifer-Robertson TREC #745583, Coldwell Banker D'Ann Harper. LERA MLS
- $310,0004 bd3 ba2k sqft3306 ROSETTI DR, San Antonio, TX 78247For SaleMLS ID #2008695, Alberto Murillo TREC #615881, Exquisite Properties, LLC. LERA MLS
- $325,0003 bd2 ba2.5k sqft12322 LA ALBADA ST, San Antonio, TX 78233For SaleMLS ID #2007072, Ivan Terrazas TREC #530052, Keller Williams City-View. LERA MLS
- $319,0004 bd3 ba2.5k sqft6723 Millrock, Live Oak, TX 78233For SaleMLS ID #1998221, Richard Todd TREC #700317, Keller Williams Heritage. LERA MLS
- $290,0003 bd2 ba1.7k sqft5423 Eternal, San Antonio, TX 78247For SaleMLS ID #2008325, Patrick Vallejo TREC #663331, All City San Antonio Registered Series. LERA MLS
- $305,0003 bd2 ba2.3k sqft5203 Metcalf, Windcrest, TX 78239For SaleMLS ID #1924175, Melisa Fitchett TREC #703328, Coldwell Banker D'Ann Harper. LERA MLS
- $315,0003 bd3 ba2.1k sqft4830 GALEWOOD AVE, San Antonio, TX 78247For SaleMLS ID #2003173, Josh Boggs TREC #563487, Keller Williams Heritage. LERA MLS
- $220,0004 bd2 ba1.7k sqft6862 FLAMING RIDGE DR, Converse, TX 78109For SaleMLS ID #2007963, Trudy Scott TREC #676737, Coldwell Banker D'Ann Harper. LERA MLS
- $298,7004 bd3 ba2k sqft13358 Tusayan, Universal City, TX 78148For SaleMLS ID #1907042, Malinda Hernandez TREC #604002, Central Metro Realty. LERA MLS
- $350,0004 bd4 ba2.6k sqft17323 Molino, San Antonio, TX 78247For SaleMLS ID #1945357, Dawn Ball TREC #825024, Magnolia Realty. LERA MLS
- $299,5003 bd3 ba1.4k sqft15019 MORNING TREE ST, San Antonio, TX 78232For SaleMLS ID #2002702, Vivienne Bathie TREC #708132, Phyllis Browning Company. LERA MLS
- $249,0004 bd3 ba2.1k sqft7218 ECHO RIDGE DR, Converse, TX 78109For SaleMLS ID #2004361, Eugene Morales TREC #687351, Keller Williams Heritage. LERA MLS
- $330,0003 bd3 ba2.3k sqft8003 SARATOGA KNL, Selma, TX 78154For SaleMLS ID #2008320, Glenda Cook TREC #708824, eXp Realty. LERA MLS
- $310,0004 bd3 ba1.8k sqft15727 Knolldown, San Antonio, TX 78247For SaleMLS ID #1961906, Evalon Cantu TREC #571006, Nolavé Realty LLC. LERA MLS
- $190,0003 bd3 ba1.7k sqft6843 GRAPEVINE LK, San Antonio, TX 78244For SaleMLS ID #1959910, Deatrice Driffill TREC #509048, Coldwell Banker D'Ann Harper, REALTOR. LERA MLS
