This well-maintained two-story home offers a bright, functional floor plan with spacious living areas and thoughtful updates throughout. The family room is filled with natural light and flows seamlessly into the dining area and kitchen, creating an inviting space for everyday living and entertaining. The kitchen features granite countertops, abundant cabinetry, black appliances, recessed LED lighting, a walk-in pantry, and ample workspace. Tile flooring extends throughout the main level, providing both durability and easy maintenance. Upstairs, the generously sized primary suite offers plenty of room for large furnishings and features an updated bath with a walk-in tiled shower and modern finishes. Secondary bedrooms are comfortably sized with large windows and ample closet space, while updated bathrooms add to the home's appeal. Outside, mature shade trees enhance the front yard, while the covered front porch and covered back patio provide comfortable outdoor living spaces. The fenced backyard offers room for pets, play, gardening, or entertaining guests. Conveniently located near shopping, dining, schools, and major commuter routes, this home offers a practical layout, modern updates, and comfortable living spaces throughout.
For sale
$190,000
6843 GRAPEVINE LK, San Antonio, TX 78244
3beds
1,715sqft
Single Family Residence
Built in 2002
3,571 Square Feet Lot
$-- Zestimate®
$111/sqft
$33/mo HOA
What's special
Modern finishesModern updatesUpdated bathroomsThoughtful updates throughoutAmple workspaceBright functional floor planBlack appliances
- 185 days
- 159
- 16
Zillow last checked:
Listing updated:
Listed by:
Deatrice Driffill TREC #509048 (210) 483-6417,
Coldwell Banker D'Ann Harper, REALTOR
Source: LERA MLS,MLS#: 1959910
Facts & features
Interior
Bedrooms & bathrooms
- Bedrooms: 3
- Bathrooms: 3
- Full bathrooms: 2
- 1/2 bathrooms: 1
Primary bedroom
- Features: Walk-In Closet(s), Ceiling Fan(s), Full Bath
- Level: Upper
- Area: 216
- Dimensions: 18 x 12
Bedroom 2
- Area: 143
- Dimensions: 13 x 11
Bedroom 3
- Area: 110
- Dimensions: 11 x 10
Primary bathroom
- Features: Shower Only, Single Vanity
- Area: 66
- Dimensions: 11 x 6
Dining room
- Area: 121
- Dimensions: 11 x 11
Kitchen
- Area: 99
- Dimensions: 11 x 9
Living room
- Area: 280
- Dimensions: 20 x 14
Heating
- Central, Electric
Cooling
- Central Air
Appliances
- Included: Washer, Microwave, Range, Disposal, Dishwasher, Plumbed For Ice Maker, Electric Water Heater, Plumb for Water Softener
- Laundry: Main Level, Dryer Connection
Features
- One Living Area, Separate Dining Room, Eat-in Kitchen, Pantry, Game Room, Utility Room Inside, All Bedrooms Upstairs, 1st Floor Lvl/No Steps, High Ceilings, Open Floorplan, Walk-In Closet(s), Ceiling Fan(s), Solid Counter Tops
- Flooring: Carpet, Ceramic Tile
- Windows: Window Coverings
- Has basement: No
- Has fireplace: No
- Fireplace features: Not Applicable
Interior area
- Total interior livable area: 1,715 sqft
Property
Parking
- Total spaces: 2
- Parking features: Two Car Garage
- Garage spaces: 2
Features
- Levels: Two
- Stories: 2
- Patio & porch: Covered
- Pool features: None
- Fencing: Privacy
Lot
- Size: 3,571 Square Feet
- Features: Curbs, Sidewalks
- Residential vegetation: Mature Trees
Details
- Parcel number: 050911450760
- Special conditions: Short Sale
Construction
Type & style
- Home type: SingleFamily
- Property subtype: Single Family Residence
Materials
- Brick, Siding
- Foundation: Slab
- Roof: Composition
Condition
- As-Is,Pre-Owned
- New construction: No
- Year built: 2002
Utilities & green energy
- Electric: CPS
- Sewer: CPS
- Water: SAWS
- Utilities for property: City Garbage service
Community & HOA
Community
- Features: None, School Bus
- Security: Smoke Detector(s)
- Subdivision: Gardens Of Woodlake
HOA
- Has HOA: Yes
- HOA fee: $200 semi-annually
- HOA name: GARDENS AT GREATER WOODLAKE
Location
- Region: San Antonio
Financial & listing details
- Price per square foot: $111/sqft
- Tax assessed value: $251,190
- Annual tax amount: $371,622
- Price range: $190K - $190K
- Date on market: 4/21/2026
- Cumulative days on market: 186 days
- Listing terms: Conventional,FHA,VA Loan,Cash
- Road surface type: Paved
Estimated market value
Not available
Estimated sales range
Not available
Not available
Price history
| Date | Event | Price |
|---|---|---|
| 8/5/2026 | Listed for sale | $190,000$111/sqft |
Source:  LERA MLS #1959910 Report a problem LERA MLS #1959910 Report a problem | ||
| 7/27/2026 | Contingent | $190,000$111/sqft |
Source: LERA MLS #1959910 Report a problem | ||
| 6/24/2026 | Price change | $190,000-8.6%$111/sqft |
Source: LERA MLS #1959910 Report a problem | ||
| 6/4/2026 | Price change | $207,9000%$121/sqft |
Source: LERA MLS #1959910 Report a problem | ||
| 4/22/2026 | Price change | $208,000-6.6%$121/sqft |
Source: LERA MLS #1959910 Report a problem | ||
| 4/21/2026 | Listed for sale | $222,800-15.9%$130/sqft |
Source: LERA MLS #1959910 Report a problem | ||
| 5/31/2023 | Sold | -- |
Source: LERA MLS #1658983 Report a problem | ||
| 4/28/2023 | Pending sale | $265,000$155/sqft |
Source: LERA MLS #1658983 Report a problem | ||
| 4/24/2023 | Contingent | $265,000$155/sqft |
Source: LERA MLS #1658983 Report a problem | ||
| 1/5/2023 | Listed for sale | $265,000+255.7%$155/sqft |
Source: LERA MLS #1658983 Report a problem | ||
| 4/29/2013 | Sold | -- |
Source: LERA MLS #978692 Report a problem | ||
| 12/29/2012 | Listed for sale | $74,500-24.7%$43/sqft |
Source: RE/MAX Associates #978692 Report a problem | ||
| 9/2/2012 | Listing removed | $99,000$58/sqft |
Source: Olivia Townsend Realty LLC #908046 Report a problem | ||
| 3/17/2012 | Price change | $99,000-1%$58/sqft |
Source: Olivia Townsend Realty LLC #908046 Report a problem | ||
| 3/9/2012 | Price change | $100,000-1%$58/sqft |
Source: Olivia Townsend Realty LLC #908046 Report a problem | ||
| 2/18/2012 | Price change | $101,000-3.8%$59/sqft |
Source: Olivia Townsend Realty LLC #908046 Report a problem | ||
| 12/11/2011 | Price change | $105,000-4.5%$61/sqft |
Source: Olivia Townsend Realty LLC #908046 Report a problem | ||
| 10/21/2011 | Price change | $110,000-4.3%$64/sqft |
Source: Olivia Townsend Realty LLC #908046 Report a problem | ||
| 8/23/2011 | Listed for sale | $115,000$67/sqft |
Source: Olivia Townsend Realty LLC #908046 Report a problem | ||
Public tax history
| Year | Property taxes | Tax assessment |
|---|---|---|
| 2025 | $2,919 -36.6% | $251,190 +2.7% |
| 2024 | $4,603 +2.2% | $244,610 +2.2% |
| 2023 | $4,505 +6.8% | $239,350 +17.3% |
| 2022 | $4,220 +154.4% | $204,000 +24.4% |
| 2021 | $1,659 | $164,000 +5.1% |
| 2020 | $1,659 -46.8% | $156,000 +10.6% |
| 2019 | $3,117 | $141,000 +8.5% |
| 2018 | $3,117 +5.2% | $130,000 -2.4% |
| 2017 | $2,963 +1.8% | $133,180 +6.5% |
| 2016 | $2,912 +22.2% | $125,000 +9.6% |
| 2015 | $2,384 | $114,100 +9.7% |
| 2014 | $2,384 | $104,010 +5.5% |
| 2013 | -- | $98,560 +5.5% |
| 2012 | -- | $93,390 -7.9% |
| 2011 | -- | $101,370 -4.6% |
| 2010 | -- | $106,300 -6.4% |
| 2009 | -- | $113,550 -4.4% |
| 2008 | -- | $118,790 +1.3% |
| 2007 | -- | $117,220 +4.4% |
| 2006 | -- | $112,250 +10.5% |
| 2005 | -- | $101,600 |
| 2004 | -- | -- |
| 2003 | -- | -- |
Find assessor info on the county website
Monthly payment
Est. payment
Payment breakdown
Explore the cost of this home by adjusting the details. Changes won't be saved.Climate risks
Neighborhood: 78244
Nearby schools
Schools provided by the listing agent
- Elementary: Woodlake
- Middle: Metzger
- High: Wagner
- District: Judson
Source: LERA MLS. This data may not be complete. We recommend contacting the local school district to confirm school assignments for this home.
- $191,4003 bd2 ba1.3k sqft6839 Grapevine Lk, San Antonio, TX 78244Off Market
- $184,3003 bd2 ba1.1k sqft6847 Grapevine Lk, San Antonio, TX 78244Off Market
- $185,5003 bd3 ba1.3k sqft6835 Grapevine Lk, San Antonio, TX 78244Off Market
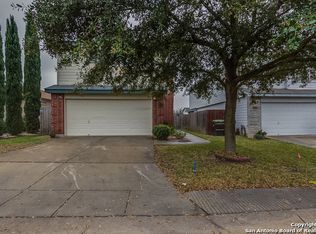
- $184,2003 bd2 ba1.1k sqft6831 Grapevine Lk, San Antonio, TX 78244Off Market
Similar homes
- $218,2503 bd3 ba1.9k sqft7602 PALOMINO CV, San Antonio, TX 78244For Sale
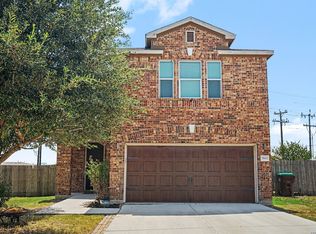
 MLS ID #2011108, Araceli Gonzalez TREC #710913, Orchard Brokerage. LERA MLS
 - $193,5003 bd2 ba1.2k sqft7914 WAYSIDE TRL, San Antonio, TX 78244For Sale
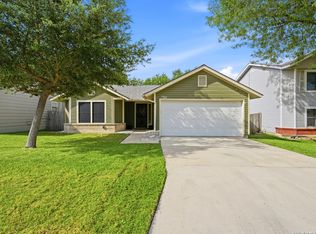 MLS ID #1998807, Heather Eason-Pilkington TREC #689577, Keller Williams Heritage. LERA MLS
 - $209,0003 bd2 ba1.5k sqft7807 Pecan Hts, San Antonio, TX 78244For Sale
 MLS ID #2003098, Arthur Sable TREC #628151, Keller Williams Legacy. LERA MLS
 - $205,0003 bd2 ba1.3k sqft8082 PIONEER TRAIL DR, San Antonio, TX 78244For Sale
 MLS ID #1998823, Cristina Rivera TREC #761707, Keller Williams Legacy. LERA MLS
 - $199,9993 bd3 ba1.5k sqft6907 MALIBU CV, Converse, TX 78109For SaleMLS ID #2007980, Sayda Martinez TREC #745252, Premier Realty Group Platinum. LERA MLS
- $245,0003 bd3 ba1.7k sqft5810 ELK LAKE DR, San Antonio, TX 78244For SaleMLS ID #1997700, Trent Boarnet TREC #575268, Keller Williams Heritage. LERA MLS
- $195,0003 bd2 ba1.6k sqft8406 CHERISSE DR, Converse, TX 78109For SaleMLS ID #2001487, Jessica Torres TREC #757591, Phyllis Browning Company. LERA MLS
- $199,9003 bd2 ba1.5k sqft8050 Chestnut Cape, Converse, TX 78109For SaleMLS ID #1998127, Quynh Nguyen TREC #724584, The Woodall Group of Texas. LERA MLS
- $210,0003 bd2 ba1.5k sqft4043 MISTFLOWER DR, Converse, TX 78109For SaleMLS ID #1959085, Caroline Sanabria Chacon TREC #770950, Real Broker, LLC. LERA MLS
- $175,0003 bd2 ba1k sqft8426 PIGEONBERRY DR, Converse, TX 78109For SaleMLS ID #1992345, Rachel Trueblood TREC #710094, Keller Williams Heritage. LERA MLS
- $257,0004 bd2 ba1.7k sqft2611 LIVE OAK PASS, San Antonio, TX 78244For SaleMLS ID #2004708, Genevieve Cavazos TREC #711602, AXIS Brokerage. LERA MLS
- $169,0003 bd2 ba1.5k sqft8919 Nature, Converse, TX 78109For SaleMLS ID #2004750, Edward McClintick TREC #303307, Joseph Walter Realty, LLC. LERA MLS
- $225,0003 bd3 ba1.6k sqft6918 SUNDEW CRK, Converse, TX 78109For SaleMLS ID #1998051, Kristy Parker TREC #644973, TX SOLD, LLC. LERA MLS
- $147,0003 bd3 ba1.9k sqft7439 Circle Farm, San Antonio, TX 78239For SaleMLS ID #1892527, Michelle Woodland TREC #424089, Mainstay Brokerage LLC. LERA MLS
- $235,0003 bd3 ba1.9k sqft6011 Enchantment, San Antonio, TX 78218For SaleMLS ID #1966930, Michael McCall TREC #708391, JB Goodwin, REALTORS. LERA MLS
- $205,0004 bd3 ba2.4k sqft514 Erica, Converse, TX 78109For SaleMLS ID #1957152, Valerie Alexander TREC #481004, Alexander Realty. LERA MLS
- $234,9003 bd2 ba1.7k sqft8506 Sea Rim, Converse, TX 78109For SaleMLS ID #2002506, Irma Gutz TREC #606423, Brigette Neal. LERA MLS
- $199,9003 bd3 ba1.3k sqft5518 JUSTIN CV, San Antonio, TX 78240For SaleMLS ID #2000281, Carla Haley TREC #357827, Keller Williams Heritage. LERA MLS
- $210,0003 bd2 ba1.5k sqft9351 FISHERMAN PRT, Converse, TX 78109For SaleMLS ID #2015478, Christopher Pate TREC #804576, Levi Rodgers Real Estate Group. LERA MLS
- $179,9003 bd2 ba1.3k sqft8806 Mission Top, San Antonio, TX 78223For SaleMLS ID #1993648, Brenda Davila TREC #490002, Realty Concierges. LERA MLS
