Beautifully maintained 3 bedroom, 2.5 bath home featuring an open floor plan, soaring 9-foot ceilings, and stylish upgrades throughout. The gourmet kitchen offers granite countertops, tile backsplash, abundant cabinet and counter space, and a spacious walk-in pantry. Spacious living and dining areas make this home ideal for entertaining, while the oversized game room provides the perfect flex space for a media room, office, or play area. Relax in the generous primary suite featuring dual vanities, a large walk-in closet, and plenty of natural light. Elegant touches include decorative light fixtures, a stunning glass tile accent wall in the half bath, and designer details throughout. New carpet in all bedrooms adds comfort and a fresh feel to the home. Step outside to enjoy the covered patio and impressive 12x34 rock patio deck overlooking the large backyard, perfect for gatherings and outdoor living. This home is a must-see!
For sale
$245,000
6011 Enchantment, San Antonio, TX 78218
3beds
1,962sqft
:
Get pre-qualified$1,795/mo
Single Family Residence
Built in 2012
5,183 Square Feet Lot
$242,100 Zestimate®
$125/sqft
$17/mo HOA
What's special
Open floor planLarge backyardStylish upgrades throughoutGranite countertopsPlenty of natural lightCovered patioLarge walk-in closet
- 89 days |
- 89 |
- 12 |
Zillow last checked:
Listing updated:
Listed by:
Michael McCall TREC #708391 (830) 832-2466,
JB Goodwin, REALTORS
Source: LERA MLS,MLS#: 1966930
Facts & features
Interior
Bedrooms & bathrooms
- Bedrooms: 3
- Bathrooms: 3
- Full bathrooms: 2
- 1/2 bathrooms: 1
Primary bedroom
- Level: Upper
- Area: 221
- Dimensions: 13 x 17
Bedroom 2
- Area: 130
- Dimensions: 10 x 13
Bedroom 3
- Area: 120
- Dimensions: 10 x 12
Primary bathroom
- Features: Tub/Shower Combo, Double Vanity
- Area: 130
- Dimensions: 10 x 13
Dining room
- Area: 120
- Dimensions: 10 x 12
Kitchen
- Area: 121
- Dimensions: 11 x 11
Living room
- Area: 300
- Dimensions: 20 x 15
Heating
- Central, Electric
Cooling
- Central Air
Appliances
- Included: Range, ENERGY STAR Qualified Appliances
- Laundry: Main Level, Washer Hookup, Dryer Connection
Features
- One Living Area, Separate Dining Room, Eat-in Kitchen, Breakfast Bar, Game Room, Utility Room Inside, All Bedrooms Upstairs, High Speed Internet, Programmable Thermostat
- Flooring: Carpet, Ceramic Tile, Wood
- Windows: Window Coverings
- Has basement: No
- Has fireplace: No
- Fireplace features: Not Applicable
Interior area
- Total interior livable area: 1,962 sqft
Property
Parking
- Total spaces: 2
- Parking features: Two Car Garage
- Garage spaces: 2
Features
- Levels: Two
- Stories: 2
- Patio & porch: Patio
- Pool features: None
- Fencing: Privacy
Lot
- Size: 5,183 Square Feet
Details
- Parcel number: 177380350080
Construction
Type & style
- Home type: SingleFamily
- Property subtype: Single Family Residence
Materials
- Brick, Siding
- Foundation: Slab
- Roof: Composition
Condition
- Pre-Owned
- New construction: No
- Year built: 2012
Details
- Builder name: M/I Homes
Utilities & green energy
- Utilities for property: Cable Available
Green energy
- Green verification: ENERGY STAR Certified Homes
Community & HOA
Community
- Features: None
- Subdivision: Northeast Crossing
HOA
- Has HOA: Yes
- HOA fee: $100 semi-annually
- HOA name: NEC HOMEOWNERS ASSOCIATION
Location
- Region: San Antonio
Financial & listing details
- Price per square foot: $125/sqft
- Tax assessed value: $256,680
- Annual tax amount: $5,536
- Price range: $245K - $245K
- Date on market: 5/15/2026
- Cumulative days on market: 90 days
- Listing terms: Conventional,FHA,VA Loan,TX Vet,Cash
Estimated market value
$242,100
$230,000 - $254,000
$1,633/mo
Price history
| Date | Event | Price |
|---|---|---|
| 5/26/2026 | Listed for sale | $245,000$125/sqft |
Source:  LERA MLS #1966930 Report a problem LERA MLS #1966930 Report a problem | ||
| 5/23/2026 | Contingent | $245,000$125/sqft |
Source: LERA MLS #1966930 Report a problem | ||
| 5/15/2026 | Listed for sale | $245,000+16.7%$125/sqft |
Source: LERA MLS #1966930 Report a problem | ||
| 5/7/2020 | Sold | -- |
Source: LERA MLS #1442750 Report a problem | ||
| 3/2/2020 | Listed for sale | $210,000+8.2%$107/sqft |
Source: Texas Premier Realty #1442750 Report a problem | ||
| 9/28/2018 | Sold | -- |
Source: LERA MLS #44006_1294456 Report a problem | ||
| 9/1/2018 | Pending sale | $194,000$99/sqft |
Source: RentWerx San Antonio #1294456 Report a problem | ||
| 8/13/2018 | Price change | $194,000-0.5%$99/sqft |
Source: RentWerx San Antonio #1294456 Report a problem | ||
| 8/2/2018 | Price change | $195,000-1%$99/sqft |
Source: RentWerx San Antonio #1294456 Report a problem | ||
| 7/23/2018 | Price change | $197,000-0.5%$100/sqft |
Source: RentWerx San Antonio #1294456 Report a problem | ||
| 7/17/2018 | Price change | $198,000-0.5%$101/sqft |
Source: RentWerx San Antonio #1294456 Report a problem | ||
| 7/13/2018 | Price change | $199,000-0.3%$101/sqft |
Source: RentWerx San Antonio #1294456 Report a problem | ||
| 7/7/2018 | Price change | $199,499-0.3%$102/sqft |
Source: RentWerx San Antonio #1294456 Report a problem | ||
| 6/17/2018 | Listed for sale | $199,999$102/sqft |
Source: RentWerx San Antonio #1294456 Report a problem | ||
| 6/2/2018 | Pending sale | $199,999$102/sqft |
Source: RentWerx San Antonio #1294456 Report a problem | ||
| 5/4/2018 | Price change | $199,999-2.4%$102/sqft |
Source: RentWerx San Antonio #1294456 Report a problem | ||
| 4/3/2018 | Price change | $205,000-2.4%$104/sqft |
Source: RentWerx San Antonio #1294456 Report a problem | ||
| 2/23/2018 | Listed for sale | $210,000$107/sqft |
Source: RentWerx San Antonio #1294456 Report a problem | ||
| 7/31/2012 | Sold | -- |
Source: LERA MLS #945893 Report a problem | ||
Public tax history
| Year | Property taxes | Tax assessment |
|---|---|---|
| 2025 | $3,858 -36% | $256,680 -1.3% |
| 2024 | $6,031 -5.2% | $260,010 -5.2% |
| 2023 | $6,359 -5.1% | $274,150 +2.5% |
| 2022 | $6,704 +31.8% | $267,570 +26.8% |
| 2021 | $5,085 | $211,080 +7% |
| 2020 | $5,085 -2% | $197,230 +1.2% |
| 2019 | $5,188 | $194,900 +9.5% |
| 2018 | $5,188 +20.9% | $177,910 +4.5% |
| 2017 | $4,290 +5.2% | $170,220 +6.5% |
| 2016 | $4,076 +10.2% | $159,900 +2.1% |
| 2015 | $3,698 | $156,651 +10% |
| 2014 | $3,698 | $142,410 +4.7% |
| 2013 | -- | $136,050 +724.5% |
| 2012 | -- | $16,500 |
Find assessor info on the county website
Monthly payment
Est. payment
Payment breakdown
Explore the cost of this home by adjusting the details. Changes won't be saved.Climate risks
Neighborhood: 78218
Nearby schools
GreatSchools rating
- 4/10Mary Lou Hartman Elementary SchoolGrades: PK-5Distance: 0.2 mi
- 3/10Woodlake Hills Middle SchoolGrades: 7-8Distance: 1.1 mi
- 2/10Judson High SchoolGrades: 9-12Distance: 3.9 mi
Schools provided by the listing agent
- Elementary: Mary Lou Hartman
- Middle: Woodlake Hills
- High: Judson
- District: Judson
Source: LERA MLS. This data may not be complete. We recommend contacting the local school district to confirm school assignments for this home.
- $255,9003 bd2 ba2.5k sqft6015 Enchantment, San Antonio, TX 78218Off Market
- $277,5004 bd4 ba2.7k sqft6007 Enchantment, San Antonio, TX 78218Off Market

- $234,5003 bd3 ba2k sqft6019 Enchantment, San Antonio, TX 78218Off Market

- $228,8003 bd2 ba1.7k sqft6003 Enchantment, San Antonio, TX 78218Off Market
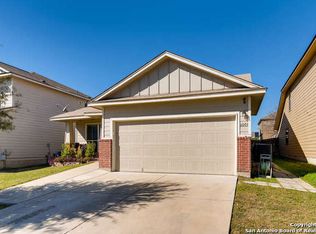
- $251,3003 bd2 ba2.2k sqft6010 Cielo Rnch, San Antonio, TX 78218Off Market
- $214,9003 bd2 ba1.5k sqft6014 Cielo Rnch, San Antonio, TX 78218Off Market
- $--4 bd3 ba2.5k sqft6006 Cielo Rnch, San Antonio, TX 78218Sold
- $266,6004 bd3 ba2.6k sqft6023 Enchantment, San Antonio, TX 78218Off Market
A local agent can set up tours, give advice and negotiate with sellers.
Similar homes
- $240,0004 bd2 ba1.7k sqft10419 GOLDCREST ML, San Antonio, TX 78239For Sale

 MLS ID #2004385, Kyle Hendricks TREC #641931, Hendricks Property Management. LERA MLS
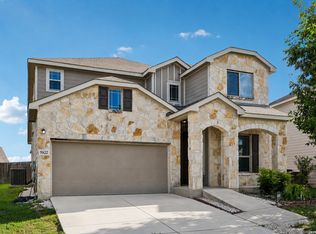
 - $320,0004 bd3 ba2.6k sqft5822 Tranquil Dawn, San Antonio, TX 78218For Sale
 MLS ID #1997894, Shelly Lozano TREC #679696, LPT Realty, LLC. LERA MLS
 - $240,0003 bd2 ba1.4k sqft3358 Uresti Fields, Converse, TX 78109For Sale
 MLS ID #2003669, Ryan Hoskins TREC #808856, Kuper Sotheby's Int'l Realty. LERA MLS
 - $230,0003 bd2 ba1.7k sqft4502 Gambels Quail, Converse, TX 78109For Sale
 MLS ID #2003799, Bradley Burnes TREC #682586, Real Broker, LLC. LERA MLS
 - $250,0004 bd3 ba2.5k sqft8031 Cherry Glade, Converse, TX 78109For SaleMLS ID #1973118, Marlene Cullum TREC #639665, LPT Realty, LLC. LERA MLS
- $285,0004 bd3 ba2.6k sqft7611 Cedar Farm, San Antonio, TX 78239For SaleMLS ID #1944923, Trudy Scott TREC #676737, Coldwell Banker D'Ann Harper. LERA MLS
- $245,0004 bd2 ba1.5k sqft3815 WETMORE KNL, San Antonio, TX 78247For SaleMLS ID #1969890, R.J. Reyes TREC #550413, Keller Williams Heritage. LERA MLS
- $239,0003 bd2 ba1.6k sqft9314 Hanover Sky, Converse, TX 78109For SaleMLS ID #1970839, Judy Garmoe TREC #676980, JB Goodwin, REALTORS. LERA MLS
- $264,0004 bd3 ba2.2k sqft5918 Pearl Pass, San Antonio, TX 78222For SaleMLS ID #2005320, Isauro Ramos Viruete TREC #752172, 1st Choice Realty Group. LERA MLS
- $223,0003 bd2 ba1.2k sqft4622 LA MARQUESA ST, San Antonio, TX 78233For SaleMLS ID #1993121, Ana Warmke TREC #700616, Keller Williams Heritage. LERA MLS
- $272,0003 bd3 ba2.5k sqft7207 Avery, Live Oak, TX 78233For SaleMLS ID #1993833, Victor Soler TREC #767355, Real Broker, LLC. LERA MLS
- $220,0004 bd2 ba1.7k sqft5727 Medina Farm, San Antonio, TX 78222For SaleMLS ID #1993888, Jessica Rosales TREC #834135, Keller Williams Heritage. LERA MLS
- $210,0003 bd2 ba1.5k sqft4043 MISTFLOWER DR, Converse, TX 78109For SaleMLS ID #1959085, Caroline Sanabria Chacon TREC #770950, Real Broker, LLC. LERA MLS
- $265,0003 bd3 ba1.6k sqft16130 Ambush Grove, San Antonio, TX 78247For SaleMLS ID #1950490, Mayra Torres TREC #791389, Keller Williams Heritage. LERA MLS
- $318,9994 bd3 ba2.4k sqft6514 Wind Trce, San Antonio, TX 78239For SaleMLS ID #2004083, Flower Castillo TREC #679201, Keller Williams Legacy. LERA MLS
- $210,0003 bd3 ba1.5k sqft16014 Dominic Pl, San Antonio, TX 78247For SaleMLS ID #1893225, David Avila TREC #683575, Compass RE Texas, LLC - SA. LERA MLS
- $209,0003 bd2 ba1.5k sqft6110 Bear Meadow, San Antonio, TX 78222For SaleMLS ID #1991045, Courtenay Allison TREC #712851, Exquisite Properties, LLC. LERA MLS
- $240,0003 bd2 ba1.4k sqft417 PRICKLY PEAR DR, Cibolo, TX 78108For SaleMLS ID #2002921, Richelle Rundberg TREC #621339, All City San Antonio Registered Series. LERA MLS
- $269,9005 bd4 ba2.4k sqft5930 Sapphire Cave, San Antonio, TX 78222For SaleMLS ID #1968150, Ruby Galarza TREC #834460, Real Broker, LLC. LERA MLS
- $250,0003 bd2 ba1.4k sqft4906 Wedgewood, Schertz, TX 78108For SaleMLS ID #1937510, Frances Petroff TREC #626517, Texas Premier Realty. LERA MLS
