Welcome to 417 Prickly Pear Dr. in the desirable Saddle Creek Ranch community of Cibolo! This beautifully maintained single-story home offers an open-concept layout, spacious living areas, and a split-bedroom floor plan designed for comfort and privacy. The heart of the home features a bright, open living room that flows seamlessly into the kitchen and dining area, making it ideal for everyday living and entertaining. The spacious primary suite boasts vaulted ceilings and a private ensuite bath complete with dual vanities, a relaxing garden tub, separate walk-in shower, and a generous walk-in closet. Step outside to your own backyard retreat featuring a large custom wood deck with cafe string lighting, a covered patio, and a spacious, level yard with plenty of room for pets, play, or future outdoor additions. Whether you're hosting weekend barbecues or enjoying quiet evenings under the lights, this outdoor space is sure to impress. Conveniently located near I-35, Loop 1604, Randolph Air Force Base, shopping, dining, parks, and highly regarded Schertz-Cibolo-Universal City ISD schools, this move-in ready home combines comfort, style, and an unbeatable location.
For sale
$240,000
417 PRICKLY PEAR DR, Cibolo, TX 78108
3beds
1,439sqft
:
Get pre-qualified$1,711/mo
Single Family Residence
Built in 2010
5,488 Square Feet Lot
$237,900 Zestimate®
$167/sqft
$17/mo HOA
What's special
Covered patioGenerous walk-in closetVaulted ceilingsPrivate ensuite bathDual vanitiesSpacious primary suiteSeparate walk-in shower
- 20 days |
- 606 |
- 85 |
Likely to sell faster than
Zillow last checked:
Listing updated:
Listed by:
Richelle Rundberg TREC #621339 (830) 237-7146,
All City San Antonio Registered Series
Source: LERA MLS,MLS#: 2002921
Facts & features
Interior
Bedrooms & bathrooms
- Bedrooms: 3
- Bathrooms: 2
- Full bathrooms: 2
Primary bedroom
- Features: Split, Walk-In Closet(s), Ceiling Fan(s), Full Bath
- Area: 210
- Dimensions: 15 x 14
Bedroom 2
- Area: 132
- Dimensions: 12 x 11
Bedroom 3
- Area: 132
- Dimensions: 12 x 11
Primary bathroom
- Features: Tub/Shower Separate, Soaking Tub
- Area: 80
- Dimensions: 10 x 8
Dining room
- Area: 96
- Dimensions: 8 x 12
Kitchen
- Area: 120
- Dimensions: 12 x 10
Living room
- Area: 320
- Dimensions: 20 x 16
Heating
- Central, Electric
Cooling
- Central Air
Appliances
- Included: Microwave, Range, Dishwasher, Electric Water Heater
- Laundry: Main Level, Washer Hookup
Features
- One Living Area, Separate Dining Room, Breakfast Bar, Utility Room Inside, 1st Floor Lvl/No Steps, Open Floorplan, High Speed Internet, All Bedrooms Downstairs, Telephone, Walk-In Closet(s), Master Downstairs
- Flooring: Carpet, Ceramic Tile, Linoleum
- Has basement: No
- Has fireplace: No
- Fireplace features: Not Applicable
Interior area
- Total interior livable area: 1,439 sqft
Video & virtual tour
Property
Parking
- Total spaces: 2
- Parking features: Two Car Garage
- Garage spaces: 2
Accessibility
- Accessibility features: Low Pile Carpet, No Steps Down, Level Lot, Level Drive, No Stairs, First Floor Bath, Full Bath/Bed on 1st Flr, First Floor Bedroom, Stall Shower
Features
- Levels: One
- Stories: 1
- Patio & porch: Deck
- Pool features: None
Lot
- Size: 5,488 Square Feet
- Features: Curbs, Street Gutters, Sidewalks, Streetlights, Fire Hydrant w/in 500'
Details
- Parcel number: 1G0583701504000000
Construction
Type & style
- Home type: SingleFamily
- Property subtype: Single Family Residence
Materials
- Brick, 4 Sides Masonry
- Foundation: Slab
- Roof: Composition
Condition
- Pre-Owned
- New construction: No
- Year built: 2010
Details
- Builder name: Lennar Homes
Utilities & green energy
- Water: Water System
- Utilities for property: Cable Available, City Garbage service
Community & HOA
Community
- Features: Playground
- Security: Smoke Detector(s), Prewired
- Subdivision: Cibolo Valley Ranch
HOA
- Has HOA: Yes
- HOA fee: $205 annually
- HOA name: CIBOLO VALLEY RANCH HOMEOWNERS ASSOCIATION
Location
- Region: Cibolo
Financial & listing details
- Price per square foot: $167/sqft
- Tax assessed value: $233,657
- Annual tax amount: $5,011
- Price range: $240K - $240K
- Date on market: 7/24/2026
- Cumulative days on market: 20 days
- Listing terms: Conventional,FHA,Cash
- Road surface type: Paved
Estimated market value
$237,900
$226,000 - $250,000
$1,787/mo
Price history
| Date | Event | Price |
|---|---|---|
| 7/24/2026 | Listed for sale | $240,000+90.5%$167/sqft |
Source:  LERA MLS #2002921 Report a problem LERA MLS #2002921 Report a problem | ||
| 7/7/2016 | Sold | -- |
Source: LERA MLS #1177479 Report a problem | ||
| 4/21/2014 | Sold | -- |
Source: Agent Provided Report a problem | ||
| 7/5/2012 | Sold | -- |
Source:  Central Texas MLS #186850 Report a problem Central Texas MLS #186850 Report a problem | ||
| 5/8/2012 | Listed for sale | $126,000$88/sqft |
Source: Keeble Enterprises, LLC #944863 Report a problem | ||
Public tax history
| Year | Property taxes | Tax assessment |
|---|---|---|
| 2025 | $2,984 -22.7% | $233,657 -9% |
| 2024 | $3,858 -17.5% | $256,680 +6.1% |
| 2023 | $4,676 +15.2% | $242,000 +13% |
| 2022 | $4,059 +1.9% | $214,085 +10% |
| 2021 | $3,983 +3.9% | $194,623 +5.5% |
| 2020 | $3,832 | $184,487 +1.6% |
| 2019 | -- | $181,601 +0.5% |
| 2018 | $3,835 +5.6% | $180,750 +4.1% |
| 2017 | $3,631 -9.2% | $173,667 -0.1% |
| 2016 | $4,001 +17.7% | $173,766 +7.7% |
| 2015 | $3,398 | $161,282 +3.1% |
| 2014 | $3,398 | $156,402 +7.9% |
| 2013 | -- | $144,934 +1.6% |
| 2012 | -- | $142,648 +9.1% |
| 2011 | -- | $130,805 |
Find assessor info on the county website
Monthly payment
Est. payment
Payment breakdown
Explore the cost of this home by adjusting the details. Changes won't be saved.Climate risks
Neighborhood: 78108
Nearby schools
GreatSchools rating
- 4/10Wiederstein Elementary SchoolGrades: PK-4Distance: 1.6 mi
- 6/10Dobie Junior High SchoolGrades: 7-8Distance: 2.3 mi
- 7/10Byron P Steele II High SchoolGrades: 9-12Distance: 0.6 mi
Schools provided by the listing agent
- Elementary: Wiederstein
- Middle: Dobie J. Frank
- High: Steele
- District: Schertz-Cibolo-Universal City Isd
Source: LERA MLS. This data may not be complete. We recommend contacting the local school district to confirm school assignments for this home.
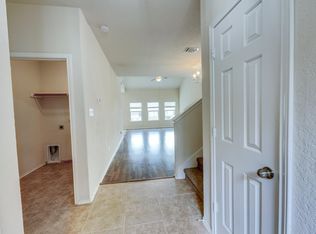
- $247,7003 bd2 ba1.5k sqft421 Prickly Pear Dr, Cibolo, TX 78108Off Market
- $290,4004 bd3 ba2.1k sqft413 Prickly Pear Dr, Cibolo, TX 78108Off Market

- $267,7004 bd3 ba1.8k sqft425 Prickly Pear Dr, Cibolo, TX 78108Off Market
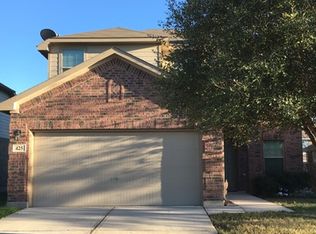
- $257,1004 bd2 ba1.8k sqft425 Prickly Pear, Cibolo, TX 78108Off Market
- $322,1004 bd4 ba2.5k sqft409 Prickly Pear Dr, Cibolo, TX 78108Off Market
- $268,8004 bd3 ba1.8k sqft206 Bridle Bnd, Cibolo, TX 78108Off Market
- $268,8004 bd3 ba1.8k sqft207 Bridle Bnd, Cibolo, TX 78108Off Market
- $252,9003 bd2 ba1.6k sqft408 Wagon Wheel Way, Cibolo, TX 78108Off Market
A local agent can set up tours, give advice and negotiate with sellers.
Similar homes
- $250,0003 bd2 ba1.4k sqft4906 Wedgewood, Schertz, TX 78108For Sale
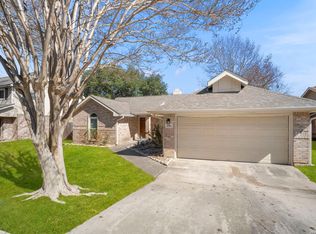
 MLS ID #1937510, Frances Petroff TREC #626517, Texas Premier Realty. LERA MLS
 - $238,0003 bd2 ba1.7k sqft3440 WHISPER BLF, Schertz, TX 78108For Sale
 MLS ID #1993150, Ariel Valdez TREC #733261, Real Broker, LLC. LERA MLS
 - $265,0003 bd2 ba1.8k sqft732 Hollow Ridge, Schertz, TX 78108For Sale
 MLS ID #2005262, Sylvia Benavides TREC #787264, JPAR San Antonio. LERA MLS
 - $285,0004 bd2 ba1.9k sqft3904 WENSLEDALE DR, Schertz, TX 78108For Sale
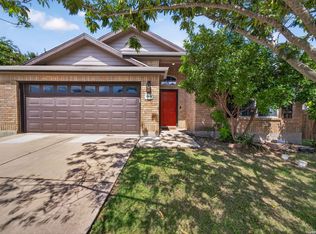 MLS ID #2004432, Holly McKee TREC #468541, Keller Williams City-View. LERA MLS
 - $360,0004 bd2 ba2k sqft130 Bentwood Ranch, Cibolo, TX 78108For SaleMLS ID #1998427, Kristen Daniell TREC #615920, RE/MAX Security Real Estate. LERA MLS
- $314,8004 bd2 ba1.7k sqft808 Red River, Cibolo, TX 78108For SaleMLS ID #1999859, Ana Martinez TREC #728812, Kuper Sotheby's Int'l Realty. LERA MLS
- $269,9993 bd2 ba1.8k sqft3548 Piedmont Pl, Schertz, TX 78154For SaleMLS ID #1972606, David Abrahams TREC #719953, Phyllis Browning Company. LERA MLS
- $238,0003 bd2 ba1.2k sqft105 Twin Swan Dr, Marion, TX 78124For SaleMLS ID #2004286, April Tellez-Carrillo TREC #804997, Orchard Brokerage. LERA MLS
- $240,0003 bd2 ba1.4k sqft3358 Uresti Fields, Converse, TX 78109For SaleMLS ID #2003669, Ryan Hoskins TREC #808856, Kuper Sotheby's Int'l Realty. LERA MLS
- $242,0003 bd2 ba1.6k sqft6614 CLOVIS CT, San Antonio, TX 78233For SaleMLS ID #1998965, Leo Hernandez TREC #717063, Loaded Realty Company. LERA MLS
- $230,0003 bd2 ba1.7k sqft4502 Gambels Quail, Converse, TX 78109For SaleMLS ID #2003799, Bradley Burnes TREC #682586, Real Broker, LLC. LERA MLS
- $233,0003 bd2 ba1.5k sqft10611 Apple Springs, Universal City, TX 78148For SaleMLS ID #1916947, Bradley Burnes TREC #682586, Real Broker, LLC. LERA MLS
- $309,0003 bd3 ba2.1k sqft545 Celtic Ash, Schertz, TX 78108For SaleMLS ID #1946976, Christina Carr TREC #670860, LPT Realty, LLC. LERA MLS
- $225,0003 bd2 ba1.4k sqft13536 LUNAR LGT, St Hedwig, TX 78152For SaleMLS ID #1994768, Betsy Flores TREC #686732, Texas Premier Realty. LERA MLS
- $250,0004 bd2 ba1.7k sqft9803 Autumn Pl, Converse, TX 78109For SaleMLS ID #1994927, Francisco Ruiz TREC #785785, eXp Realty. LERA MLS
- $249,9003 bd2 ba1.4k sqft1970 Rising Sun, New Braunfels, TX 78130For SaleMLS ID #1996252, Kristen Bennett-Coker TREC #623348, MAG Real Estate LLC. LERA MLS
- $235,0003 bd3 ba1.7k sqft3914 Bentwood Way, New Braunfels, TX 78130For SaleMLS ID #1992328, Stephany Caravantes Sanchez TREC #713300, Marshall Reddick Real Estate. LERA MLS
- $224,5003 bd2 ba1.2k sqft13122 Heathers Arrow, St Hedwig, TX 78152For SaleMLS ID #1994379, Cynthia Farmer TREC #302501, The Realty Place. LERA MLS
- $247,5003 bd2 ba1.5k sqft10343 Big Four, Converse, TX 78109For SaleMLS ID #1970244, LeRoy Romo TREC #571985, Coldwell Banker D'Ann Harper. LERA MLS
- $242,5003 bd2 ba1.4k sqft2594 McCrae, New Braunfels, TX 78130For SaleMLS ID #1956629, Mark Goodner TREC #744848, Keller Williams Heritage. LERA MLS
